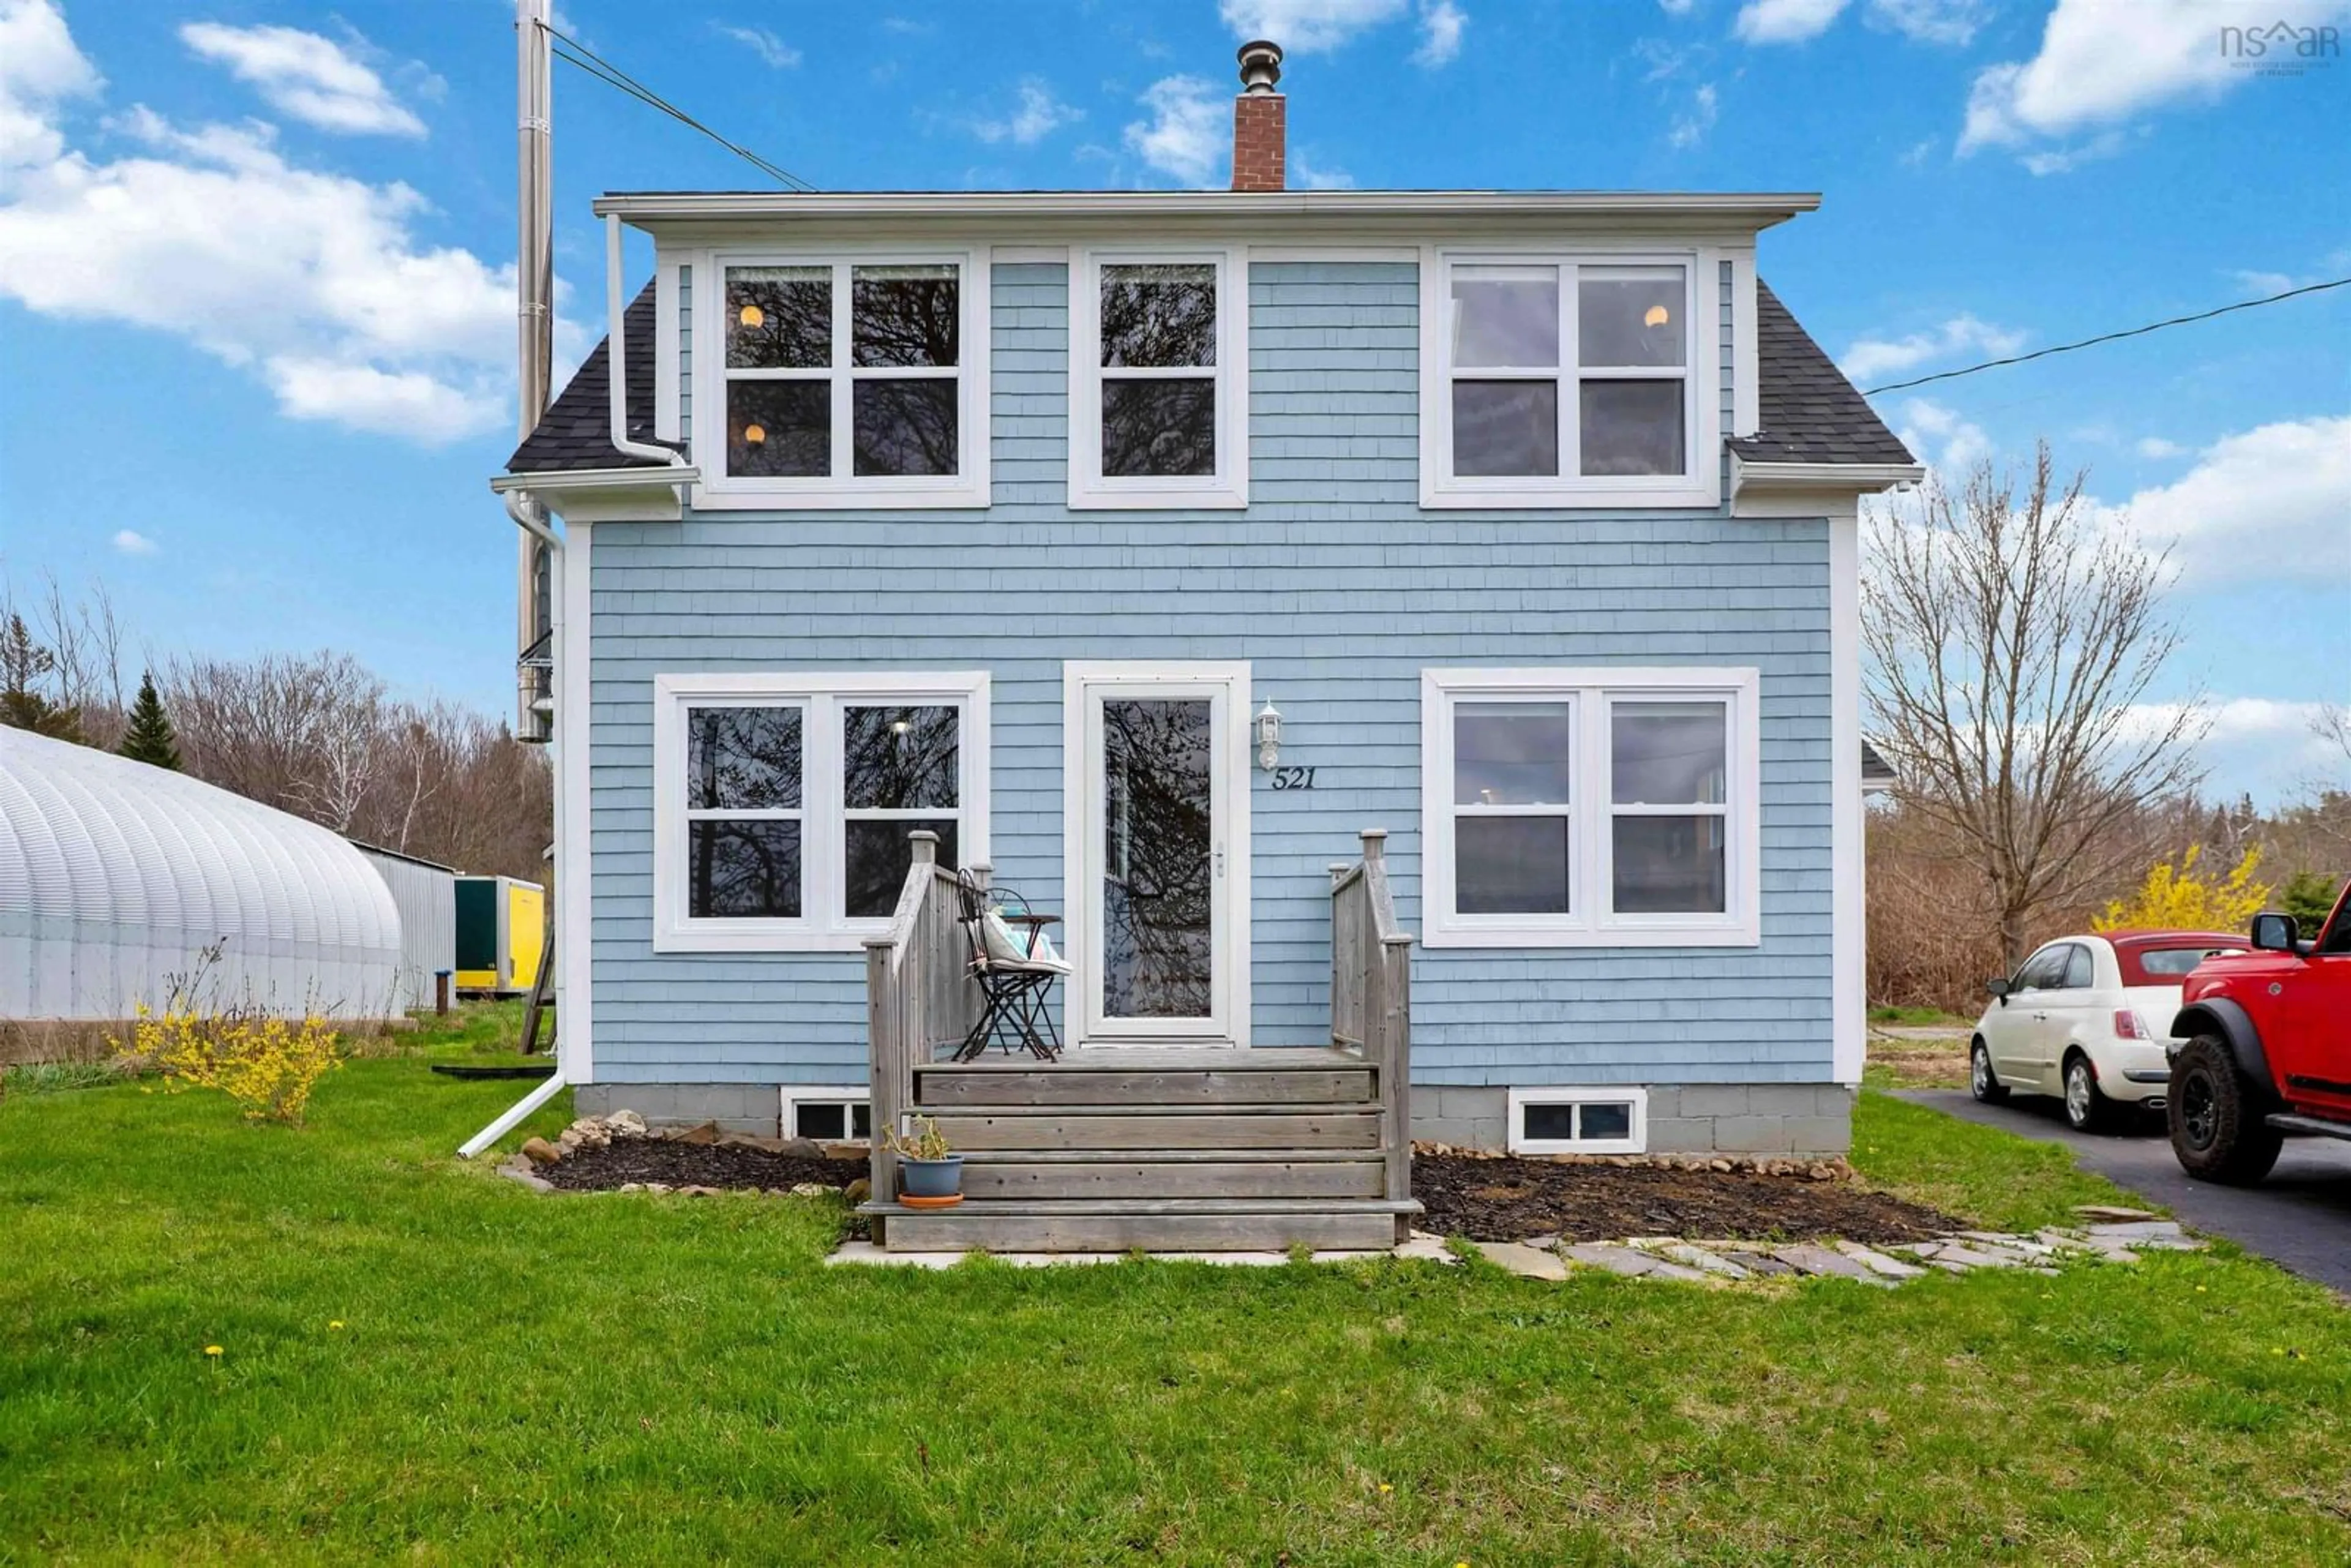
521 Granville Rd, Victoria Beach, Nova Scotia B0S 1K0
Contact us about this property
Highlights
Estimated valueThis is the price Wahi expects this property to sell for.
The calculation is powered by our Instant Home Value Estimate, which uses current market and property price trends to estimate your home’s value with a 90% accuracy rate.Not available
Price/Sqft$261/sqft
Monthly cost
Open Calculator
Description
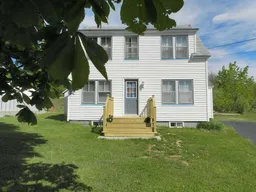
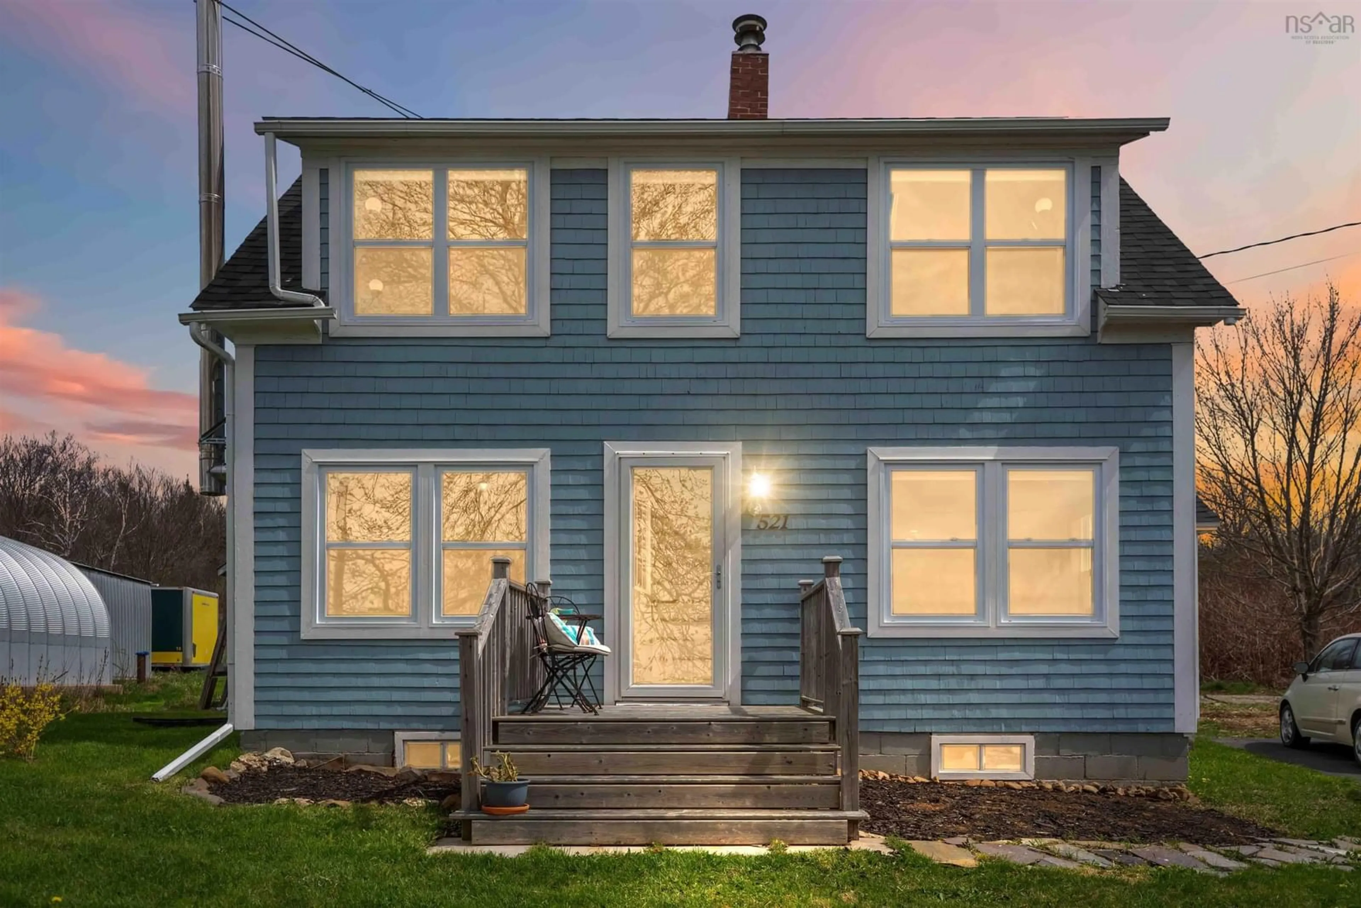
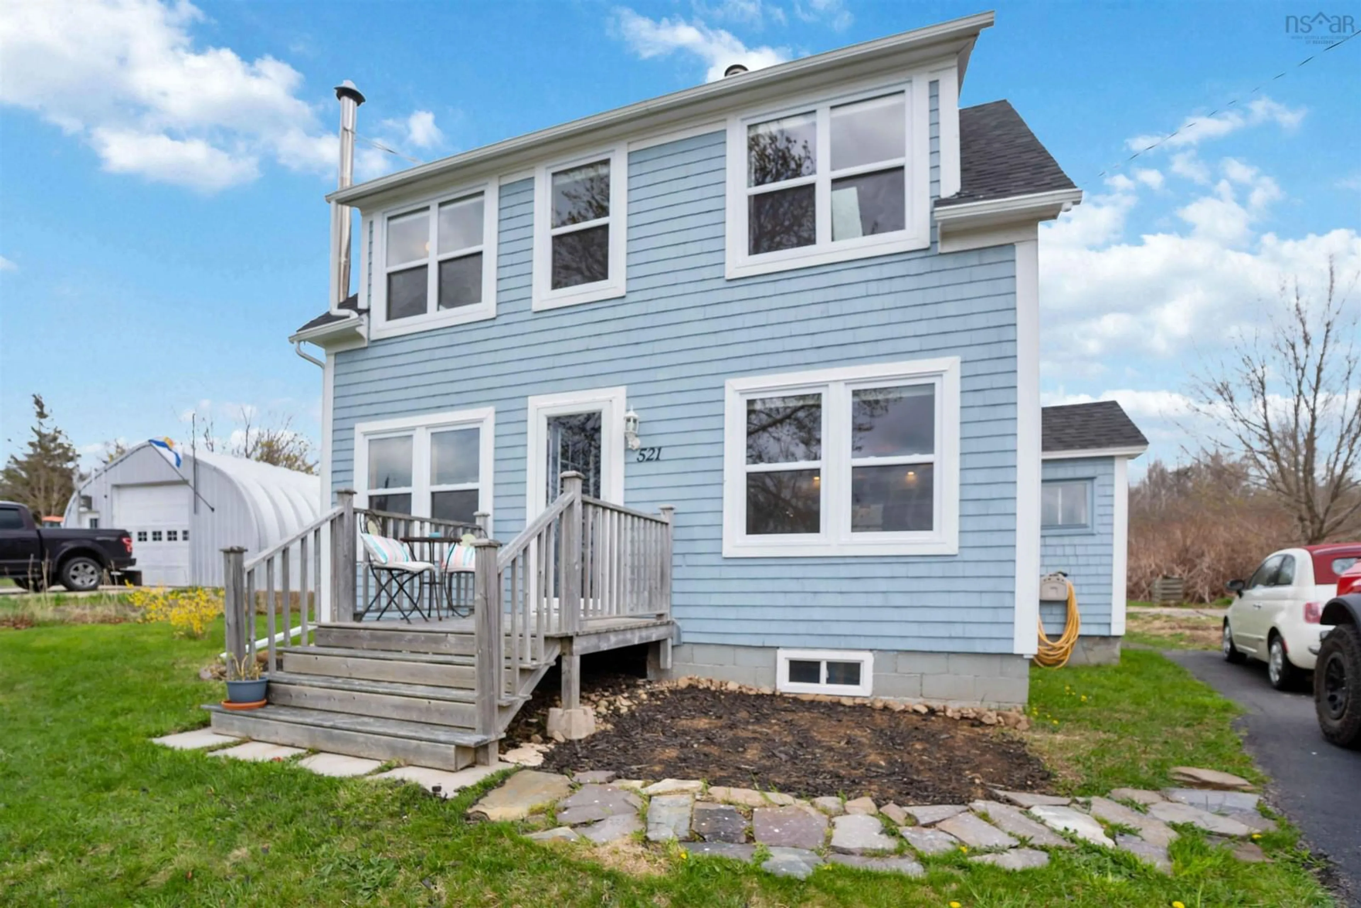
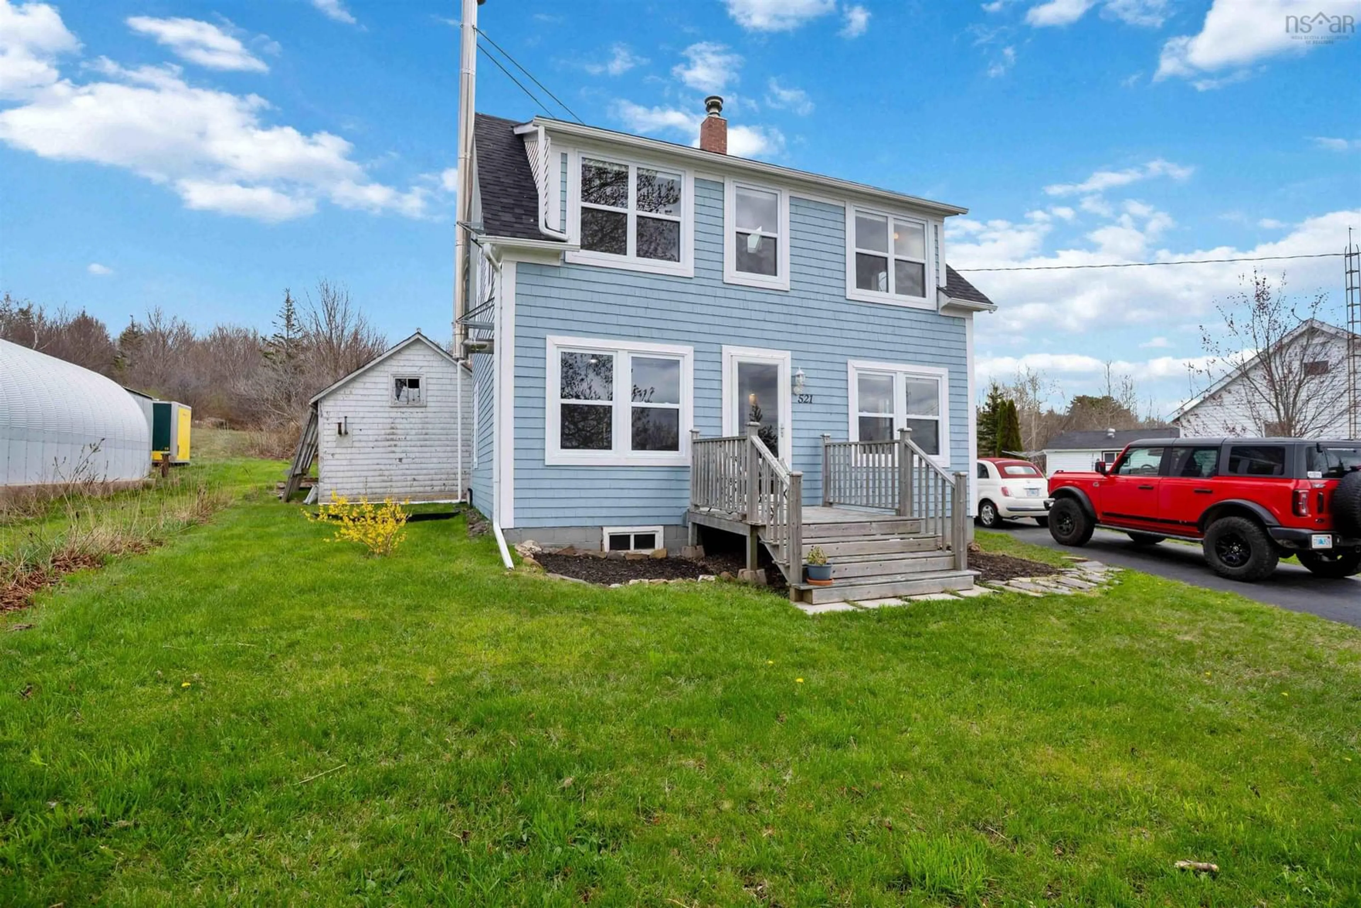
Perched in the peaceful seaside community of Victoria Beach, this immaculately renovated one-bedroom, two-bath home captures the beauty and serenity of life along the Bay of Fundy. Wake each day to sweeping coastal views and unwind each evening beside the warmth of the WETT-certified wood stove in the inviting living room, with the added comfort of oil heat and the benefit of low operating costs. The thoughtfully designed open-concept kitchen and dining area create a welcoming space for gathering, while main-floor laundry and a convenient bath add everyday comfort. Upstairs, a bright and airy flex space offers the perfect setting for yoga, reading, or simply soaking in the rugged Fundy coastline views. The spacious bedroom and second full bath complete the upper-level retreat. Outside, the appeal continues with a sunny back deck, cozy fire pit area, and beautifully maintained perennial gardens bursting with herbs, garlic, and raspberry bushes. An outbuilding provides excellent additional storage for tools, toys, gardening equipment, or outdoor gear. Just a short stroll brings you to the beach, where you can gaze across the water toward Digby, while the historic town of Annapolis Royal is only a scenic half-hour drive away. Whether you’re searching for a year-round coastal home, peaceful getaway, or inspiring retreat by the sea, this Victoria Beach gem offers East Coast living at its finest. With motivated sellers who can accommodate a quick closing, this may be the perfect opportunity to begin enjoying your new home sooner than expected.
Property Details
Interior
Features
Main Floor Floor
Mud Room
5' x 8'Kitchen
10'9 x 11'5Dining Room
10'4 x 10'2Living Room
9'7 x 12'6Exterior
Features
Property History
 49
49