5019 Highway 201, West Paradise, Nova Scotia B0S 1C0
Contact us about this property
Highlights
Estimated valueThis is the price Wahi expects this property to sell for.
The calculation is powered by our Instant Home Value Estimate, which uses current market and property price trends to estimate your home’s value with a 90% accuracy rate.Not available
Price/Sqft$269/sqft
Monthly cost
Open Calculator
Description
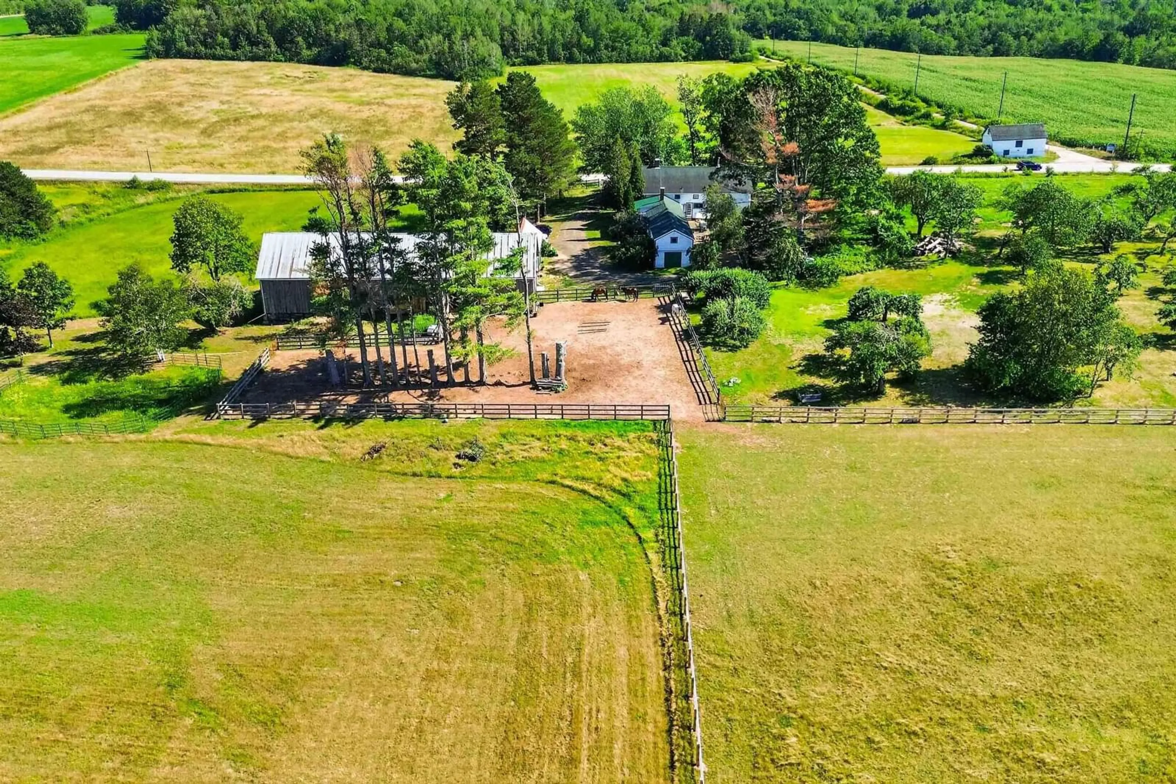
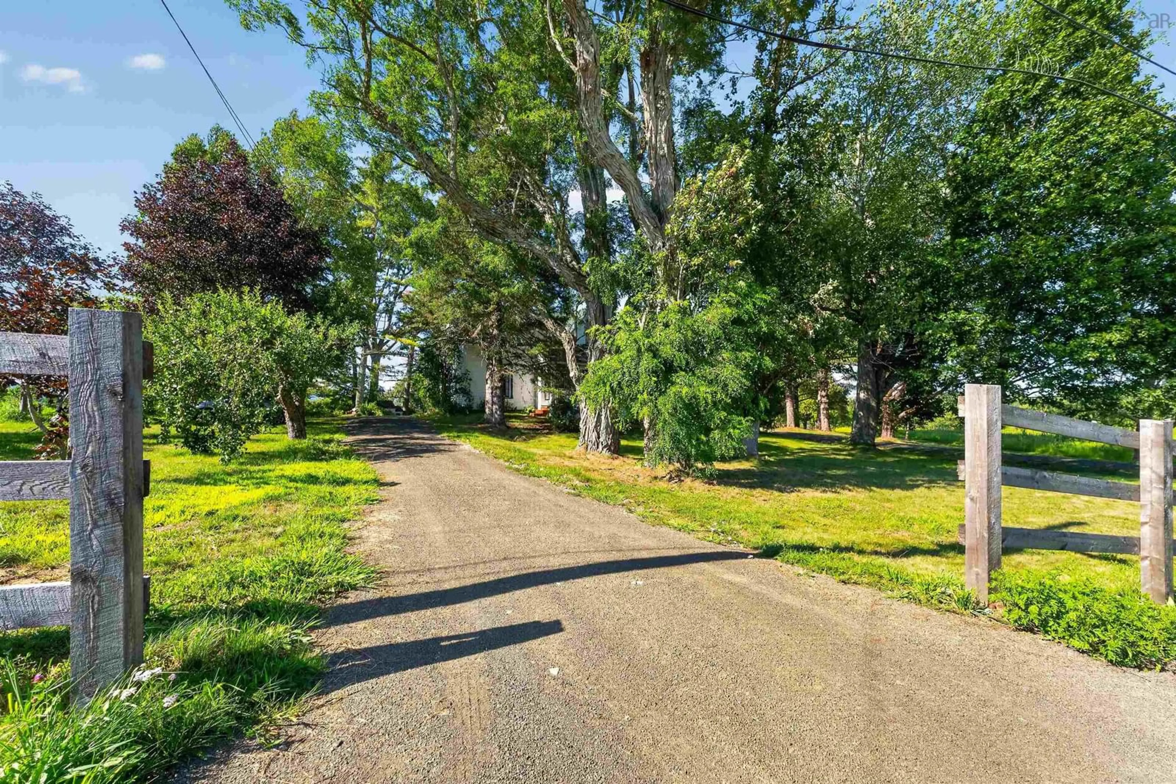
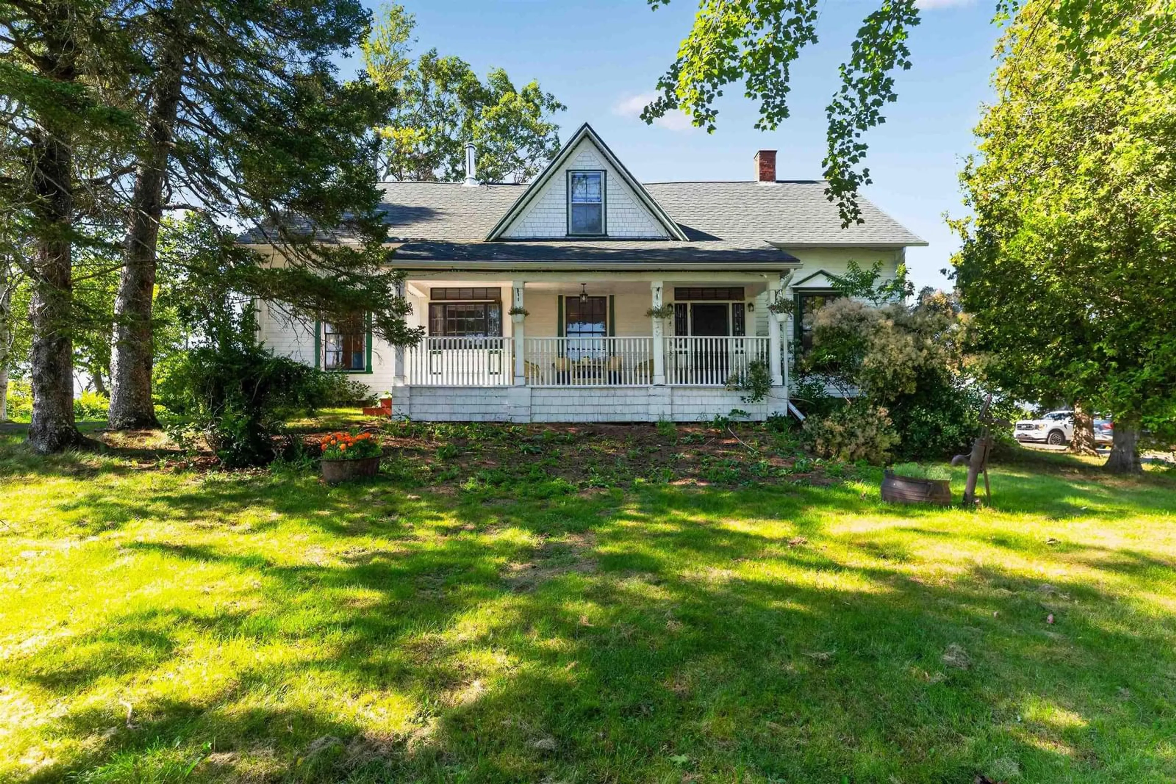
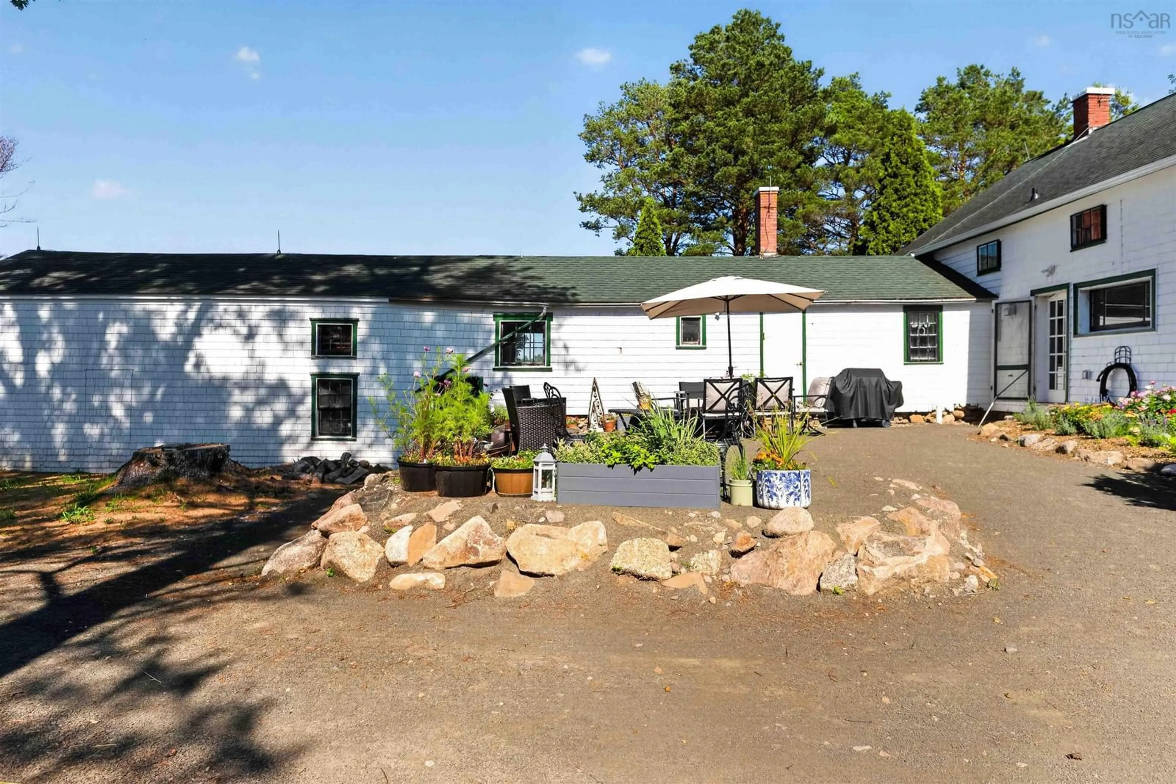
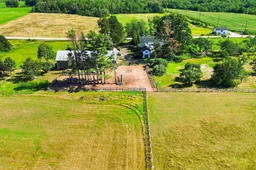
Anchored in the heart of West Paradise within the stunning Annapolis Valley. This exceptional 30-acre equestrian farm offers an ideal blend of refined country living and active agricultural utility. This home itself was built in 1872 and has been sympathetically renovated, going back to the stud work, insulating, and new drywall for year-round efficiency; all bathrooms have in-floor heating. At the heart of the home, the bespoke, custom-built kitchen serves as a warm gathering place for family and guests. The living room is so very comfortable to curl up in with its fireplace crackling on those cozy winter evenings. This property was designed for the active horse enthusiast and hobby farmer alike. Don't judge a book by its cover—this property features approximately $500,000 in vital behind-the-scenes infrastructure upgrades. All of the key property infrastructure has been updated, including a new septic field, a drilled well, a complete 400 amp electrical refit, new plumbing throughout, a new hot water tank, and blown-in insulation through the roof and feed room with a concrete floor. New heavy-duty fencing. There are also two additional two-story workshops available for storage. The mature orchard has been tended, and the hay fields are abundant. The base of the property offers over 900 feet of river frontage. If you are searching for the premier equestrian facility, maintaining a thriving agricultural lifestyle, or simply enjoying Nova Scotia’s farm country, this West Paradise property is completely ready for its next chapter.
Property Details
Interior
Features
Main Floor Floor
Eat In Kitchen
12'7 x 7'7Kitchen
15'1 x 11'11Bath 1
6'4 x 9'11Family Room
13'3 x 15'9Exterior
Parking
Garage spaces 1
Garage type -
Other parking spaces 0
Total parking spaces 1
Property History
 49



