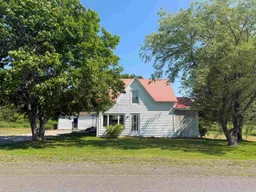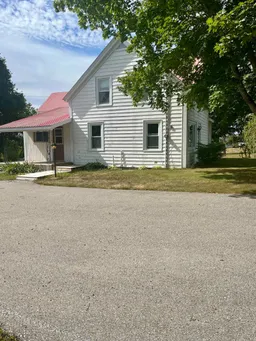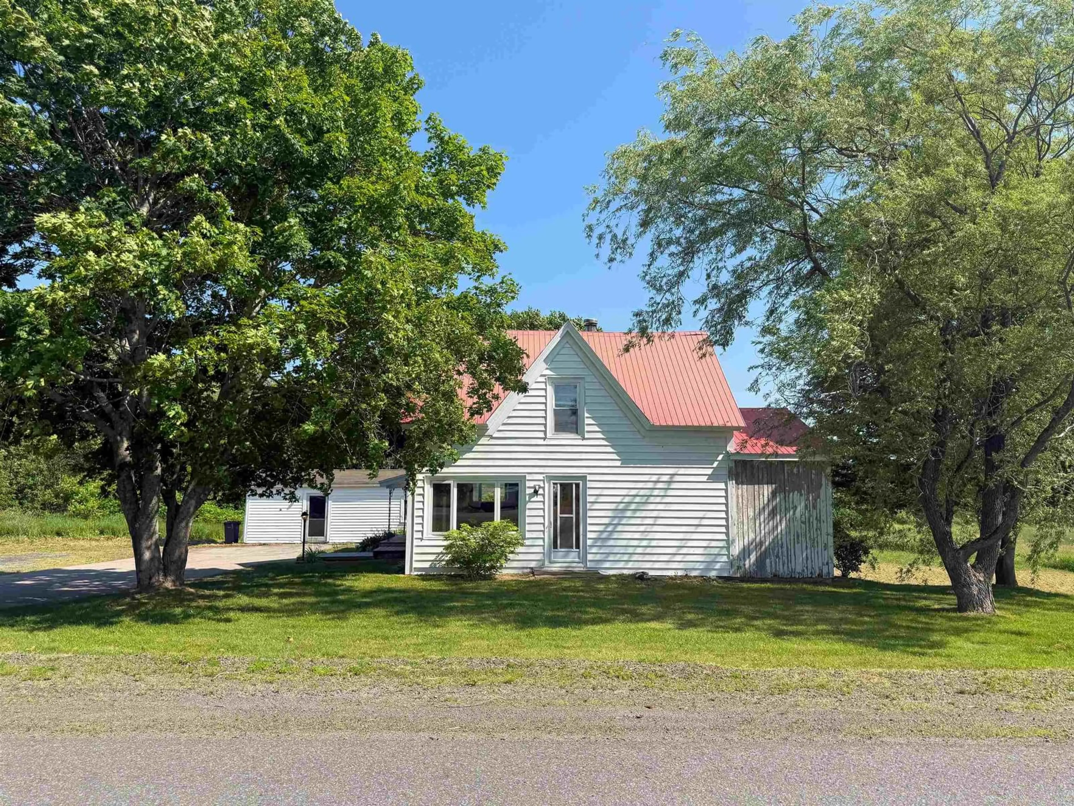
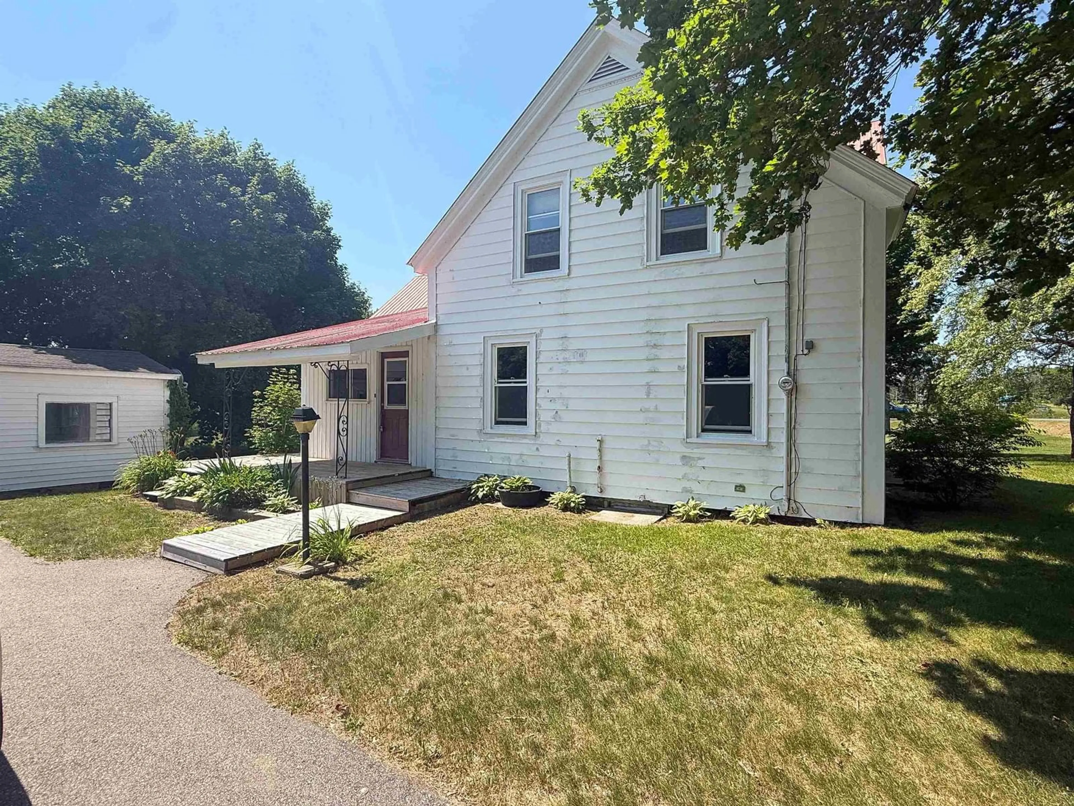
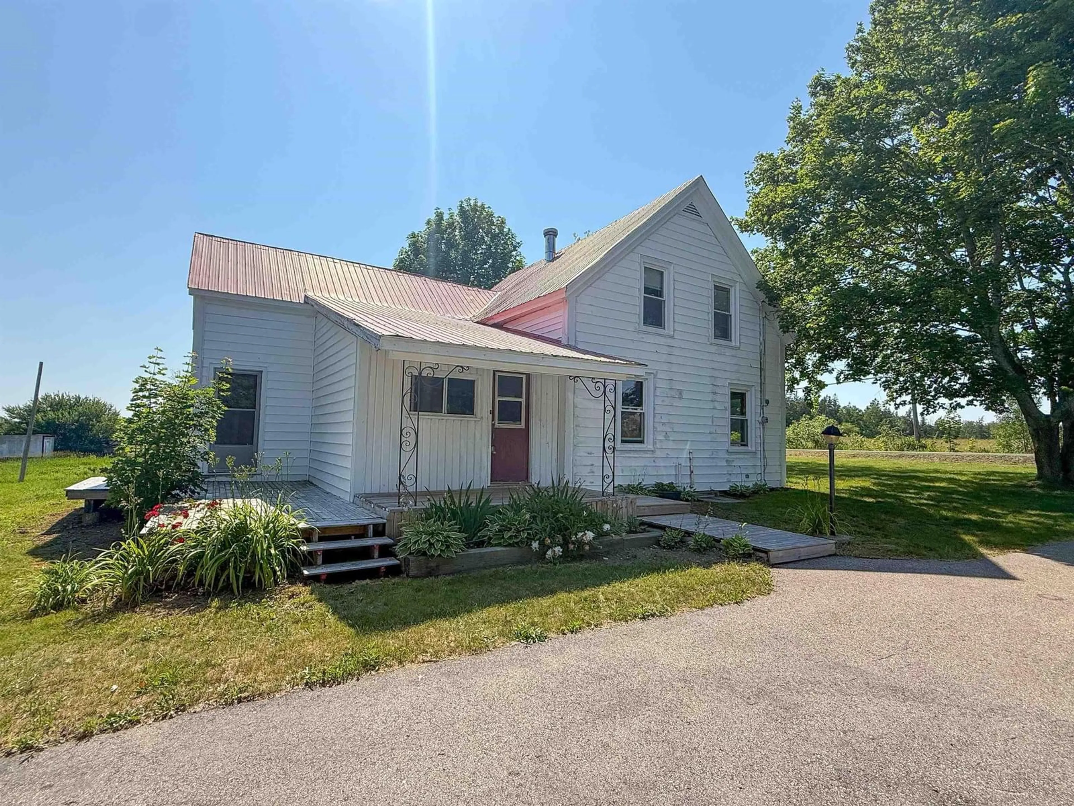
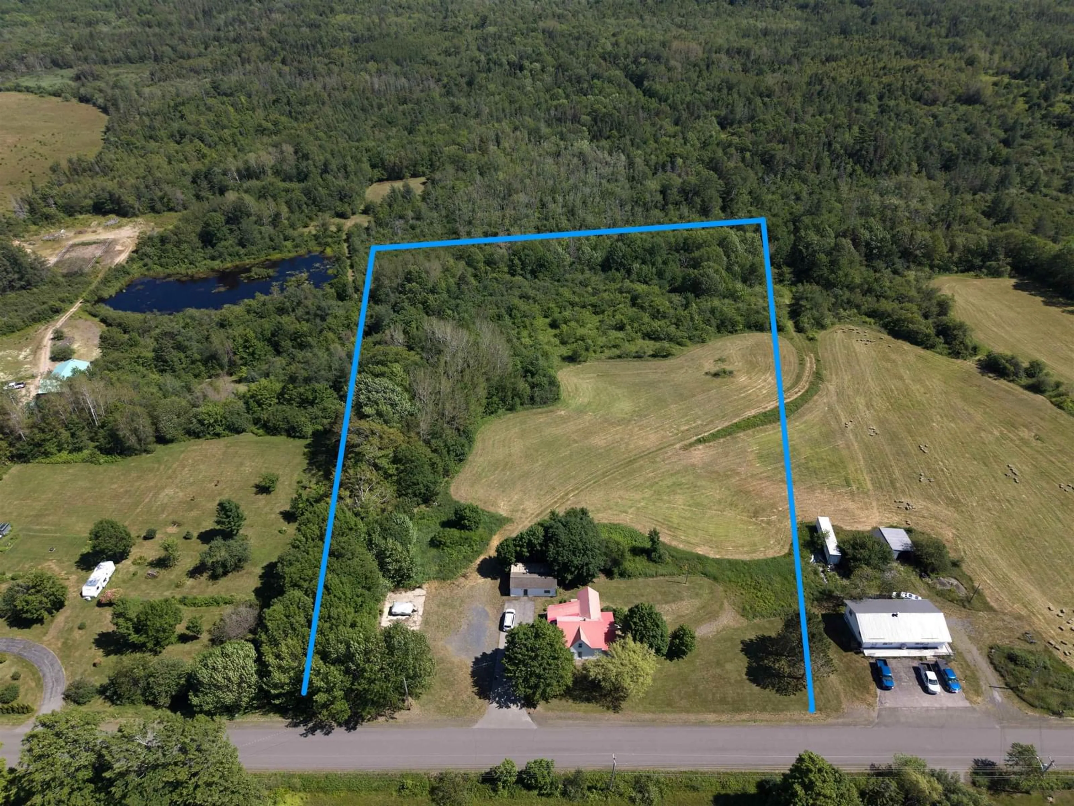
A pic from outside/outdoor area/front of a property/back of a property/a pic from drone, street for 3040 Clementsvale Rd, Bear River East Nova Scotia B0S 1B0
2 hours on Market

3040 Clementsvale Rd, Bear River East, Nova Scotia B0S 1B0

Detached
3
1
~2500 sqft
$199,900
Get pre-qualifiedPowered by nesto
Detached
3
1
~2500 sqft

Contact us about this property

Call

Highlights

Property Estimate

Days on market2 hours

Estimated valueNot available

Price/Sqft$79/sqft

Monthly cost

Open Calculator

Description

Been looking for a peaceful, private place to call your own? A home to breathe new life into while having multiple acres to play with? Well, here's your chance.....Welcome to 3040 Clementsvale Rd! Tucked away in the heart of Bear River East, 3040 Clementsvale Rd offers space, privacy & genuine potential. Set on 5 acres of land, this 3 Bed, 1 Bath home gives you a solid foundation to work with while the property around it provides room to grow & truly make it your own. Whether you're a large family, a young couple or someone looking to take on a rewarding project, this home has something for everyone! Upon entering the large mudroom, the first thing you'll see on the other side of the door is the spacious kitchen that demands attention! The ample space provides the perfect place to prepare & enjoy any size meal while allowing plenty of room to entertain guests. The spacious living room with beautiful wood planked walls, also provides the perfect place to relax & unwind. Also on the main level, you will find the master bedroom with it's desirable, large walk in closet. Perhaps the most unique part of this home is the upstairs lay out, where you will find 2 additional bedrooms, storage room and excellent loft space that could be used to make the perfect play area, office space, or be converted into a 4th bedroom. With large closets, plenty of storage nooks, built in shelving and even a small fold up desk, the upstairs layout of this home is like no other. Outside you will find all the space you could ever need! While boasting a vast yard & cleared field, it also provides plenty of trees (including mature maples for syrup-making) to maintain privacy and beauty. There is also a 660 Sqft workshop that with some TLC, would be an amazing space for any project (perhaps a garage to build on the large slab foundation that is also on site & ready to build on!). While plenty of TLC is needed to bring this home back to life, it is the perfect place to thrive and call home!


Property Details

StyleOther
View-
Age of property-
SqFt~2500 SqFt
Lot Size-
Parking Spaces-
MLS ®Number202617405
Community NameAnnapolis
Data SourceNSAR
Listing byEXP Realty of Canada Inc.

Features

Heating: No Heating/Cooling
Cooling: No Heating/Cooling
Basement: Unfinished, Walk-Out Access

Main Floor Floor

Mud Room

10'10 x 10'7

Laundry

13'9 x 4'4

Bath 1

6'3 x 13'9

Eat In Kitchen

21'1 x 12'2


Features

Patio: Deck

Property History

Jul 13, 2026
ListedActive
$199,900
2 hours on market
history photo preview50
Listing by nsar®
Property listed by EXP Realty of Canada Inc., Brokerage
Agent Banner Image
Interested in this property?Get in touch to get the inside scoop.

Market Data - Annapolis

Geo Zone Map ThumbnailAnnapolis

Strong Buyer's Market

View Market Data

Detached house - for the past 30 days

Buyer's market Seller's market

Avg. Days on Market

Past 30 days

43 days

Compared to

2025

52 days

2024

92 days

2023

53 days

New Listings

Past 30 days

72 listings

Compared to

2025

63 listings

2024

64 listings

2023

50 listings

Units sold

Past 30 days

16 units

Compared to

2025

40 units

2024

38 units

2023

36 units

Median Sold Price

Past 30 days

$350,000

Compared to

2025

$307,500

2024

$332,000

2023

$289,500


What’s nearby?Essentials within 5 km

Local Logic

Transportation Scores

Estimated Budget