2703 Highway 362, Margaretsville, Nova Scotia B0S 1P0
Contact us about this property
Highlights
Estimated valueThis is the price Wahi expects this property to sell for.
The calculation is powered by our Instant Home Value Estimate, which uses current market and property price trends to estimate your home’s value with a 90% accuracy rate.Not available
Price/Sqft$329/sqft
Monthly cost
Open Calculator
Description
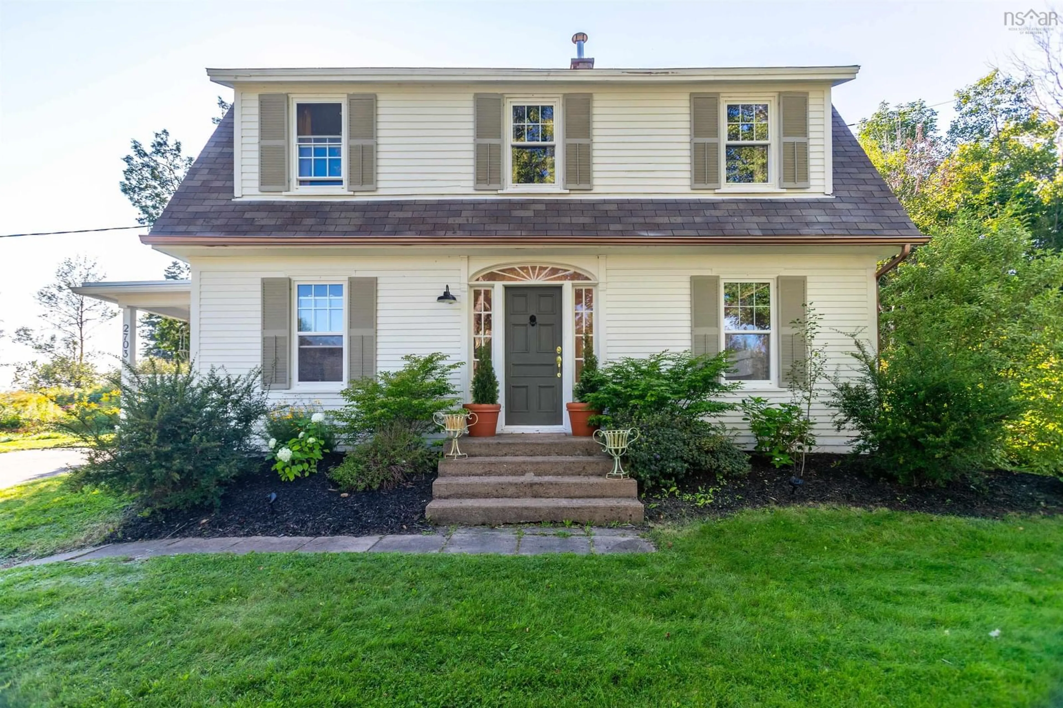
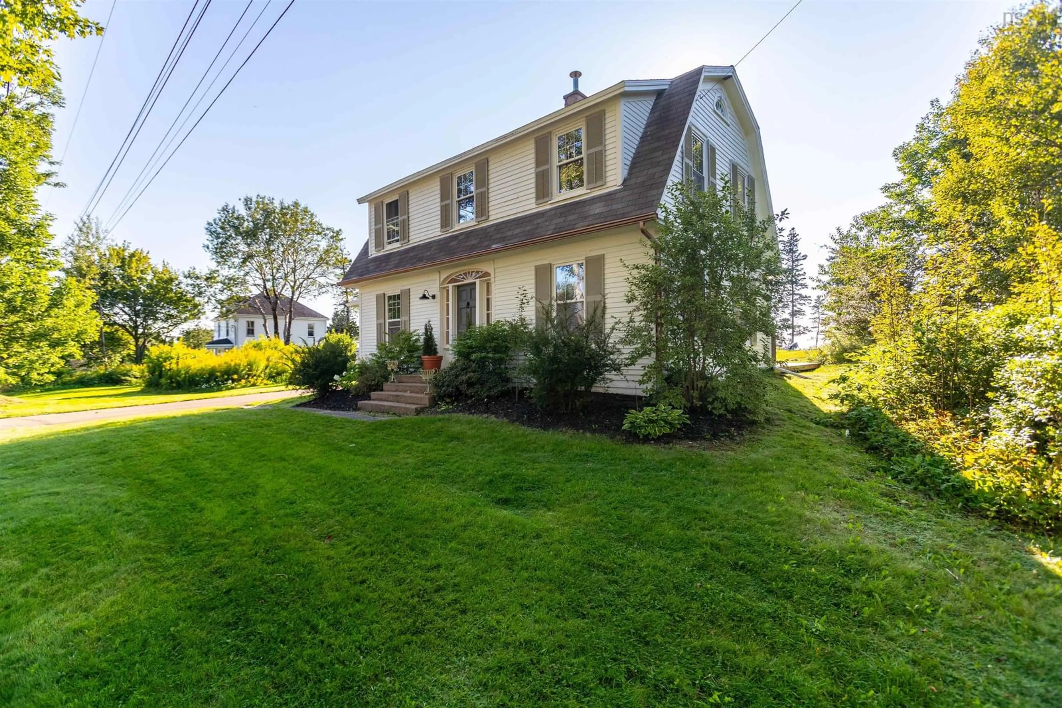
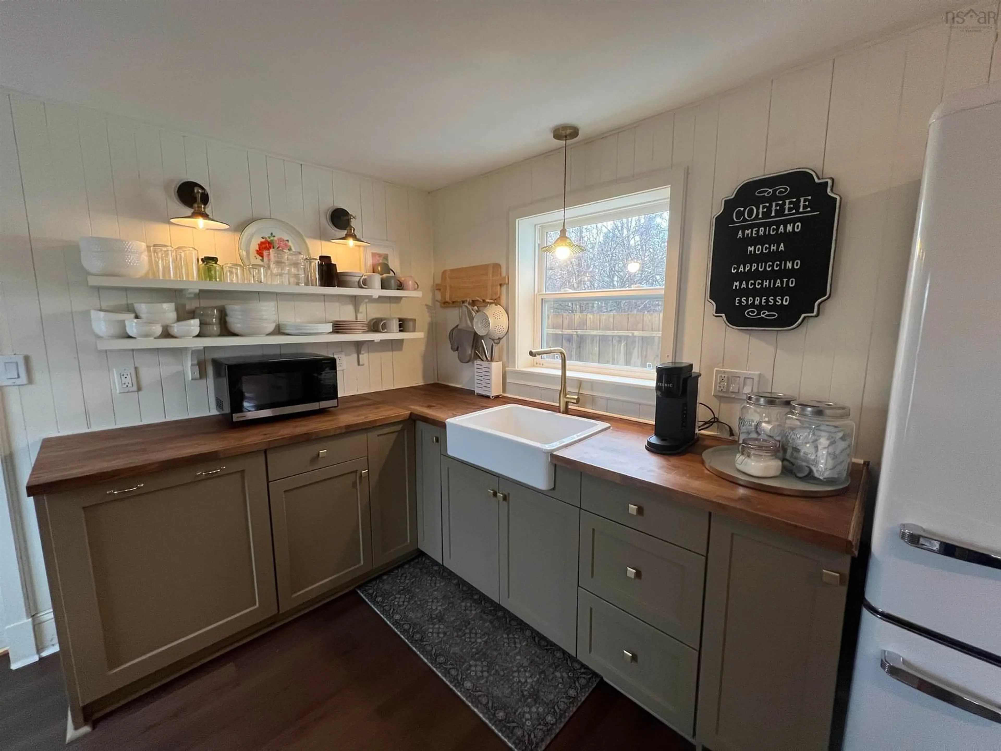
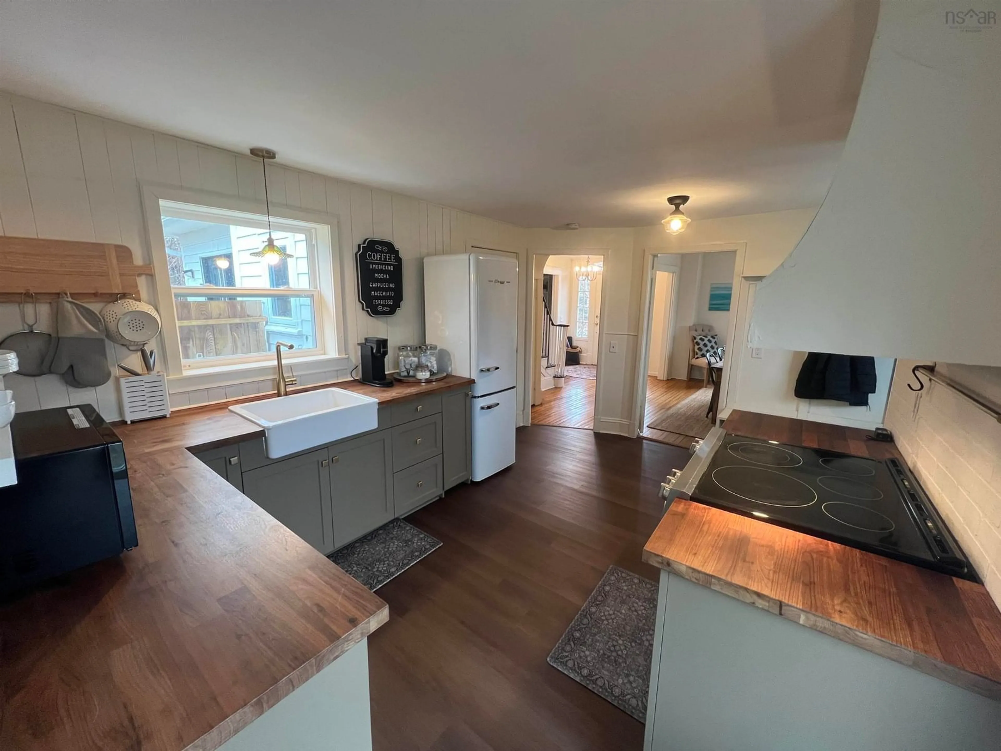
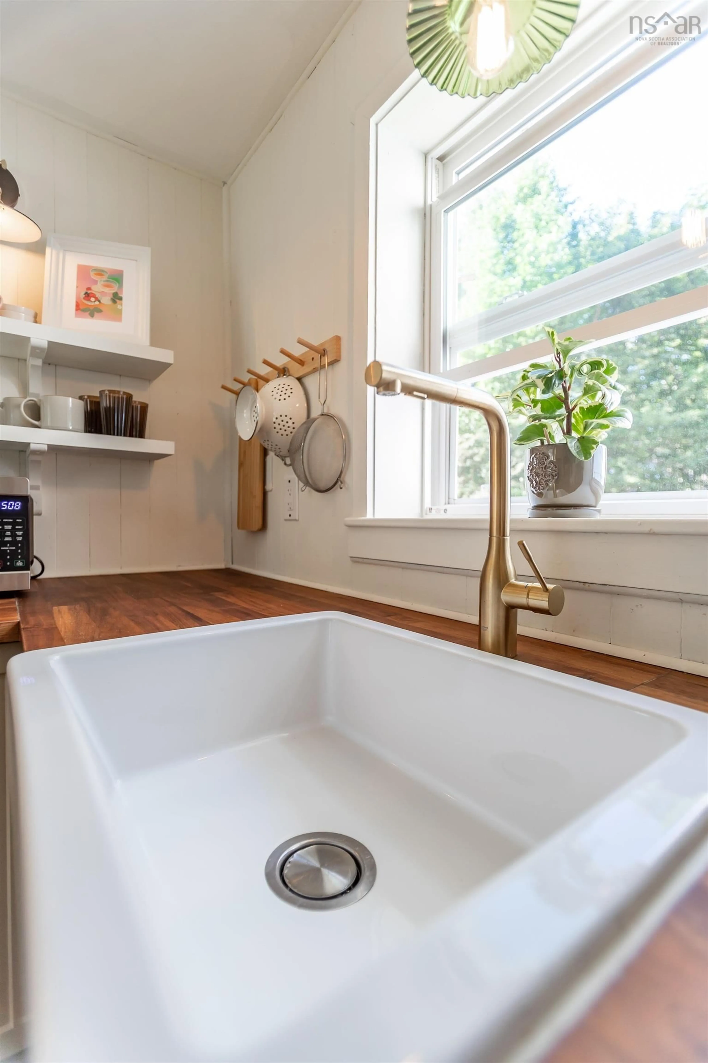
Enjoy the perfect mix of classic maritime character and modern upgrades in this updated Dutch Revival home. Situated on an expansive, almost 2-acre lot along a quiet, rugged stretch of the Bay of Fundy coastline, this architectural gem serves up incredible privacy, sweeping ocean views, and vintage charm without the usual old-house headaches. This beautifully maintained 3-bedroom home features a bright, updated kitchen with luxury vinyl plank flooring, top-tier R-65 attic insulation, and a reliable second-floor heat pump system. Rich history shines through the gorgeous original hardwood flooring flowing seamlessly through the main floor foyer, living room, dining room, and upstairs bedrooms. To ensure total comfort, the home also features newly improved insulation in some exterior walls and the unfinished cellar, keeping drafts down and energy efficiency up. The lifestyle here is unmatched: take in stunning, year-round sunsets from the outdoor fire pit overlooking the bay. While it serves as a peaceful permanent retreat, the property’s turnkey condition and curated coastal aesthetic make it an ideal fit for a luxury short-term rental. Enjoy the best of both worlds with peaceful coastal seclusion that is located just a short drive from Greenwood and Kingston, offering close peace-of-mind proximity to the hospital in Middleton, and sitting just 40 minutes away from the vibrant Wolfville and Kentville areas, beautiful local vineyards, and renowned wine country. This exceptional home is completely ready for its next chapter.
Property Details
Interior
Features
Main Floor Floor
Kitchen
14'9 x 9'Dining Room
13'1 x 10'10Living Room
11'5 x 20'6Foyer
7'7 x 8'5Exterior
Parking
Garage spaces -
Garage type -
Total parking spaces 2
Property History
 35
35