2591 Clarence Rd, Clarence, Nova Scotia B0S 1C0
Contact us about this property
Highlights
Estimated valueThis is the price Wahi expects this property to sell for.
The calculation is powered by our Instant Home Value Estimate, which uses current market and property price trends to estimate your home’s value with a 90% accuracy rate.Not available
Price/Sqft$254/sqft
Monthly cost
Open Calculator
Description
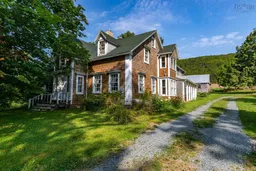
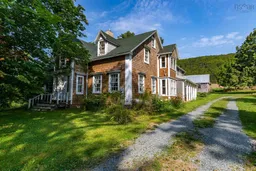
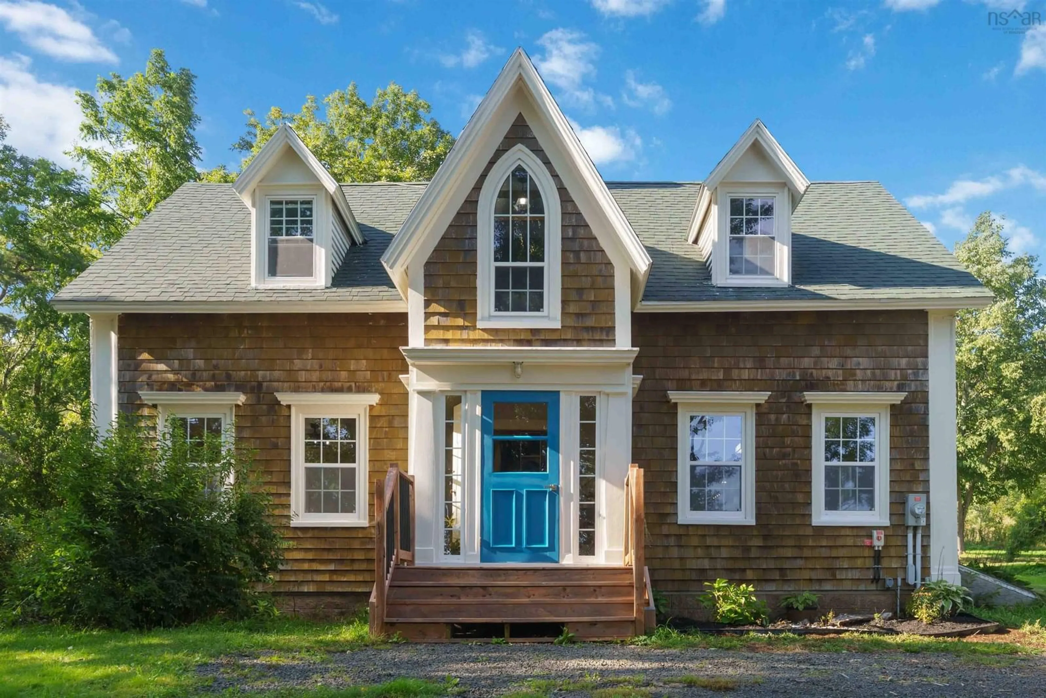
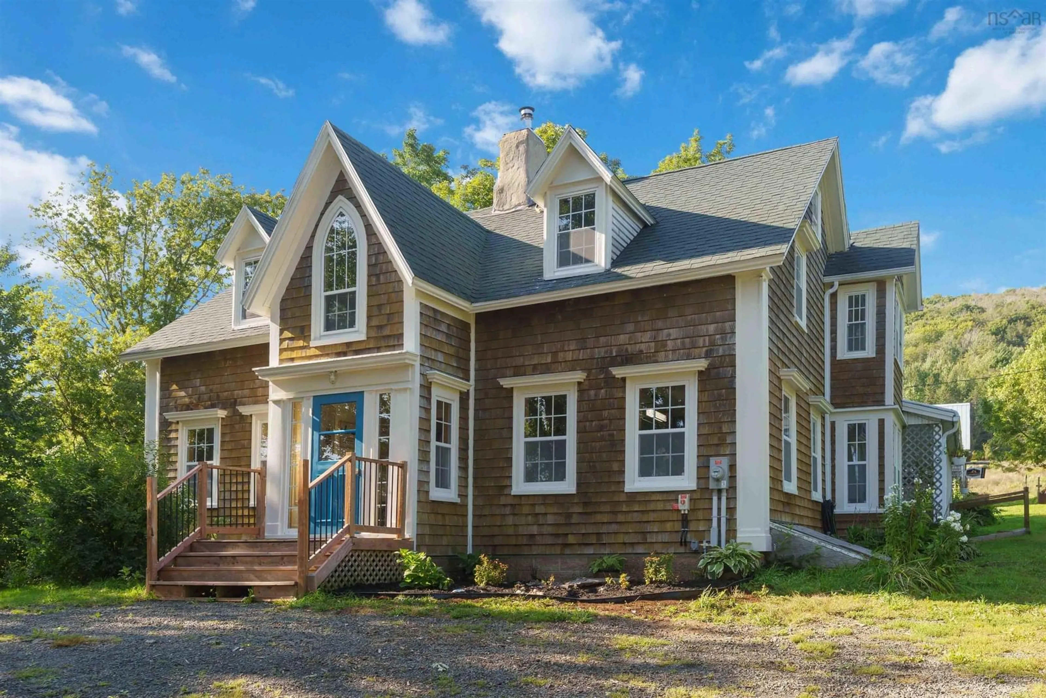
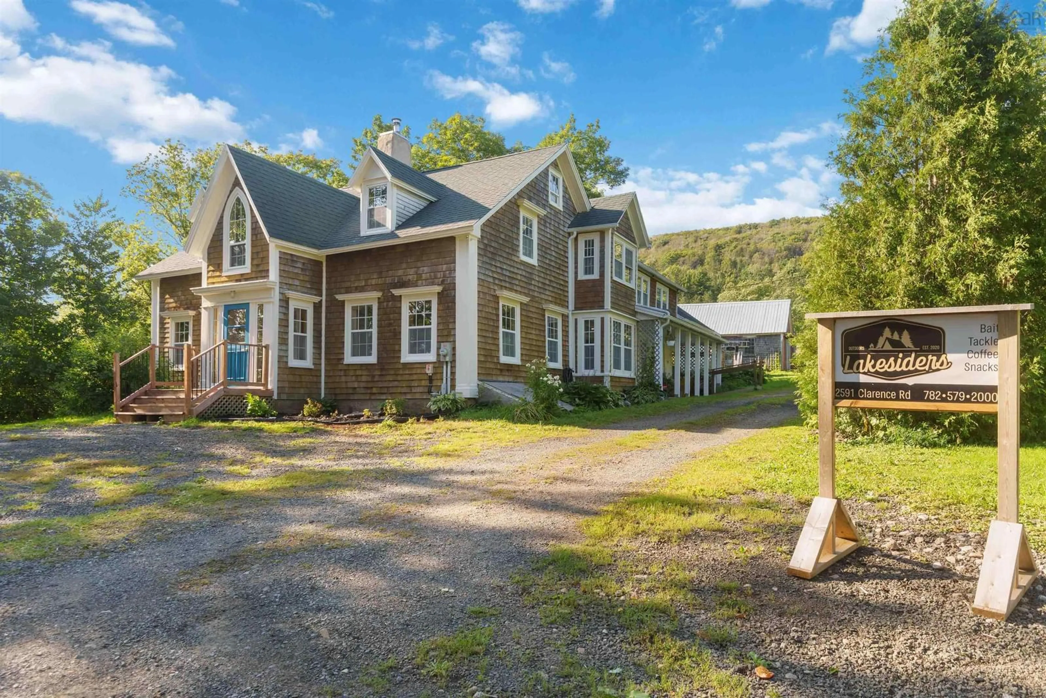
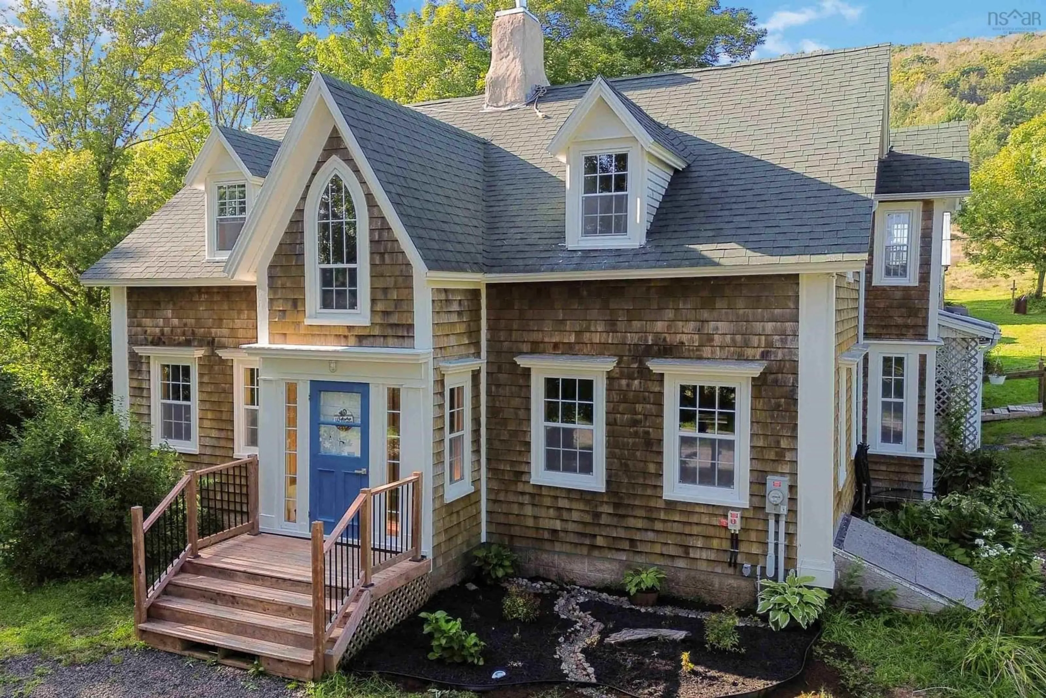
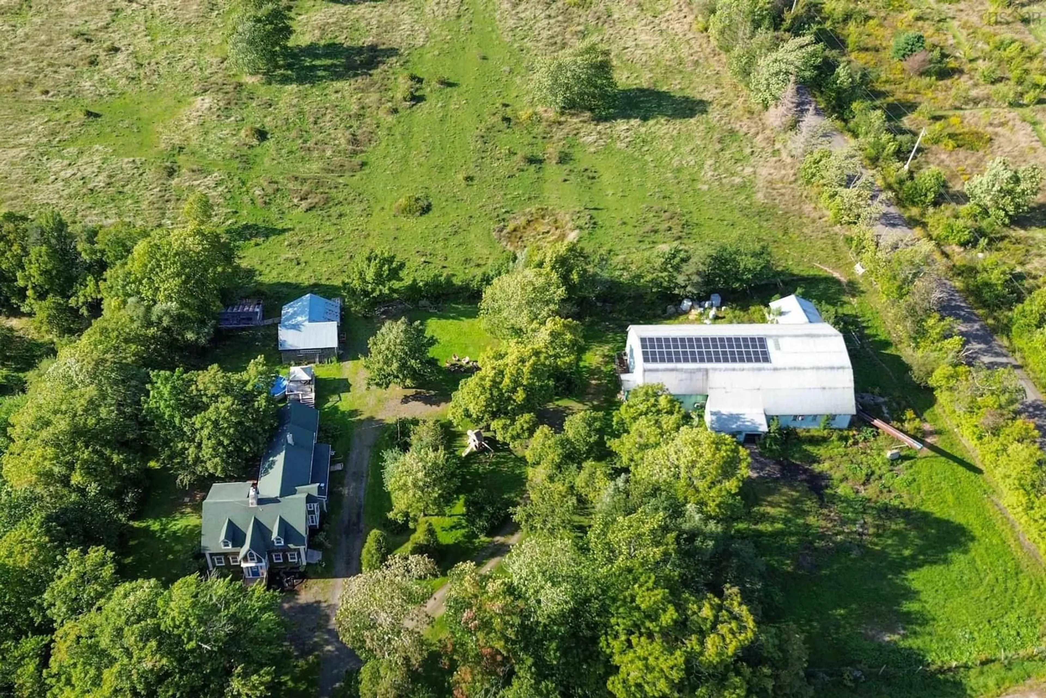
Welcome to Clarence in Nova Scotia's beautiful Annapolis Valley, where this exceptional 26-acre farm property combines historic charm, modern upgrades, and stunning mountain and valley views across open space, pastures, and fruit blossoms. Enjoy a private, park-like setting with spectacular sunrises and sunsets, plus easy access to the Trans Canada Trail just a short walk away. The historic home showcases natural hand-hewn beams and original character while benefiting from extensive renovations, including 42 new windows, a $42,000 solar system that significantly offsets power costs, a woodstove installed in 2025, blown-in attic insulation, insulated walls and ceilings, updated electrical and plumbing, new drywall, fresh paint, updated subfloors and flooring throughout most of the home, a new laundry room, added closets, and expanded finished living space. The bright, renovated kitchen features a large island, complemented by updated bathrooms, a roughed-in ensuite, classic front porch, and new patio door, while a new drilled well pump, pressure tank, and control box were installed in 2026, and exterior trim was stripped, primed, and painted the same year. Offering 4 oversized bedrooms with potential for up to 6, this home is ideal for growing or multi-generational families. Outside, enjoy fresh landscaping, a 15' x 30' pool installed in 2022 with a 2024 deck, and a 2026 hot tub with new decking. The property features fenced pasture and a fenced barnyard ready for horses, cattle, and other livestock, supported by an impressive 45' x 90' barn offering power, a water room, stalls, enclosed pens, and a massive loft, along with two workshops with lofts and a third storage building. Complete with 30-amp and 50-amp RV receptacles, a generator panel, and land free of synthetic chemicals for over 30 years with potential for organic certification, this is a rare Annapolis Valley opportunity.
Property Details
Interior
Features
Main Floor Floor
Foyer
10'2 x 7'2Dining Room
16'6 x 14'Kitchen
11'1 x 18'1Family Room
16'8 x 17'8Exterior
Features
Parking
Garage spaces 2
Garage type -
Other parking spaces 1
Total parking spaces 3
Property History
 49
49