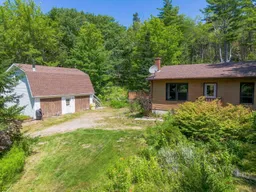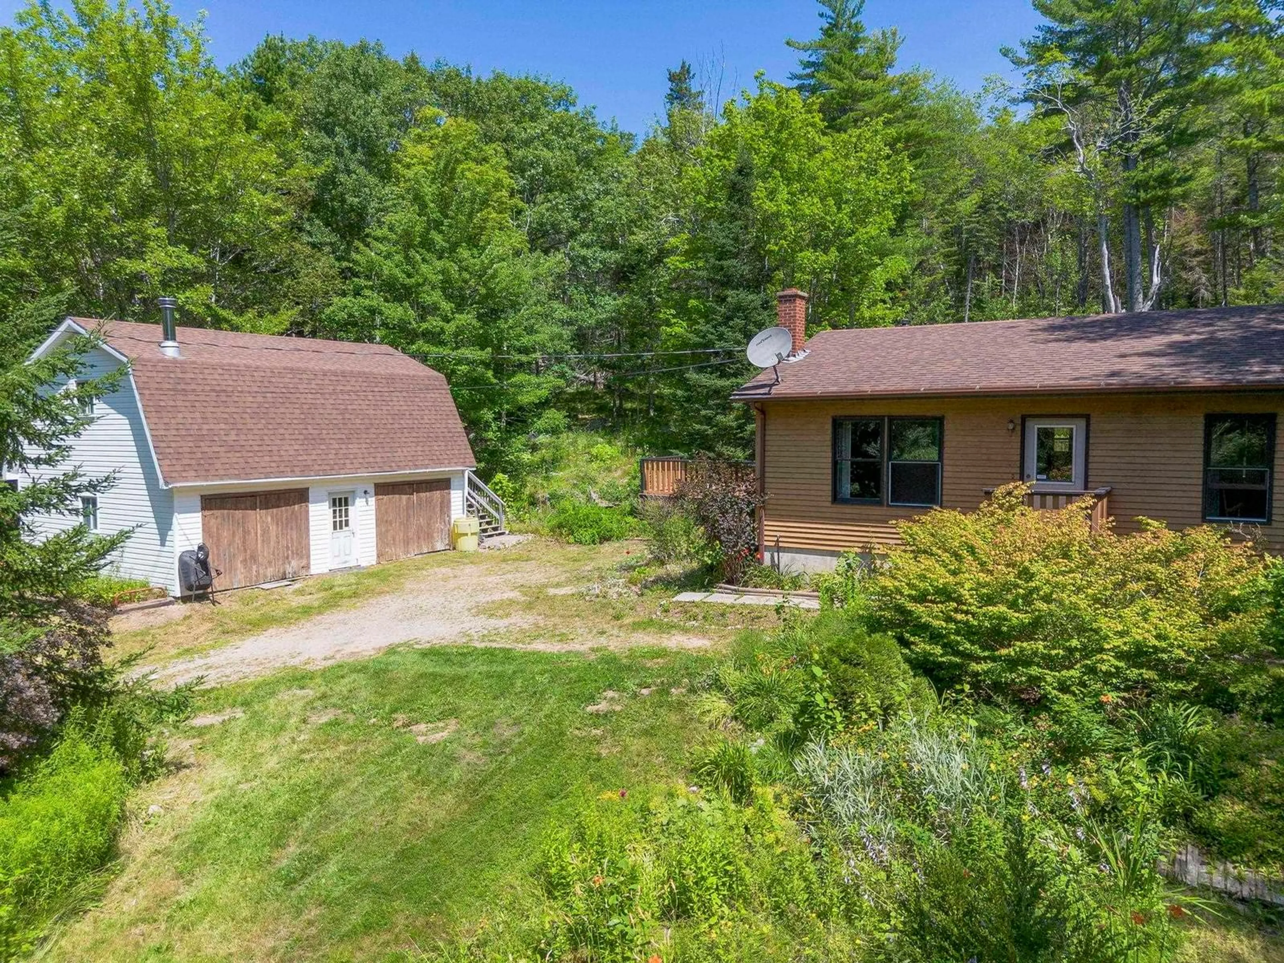
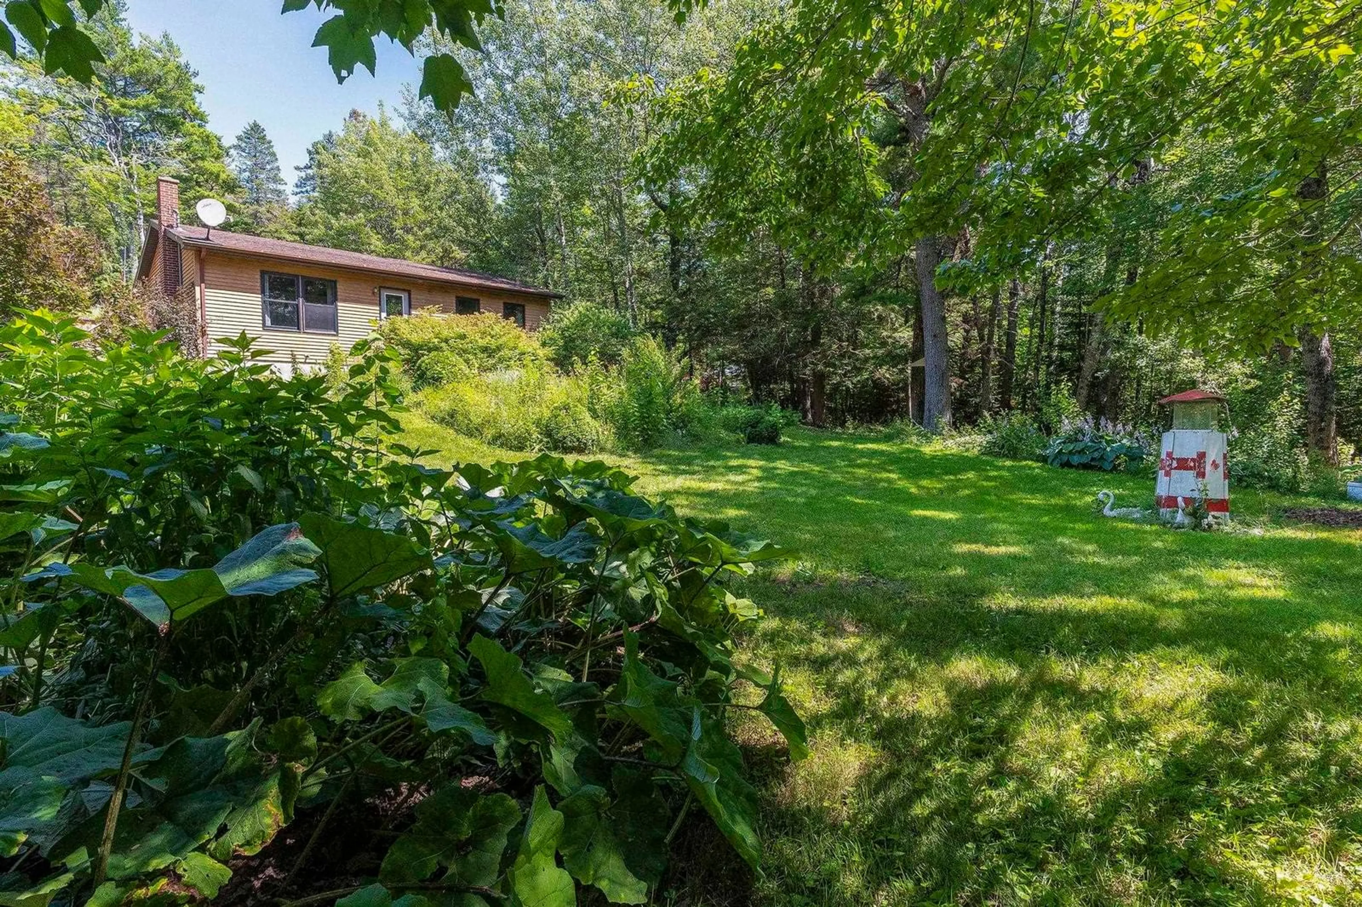
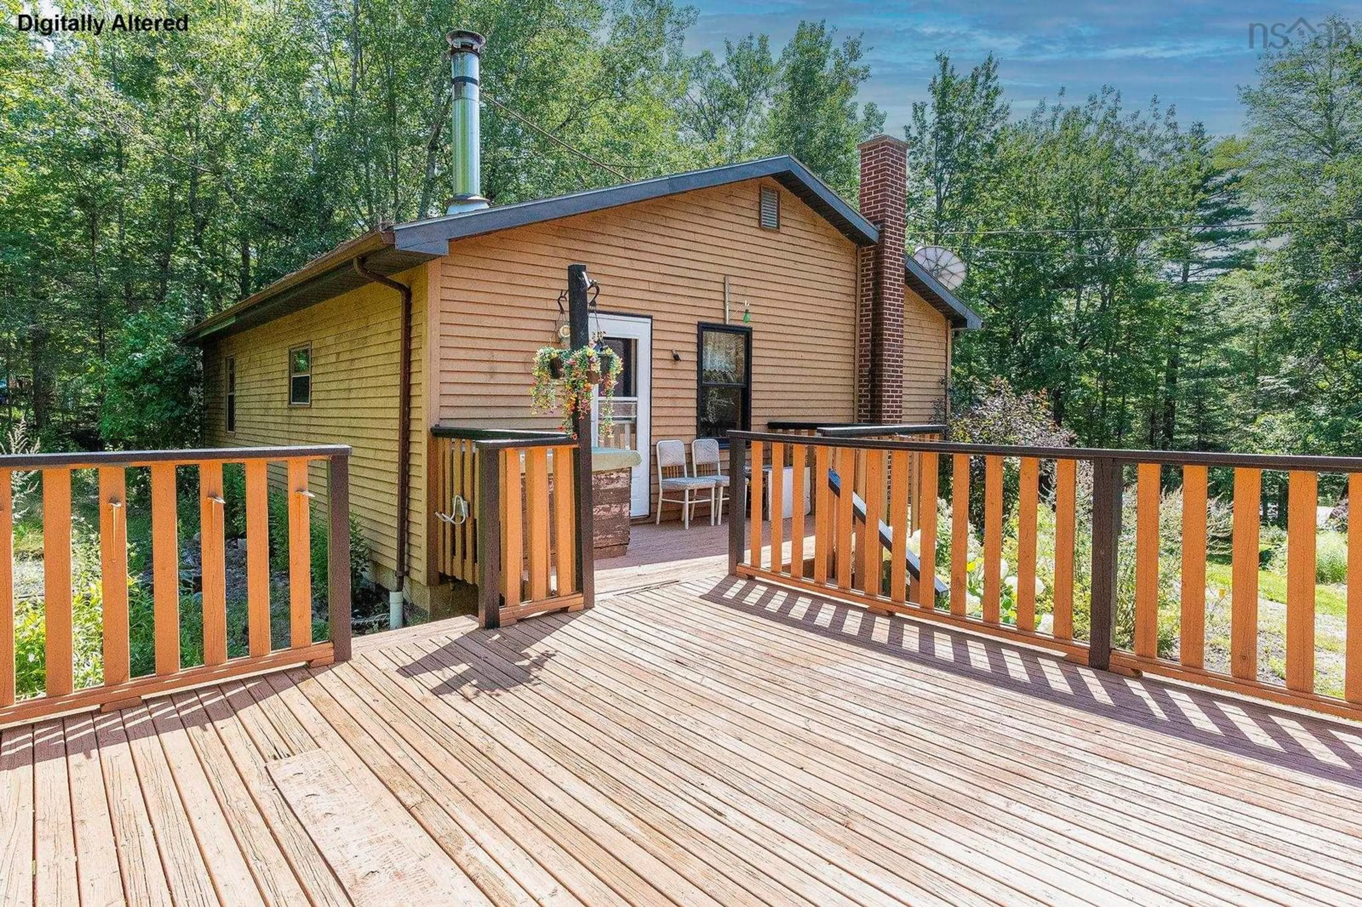
A pic from outside/outdoor area/front of a property/back of a property/a pic from drone, forest/trees view for 258 Trout Lake Road, West Inglisville Nova Scotia B0S 1M0
16 hours on Market

258 Trout Lake Road, West Inglisville, Nova Scotia B0S 1M0

Detached
3
2
~1741 sqft
$300,000
Get pre-qualifiedPowered by nesto
Detached
3
2
~1741 sqft

Contact us about this property

Call

Highlights

Property Estimate

Days on market16 hours

Estimated valueNot available

Price/Sqft$172/sqft

Monthly cost

Open Calculator

Description

Country charm, peaceful surroundings, and endless potential! Welcome to 258 Trout Lake Road, a solid 3-bedroom, 2-bathroom bungalow tucked away on a tranquil lot just 15 minutes from both Middleton and Bridgetown. Whether you're searching for your first home, a place to downsize, or a property with room to add value, this one deserves a look. At the heart of the home is a spacious country kitchen, complete with warm pine accents and picturesque forest views that create a cozy, inviting atmosphere. The oversized primary bedroom offers generous closet space, and convenient access to the nearby 4-piece bathroom and main-floor laundry. The lower-level features two additional bedrooms (non-egress), a 3-piece bathroom, a comfortable den, and plenty of storage space, providing flexibility for guests, hobbies, or a growing family. Outside, the detached double garage is a standout feature! With two bays and a full loft above, it can be used as a workshop, studio, recreation space, or future secondary suite (subject to municipal approvals). The private yard is landscaped with mature trees, perennial gardens, and flowering shrubs, creating a peaceful setting where you can relax and enjoy nature. 200 amp electrical, wired for generator, and newer roof shingles on the house and garage provides added peace of mind. With solid bones, immediate possession available, and the opportunity to build equity through cosmetic updates, this is an affordable country property with plenty to offer. Don't miss your chance to make it your own!


Property Details

StyleBungalow
View-
Age of property1990
SqFt~1741 SqFt
Lot Size-
Parking Spaces2
MLS ®Number202619046
Community NameAnnapolis
Data SourceNSAR
Listing byRoyal LePage Atlantic (Greenwood)

Features

Heating: Baseboard
Central Vacuum
Basement: Full, Partially Finished

Main Floor Floor

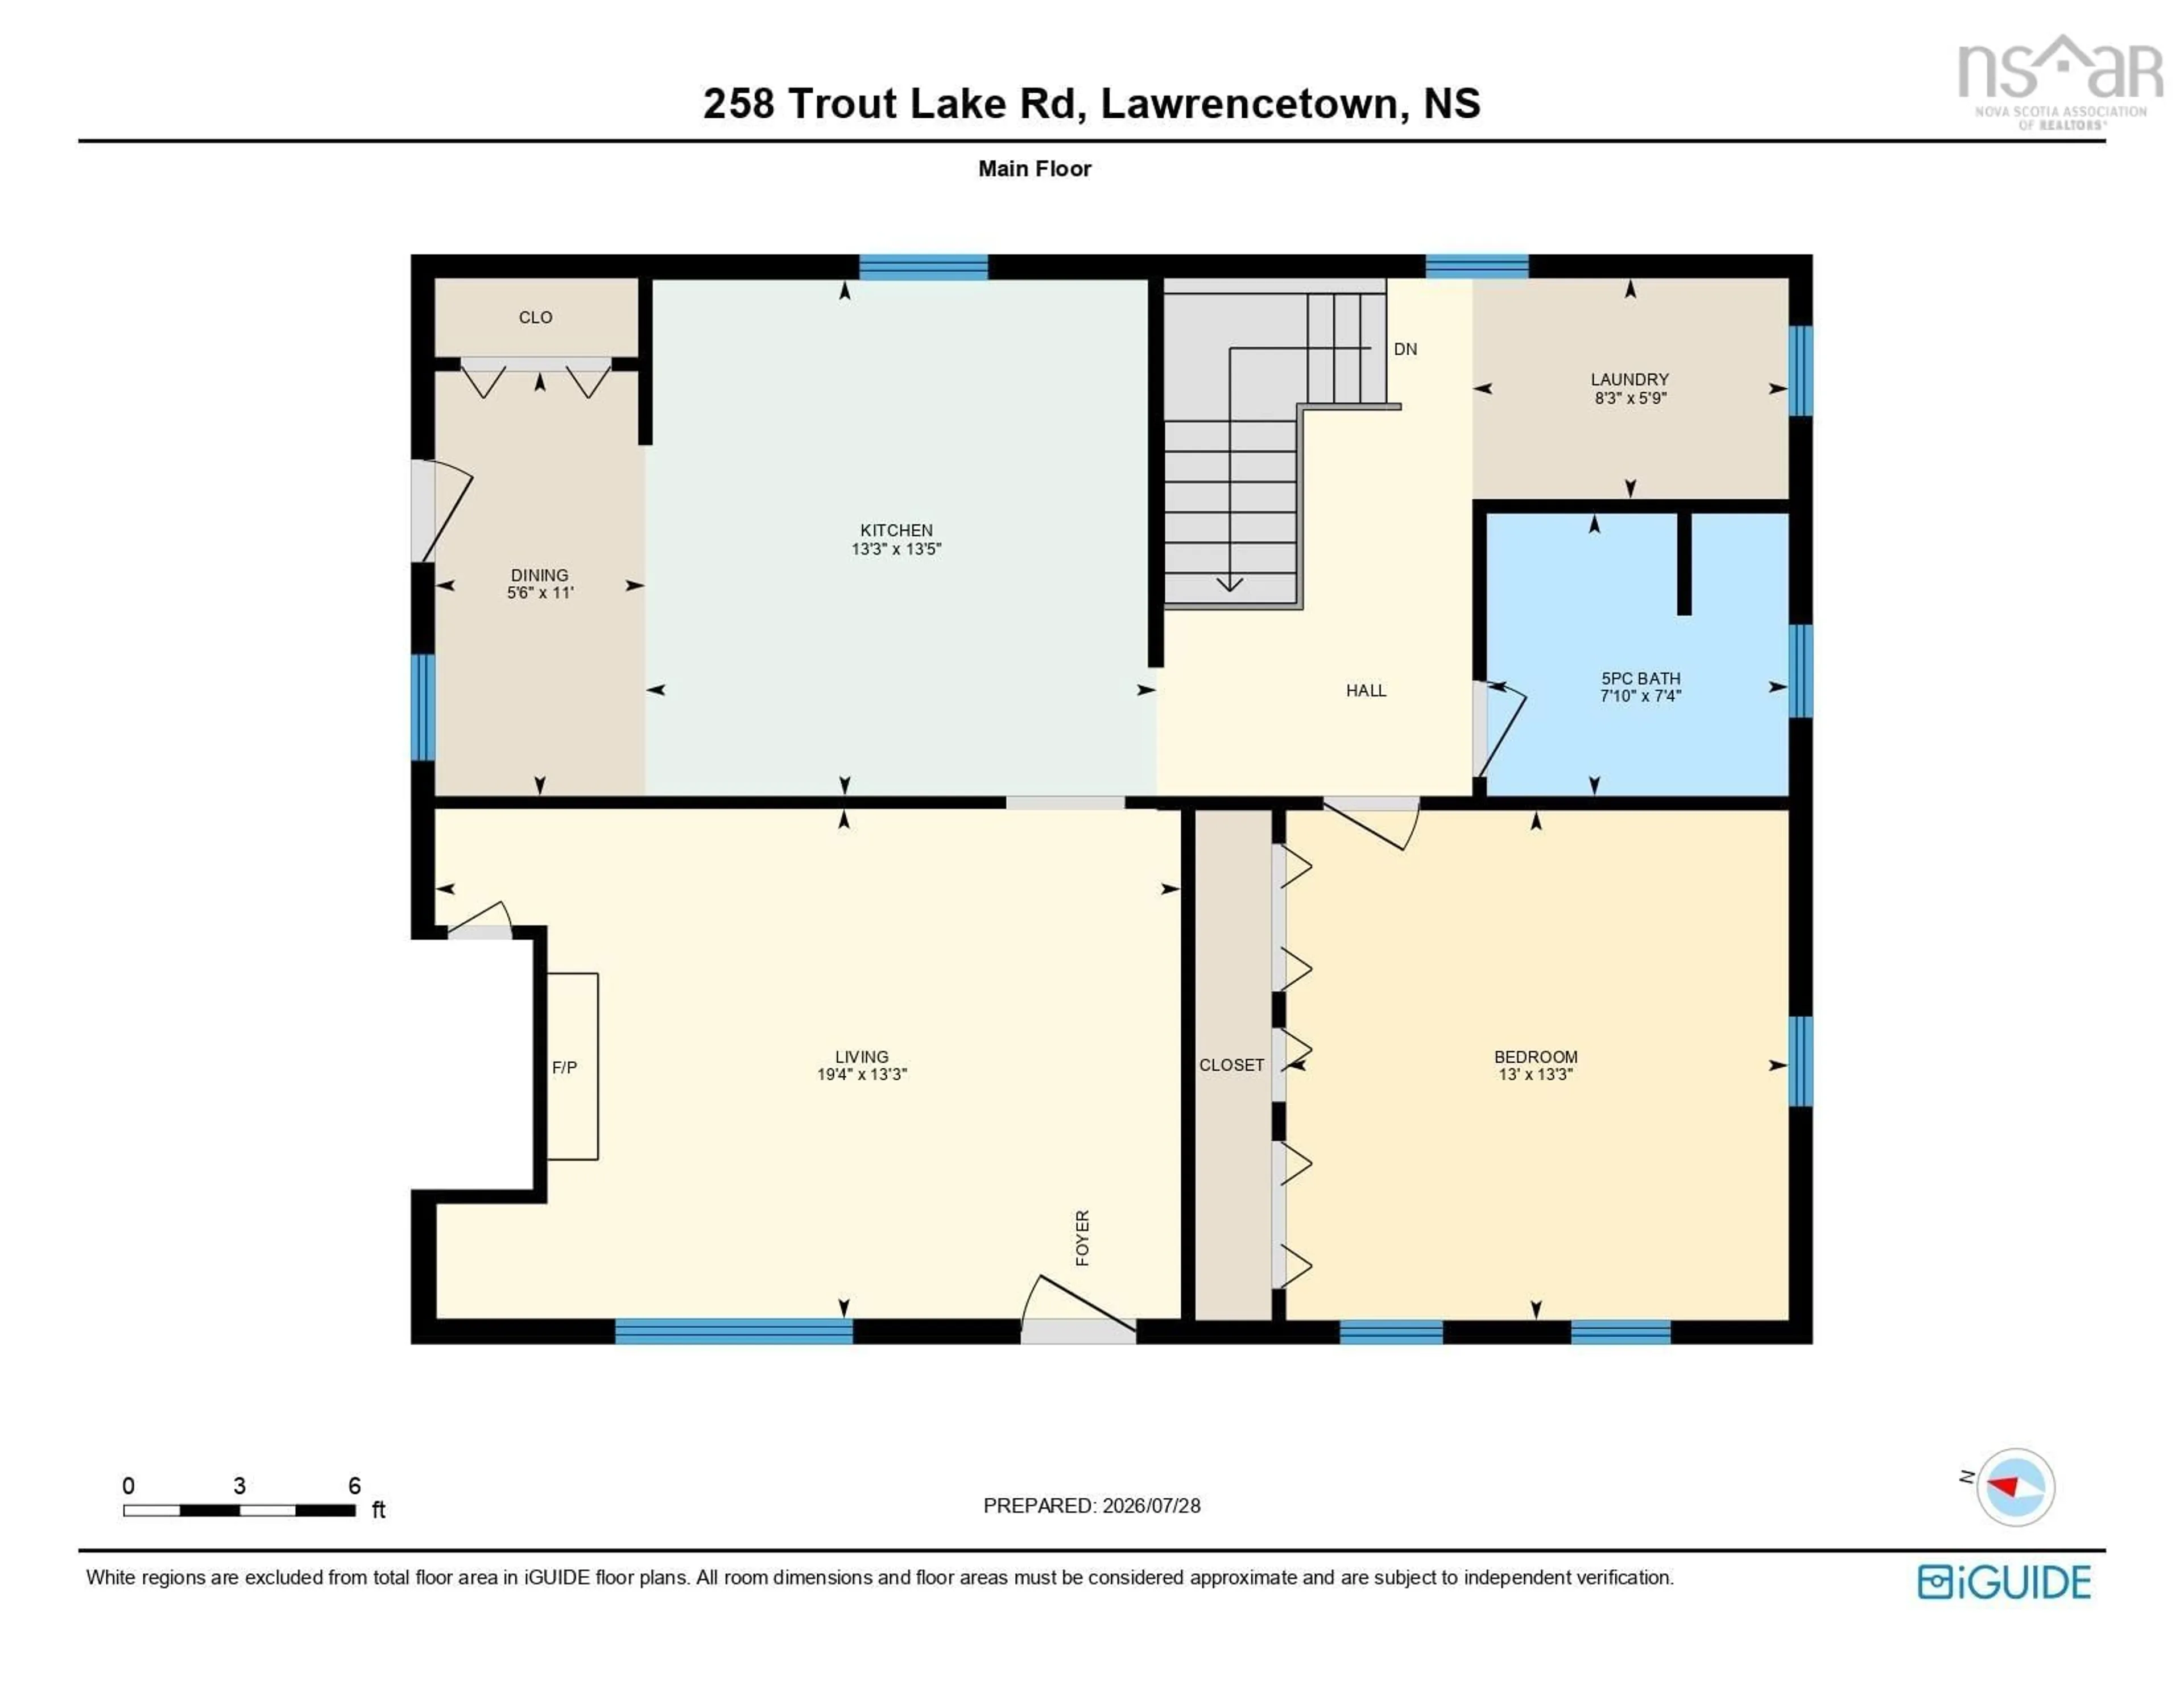
Eat In Kitchen

13.4 x 18.8

Living Room

13.2 x 9.3

Primary Bedroom

13.2 x 13

Bath 1

7.10 x 7.4


Features

Patio: Deck

Parking

Garage spaces 2

Garage type -

Other parking spaces 0

Total parking spaces 2


Property History

Jul 30, 2026
ListedActive
$300,000
16 hours on market
history photo preview50
Listing by nsar®
Property listed by Royal LePage Atlantic (Greenwood), Brokerage
Agent Banner Image
Interested in this property?Get in touch to get the inside scoop.

Market Data - Annapolis

Geo Zone Map ThumbnailAnnapolis

Strong Buyer's Market

View Market Data

Detached house - for the past 30 days

Buyer's market Seller's market

Avg. Days on Market

Past 30 days

43 days

Compared to

2025

52 days

2024

92 days

2023

53 days

New Listings

Past 30 days

72 listings

Compared to

2025

63 listings

2024

64 listings

2023

50 listings

Units sold

Past 30 days

16 units

Compared to

2025

40 units

2024

38 units

2023

36 units

Median Sold Price

Past 30 days

$350,000

Compared to

2025

$307,500

2024

$332,000

2023

$289,500


What’s nearby?Essentials within 5 km

Local Logic

Transportation Scores

Estimated Budget