2262 Old Mill Rd, South Farmington, Nova Scotia B0P 1W0
Contact us about this property
Highlights
Estimated valueThis is the price Wahi expects this property to sell for.
The calculation is powered by our Instant Home Value Estimate, which uses current market and property price trends to estimate your home’s value with a 90% accuracy rate.Not available
Price/Sqft$276/sqft
Monthly cost
Open Calculator
Description
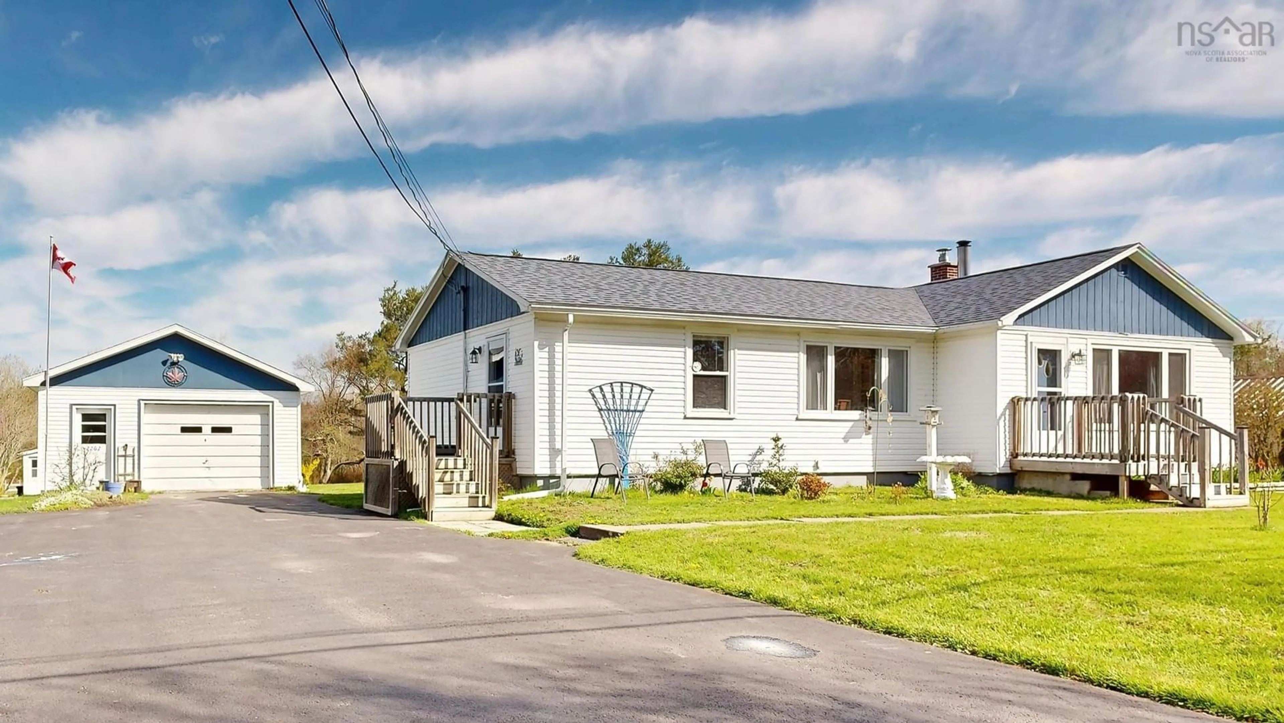
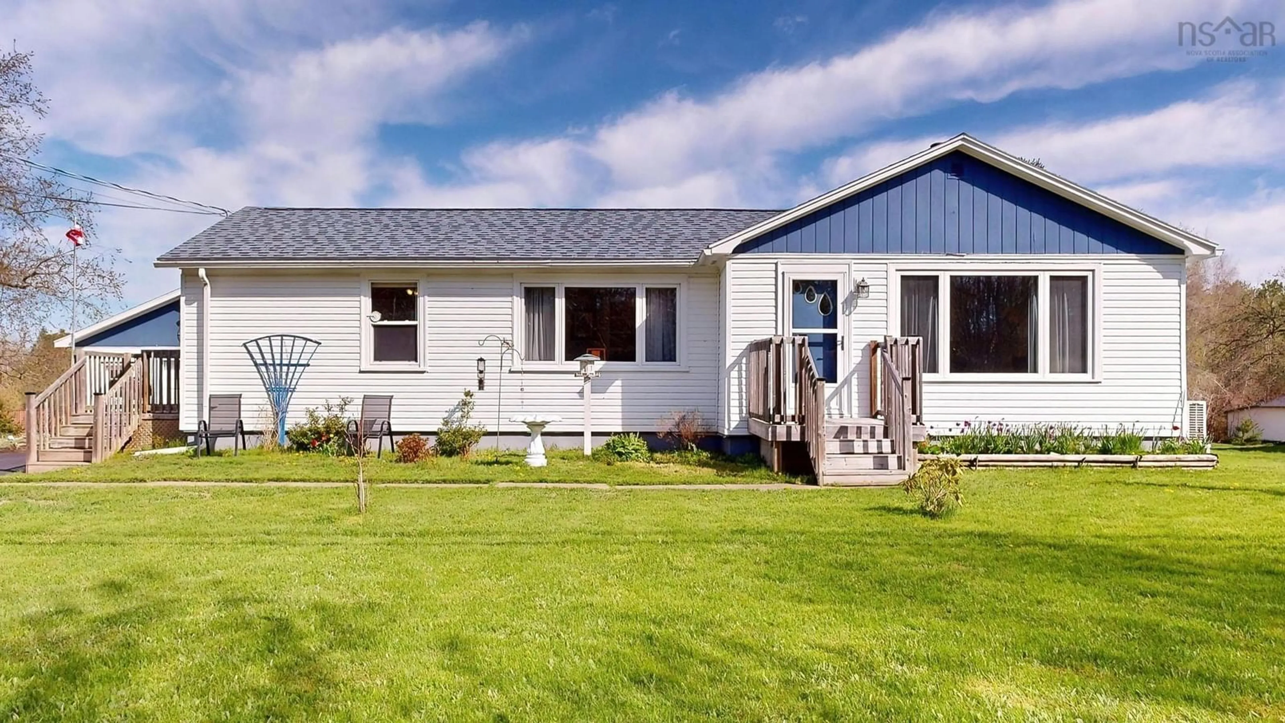
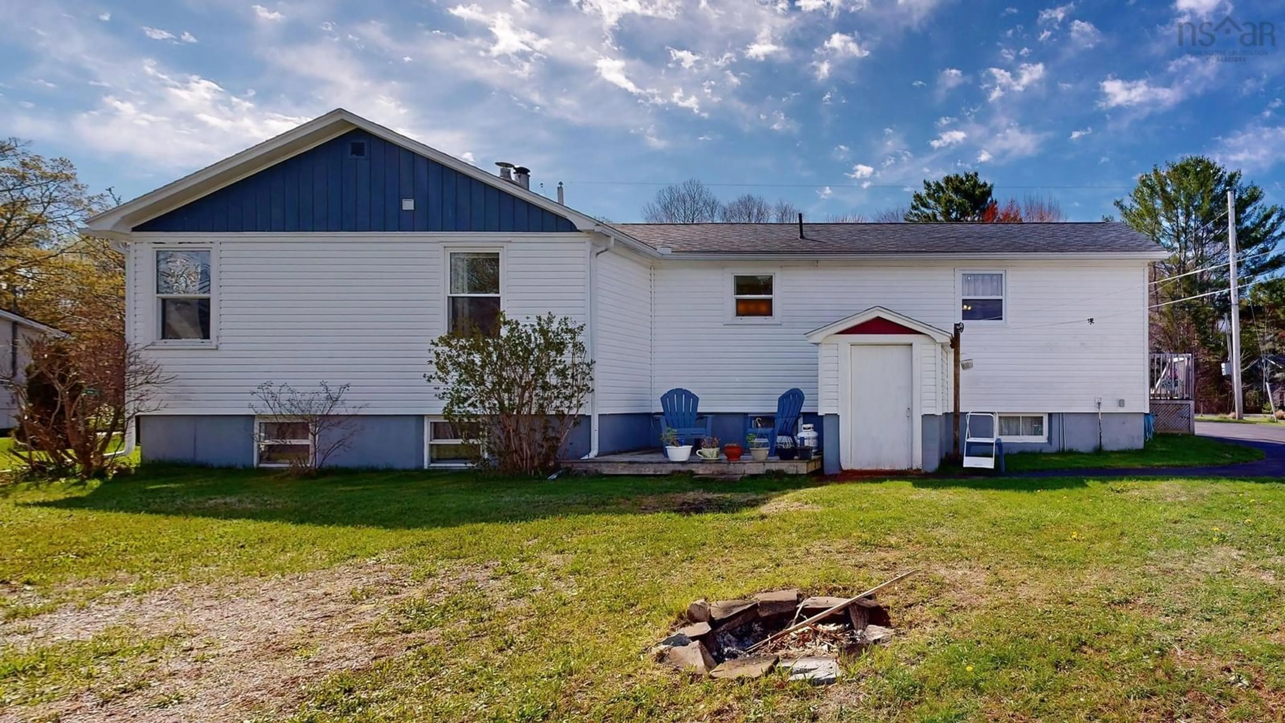
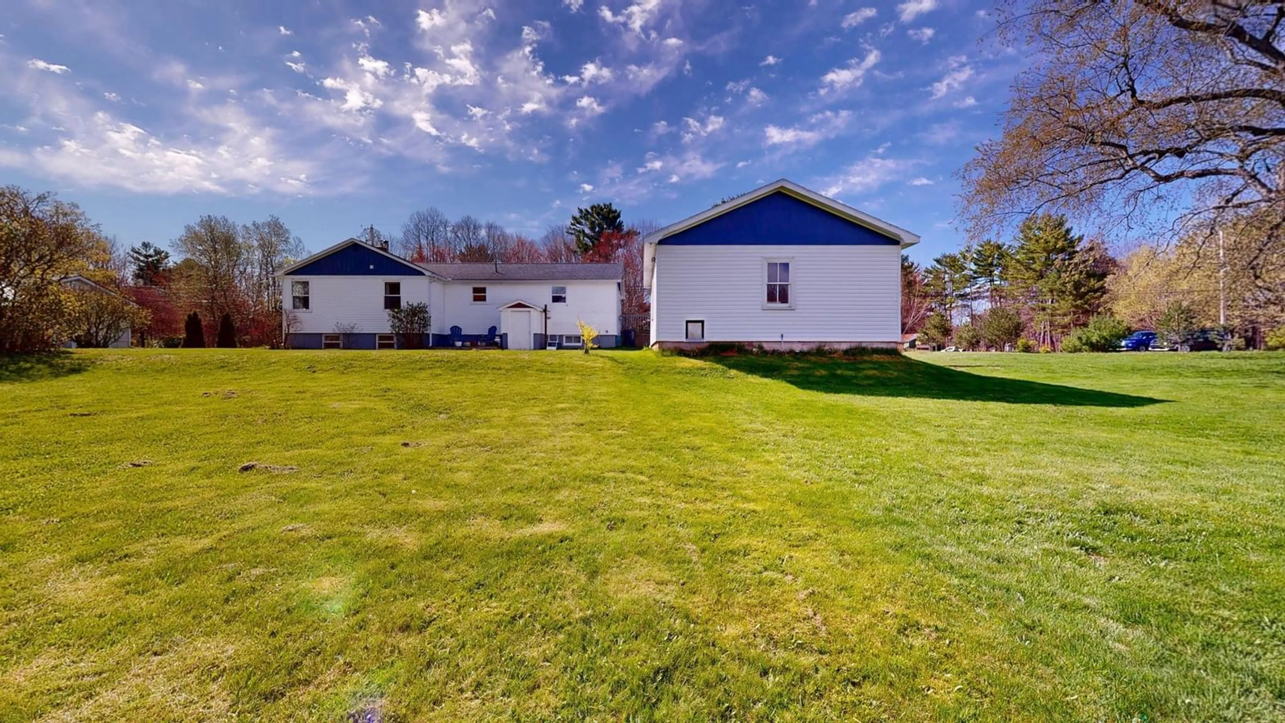
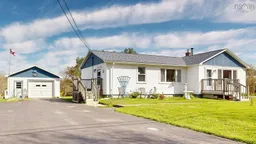
Motivated sellers and ready for new owners! Through no fault of its own, this family home with 5.35 acres is back on the market. This lovely bungalow backs onto the Annapolis River and offers 2 beds & 1 full bath with a warm, functional layout designed for comfortable living. The beautifully renovated eat-in kitchen features ample cabinet space and flows seamlessly into the living area creating the perfect setting for family gatherings and entertaining. A bright and spacious living room filled with natural light adds to the home’s welcoming feel.The main level also includes generously sized bedrooms and a tastefully updated 4-piece bathroom. Downstairs, you’ll find several semi-finished areas, workshop space, and a convenient walk-up to the backyard — offering flexibility for hobbies, storage, or additional living space. Outside features a detached single garage, garden shed (6x8), and chicken coop7'9x15'6). This property offers endless possibilities, whether you envision a hobby farm or simply want to enjoy the privacy and outdoor space. The home is efficiently heated with oil-fired hot water and complemented by a cozy wood stove (WETT certified) and a ductless heat pump (2019). Conveniently located just minutes from CFB Greenwood and nearby town amenities, this property is a wonderful opportunity offering space, updates, and riverfront charm. Additional updates include most windows replaced, new flooring throughout much of the main floor. Only 1 room in basement is included in finished squre footage.
Property Details
Interior
Features
Main Floor Floor
Mud Room
6'3 x 5'1Eat In Kitchen
18'8 x 15'1 12'4Living Room
20'7 x 12'1Bath 1
8'7 x 7'6Exterior
Parking
Garage spaces 1
Garage type -
Other parking spaces 1
Total parking spaces 2
Property History
 50
50

