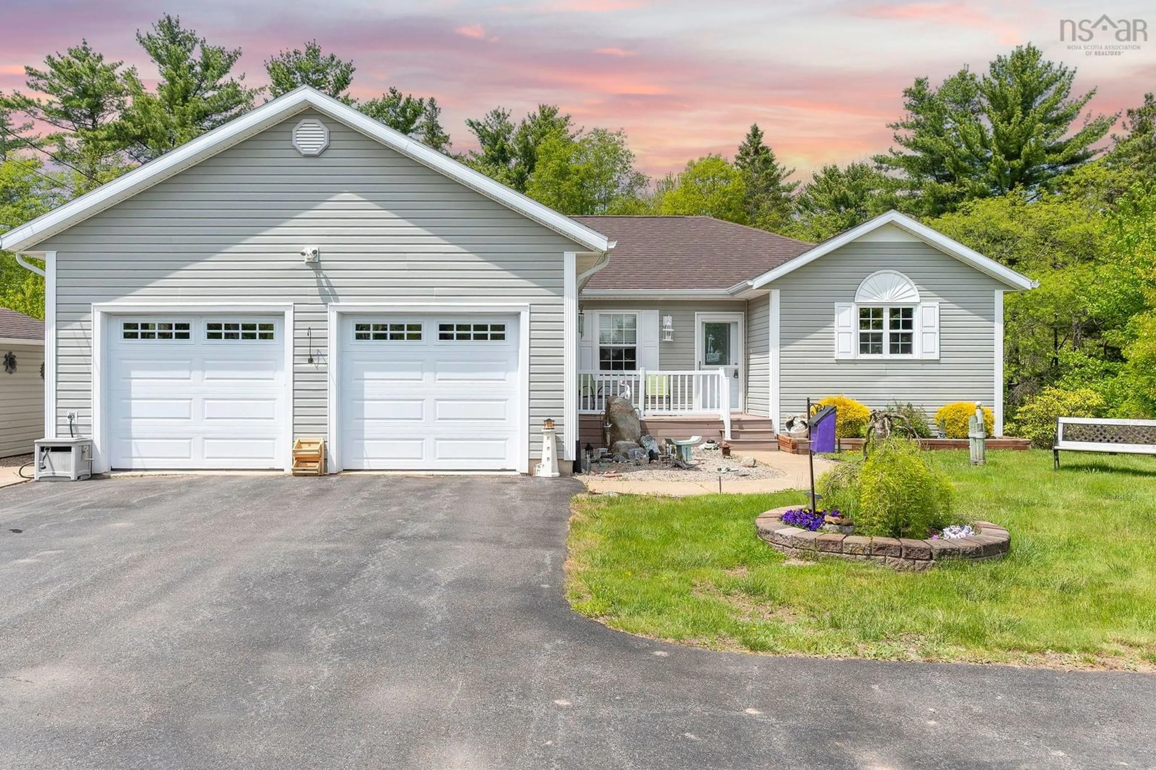
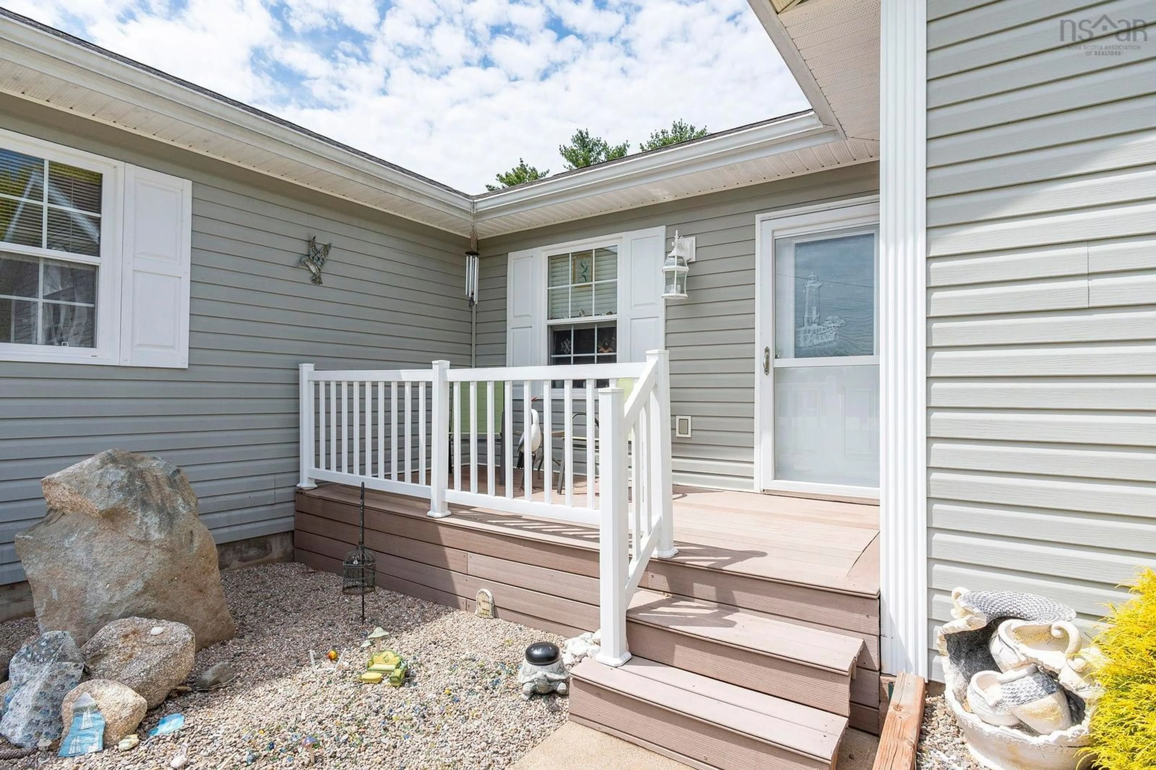
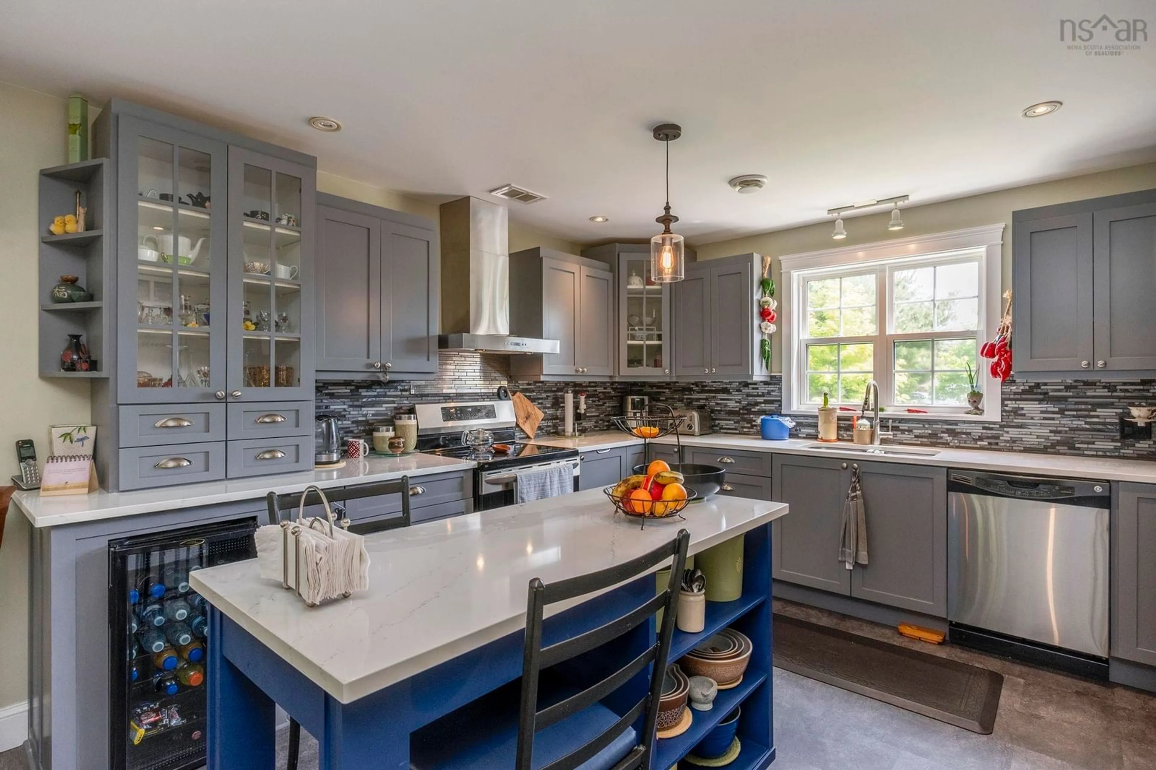
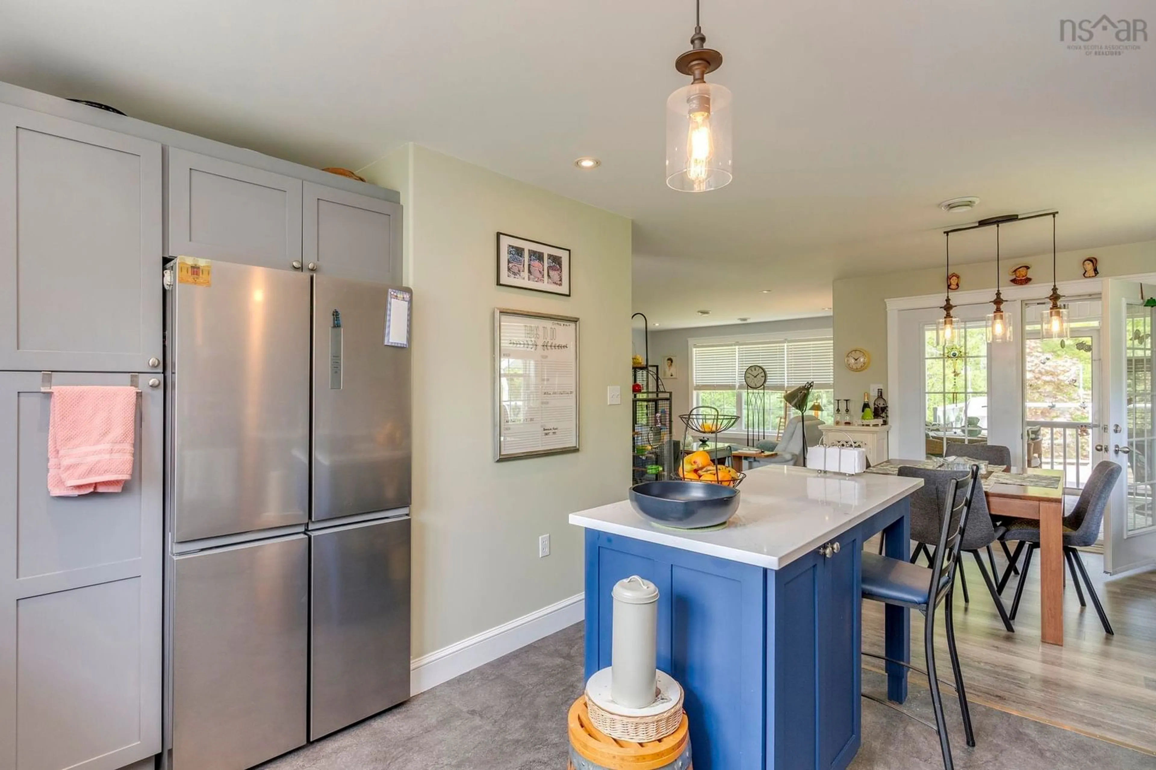
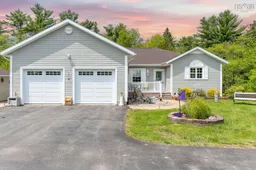
Tucked away at the end of a quiet, peaceful cul-de-sac in Whispering Pines subdivision,you will find this wonderfully maintained bungalow where pride of ownership truly shines through.Combining total privacy with ultimate convenience, this home is located only minutes from downtown Kingston and CFB Greenwood. Step inside to a bright and airy open concept main level designed for modern living. The updated kitchen flows seamlessly into a spacious livingroom,which boasts an electric fireplace insert- perfect for creating a warm, cozy atmosphere on chilly evenings. The main floor features three comfortable bedrooms.The primary suite is a true retreat, offering his-and-hers closets alongside a private, full 3 piece ensuite bath.From the dining area, walk out into your spectacular screened-in extended living space.It is the ultimate spot to sip your morning coffee and listen to the birds chirp in total comfort.The lower level offer incredible flexibility for large families or overnight guests.Here, you will find a massive family room and two additional rooms featuring deep closet, connected by a convenient Jack-an-Jill 3-piece bathroom. Best of all,this level features a walk-out that leads directly to your private,lush backyard.Comfort and peace of mind are guaranteed year- round with a highly efficient heating and cooling setup, featuring heat pumps, central air conditioning, and a reliable furnace.The home is also wired for a generator to keep you toasty during power outages, and includes a dedicated RV plug-in.The exterior of this property is just as impressive as the interior, featuring a beautifully landscaped yard with built-in water sprinkler system to keep your grass perfectly green all summer.A paved driveway leads to the attached double-car garage, complemented by a separate shed that is fully insulated and wired.The private backyard features a beautiful fire pit nestled beneath a pergola ready for hosting family and friends on summer nights. Don't Delay!
Inclusions: Stove, Dishwasher, Microwave, Refrigerator
 38Listing by nsar®

