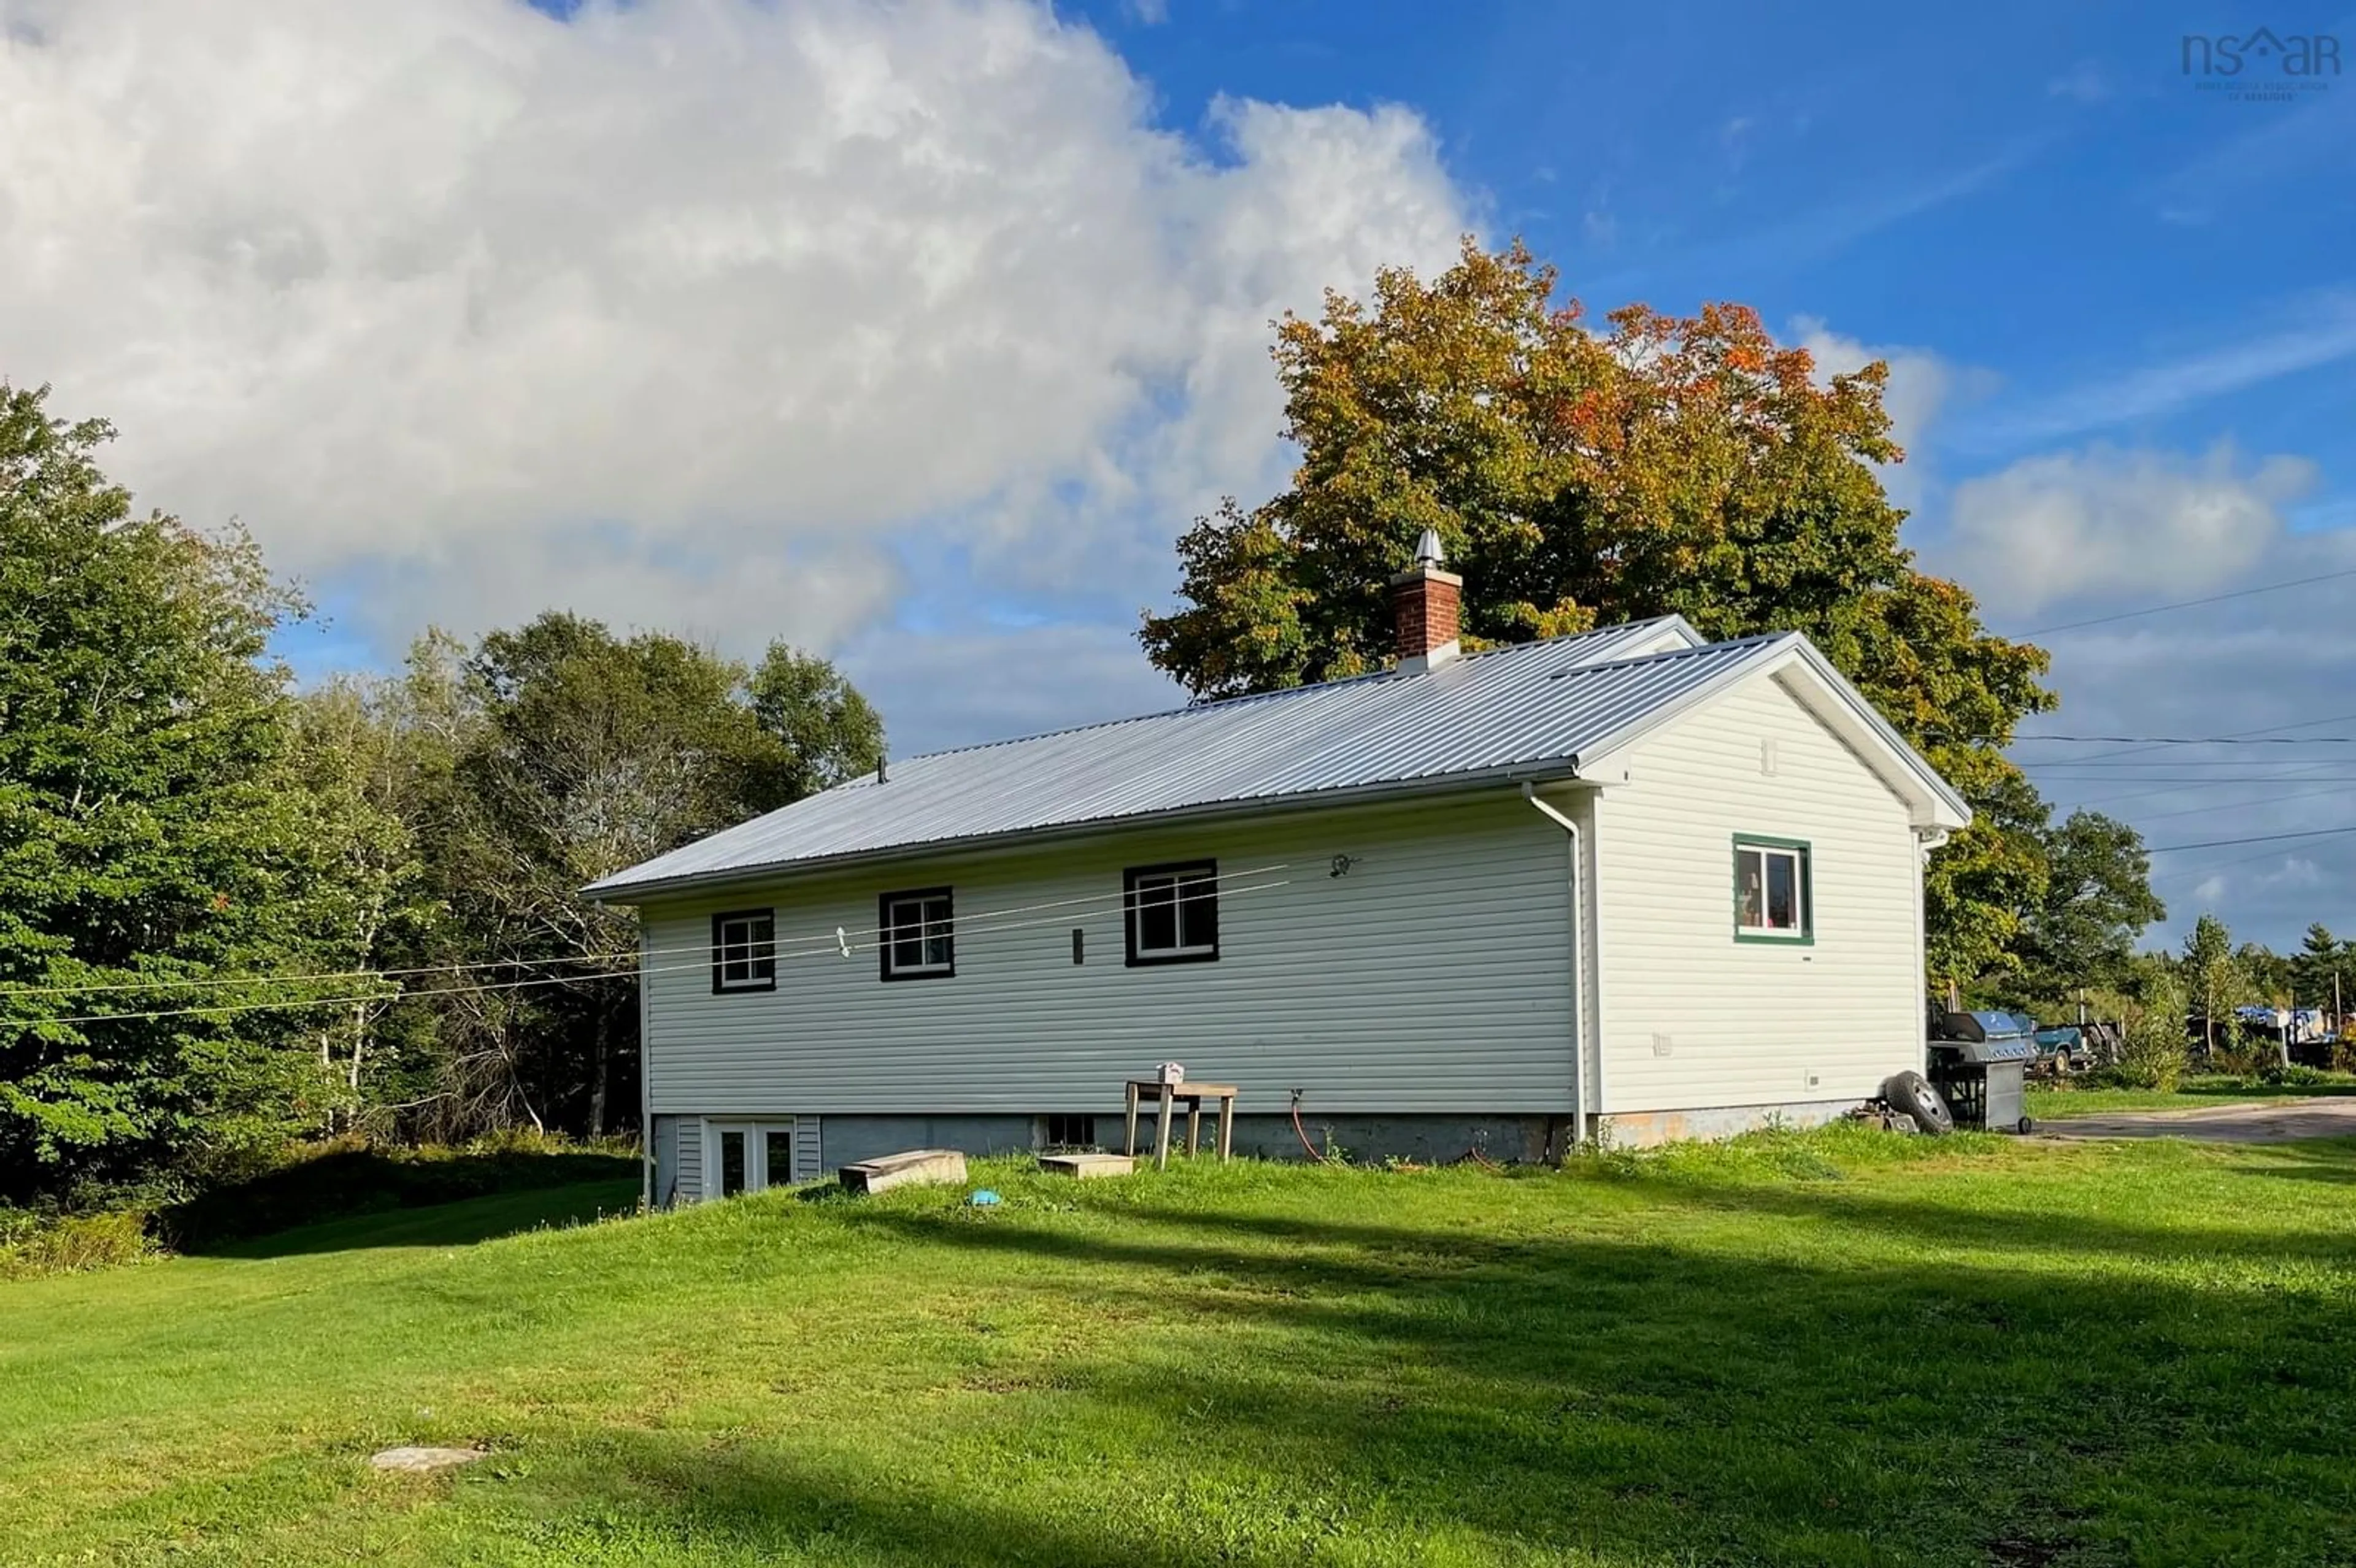
1290 Ridge Rd #26-1, Falkland Ridge, Nova Scotia B0R 1H0
Contact us about this property
Highlights
Estimated valueThis is the price Wahi expects this property to sell for.
The calculation is powered by our Instant Home Value Estimate, which uses current market and property price trends to estimate your home’s value with a 90% accuracy rate.Not available
Price/Sqft$274/sqft
Monthly cost
Open Calculator
Description
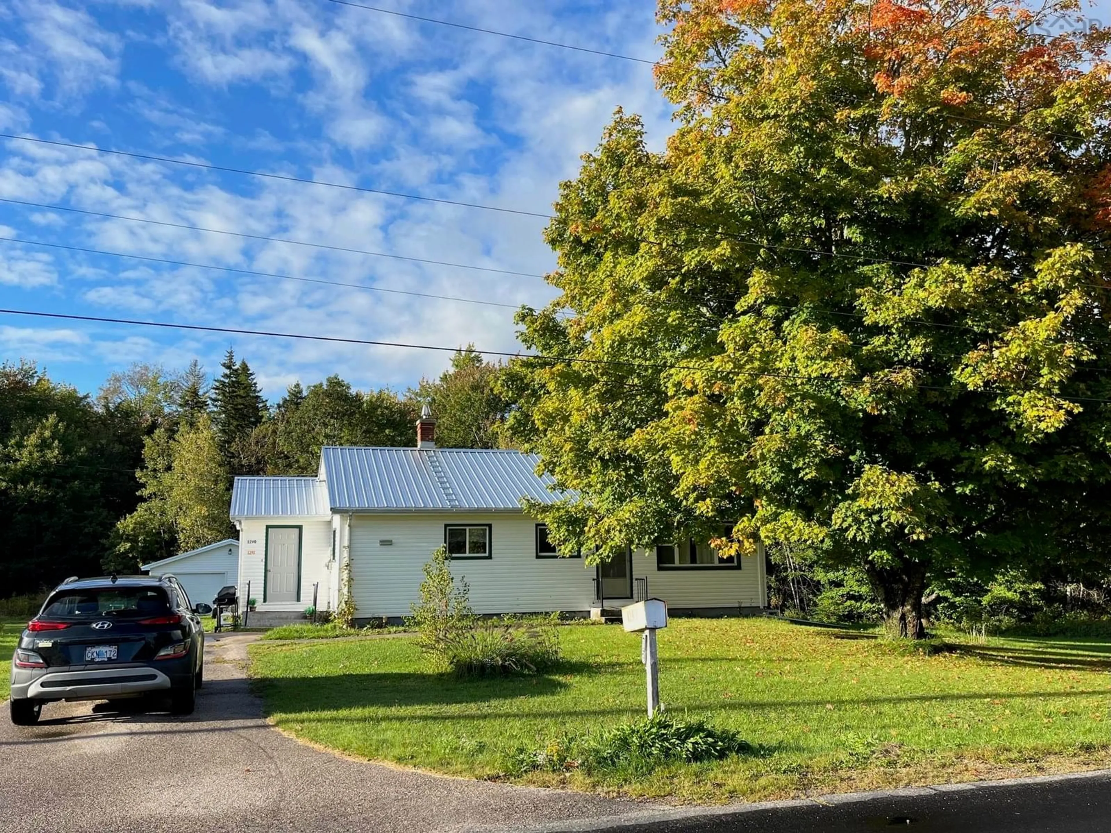
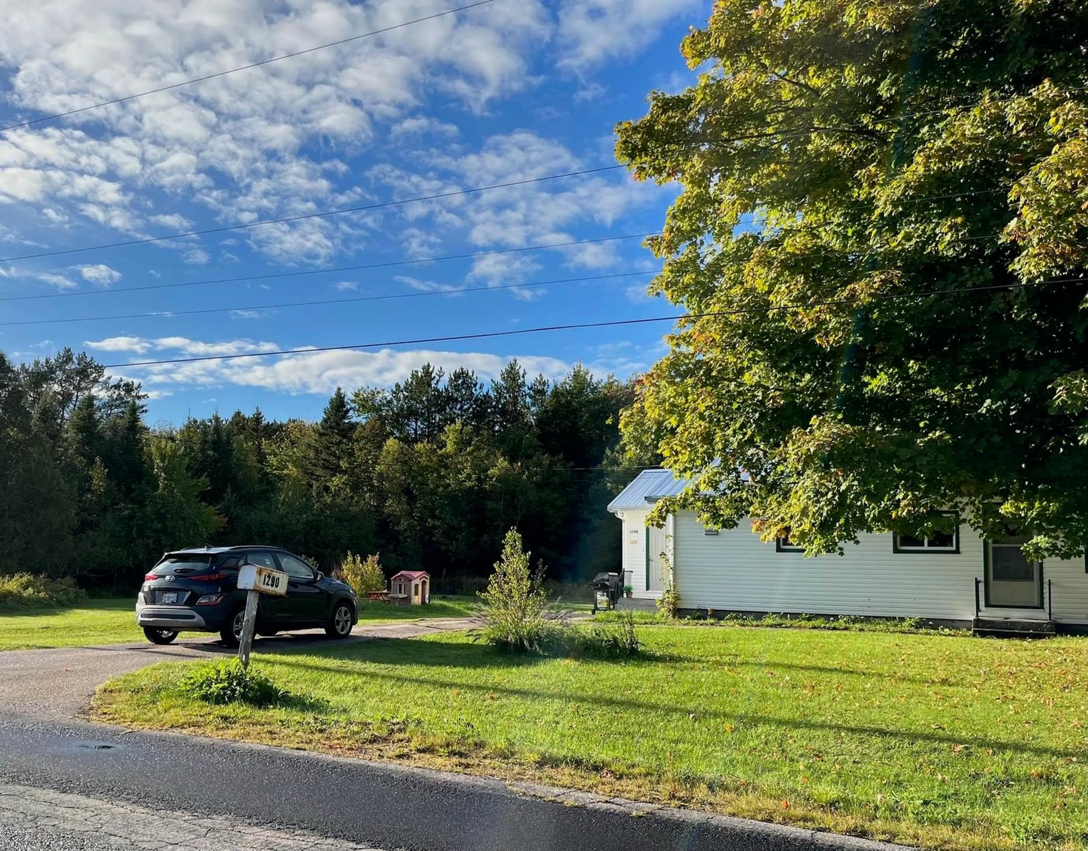
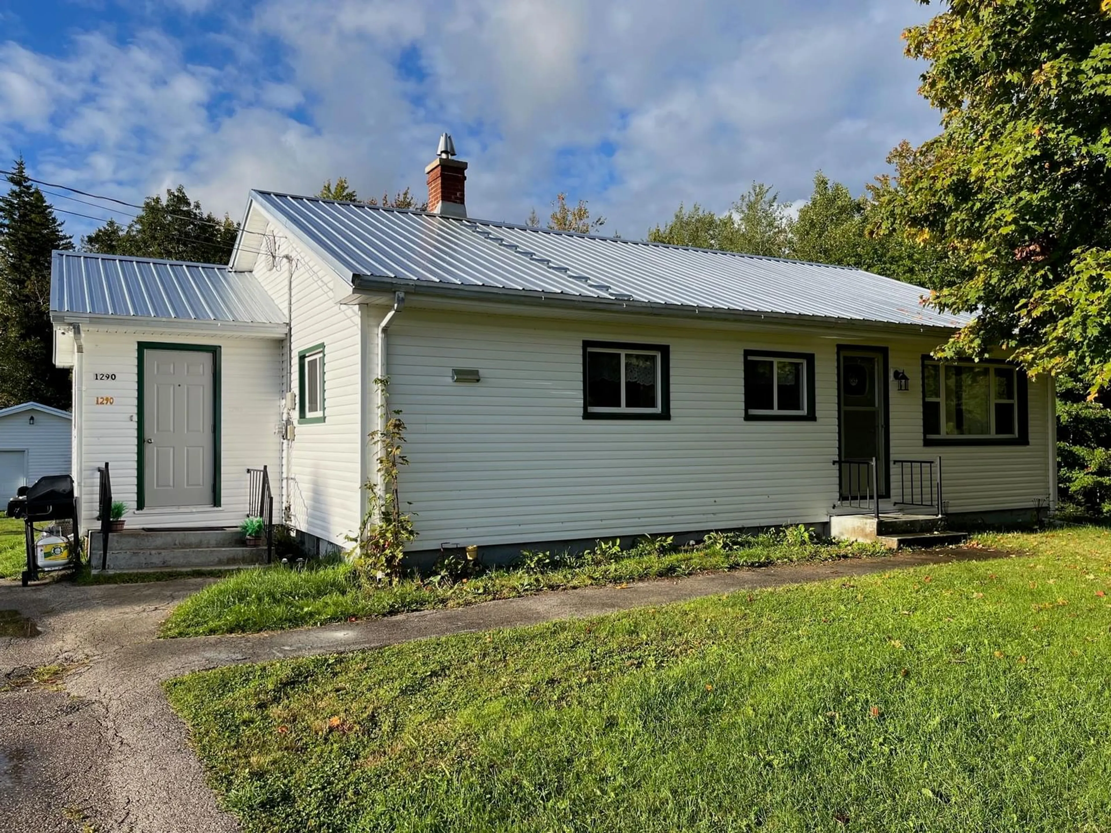
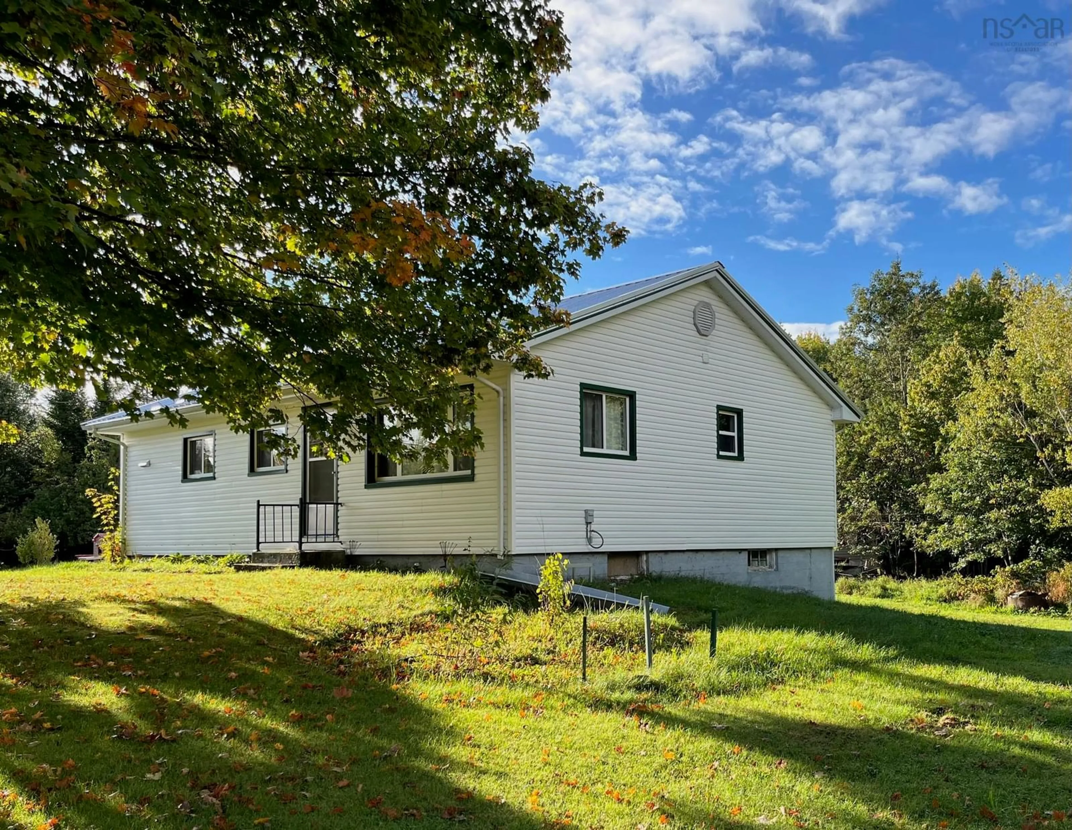
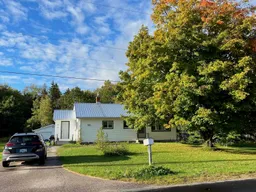
This beautiful newly renovated home is perfect for a small family, hobby farm, a quiet retreat. Nice big yard for your garden, situated on a quiet road. Enjoy the apple and pear trees, rhubarb, berries, and sunny spaces for growing veggies. Large wood lot is perfect for sourcing your own firewood and has several trails and meadows for exploring. The wired garage includes storage/workshop space and a nook for your chickens. Some of the upgrades done in the past year include: new metal roof on both house and garage; newly installed WETT-certified wood furnace; new baseboards; all new windows & doors; new flooring; new 3-piece bathroom; new kitchen cabinets, sink, and pantry; new lamp fixtures; new dryer. The rooms are airy and light, with open space living & dining room, eat-in-kitchen, and all 3 bedrooms meet egress. The spacious mudroom also functions as laundry room and space for storage. Both dug and drilled well are functional, and septic was inspected & pumped within the past year. With plenty of privacy, friendly neighbours, and school bus for the kids, this is a wonderful move-in-ready home for a very welcoming price.
Property Details
Interior
Features
Main Floor Floor
Eat In Kitchen
13'6 x 12'11Dining Room
13'6 x 7'2Living Room
16' x 13'Bedroom
9'10 x 9'9Exterior
Parking
Garage spaces 1
Garage type -
Other parking spaces 0
Total parking spaces 1
Property History
 35
35

