1260 Highway 201, Round Hill, Nova Scotia B0S 1A0
Contact us about this property
Highlights
Estimated valueThis is the price Wahi expects this property to sell for.
The calculation is powered by our Instant Home Value Estimate, which uses current market and property price trends to estimate your home’s value with a 90% accuracy rate.Not available
Price/Sqft$217/sqft
Monthly cost
Open Calculator
Description
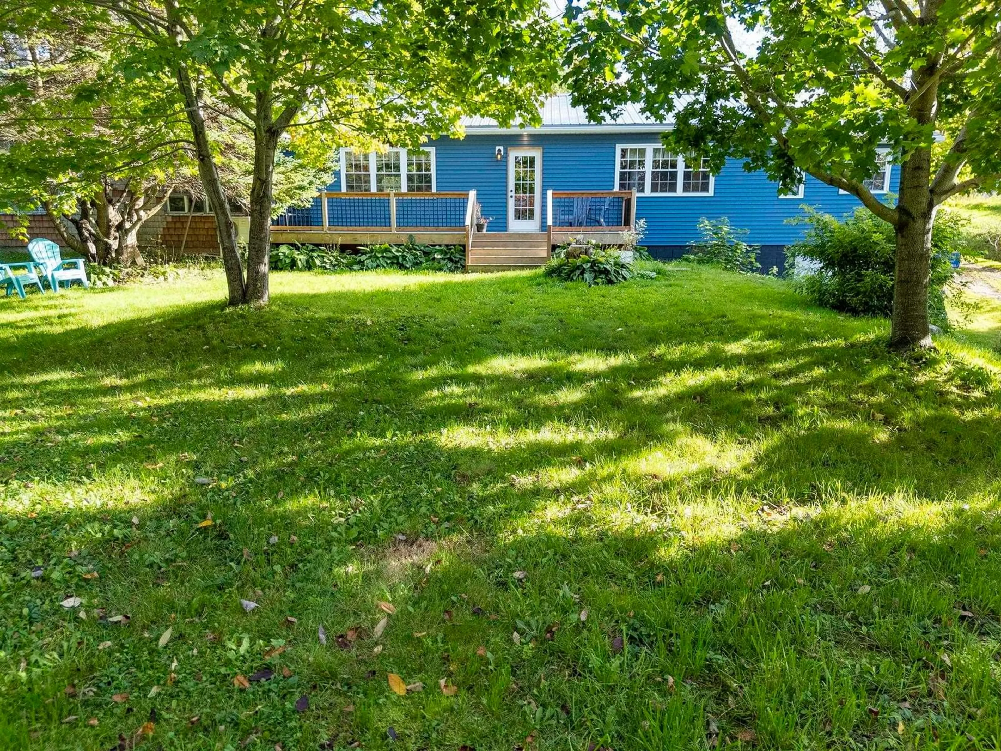
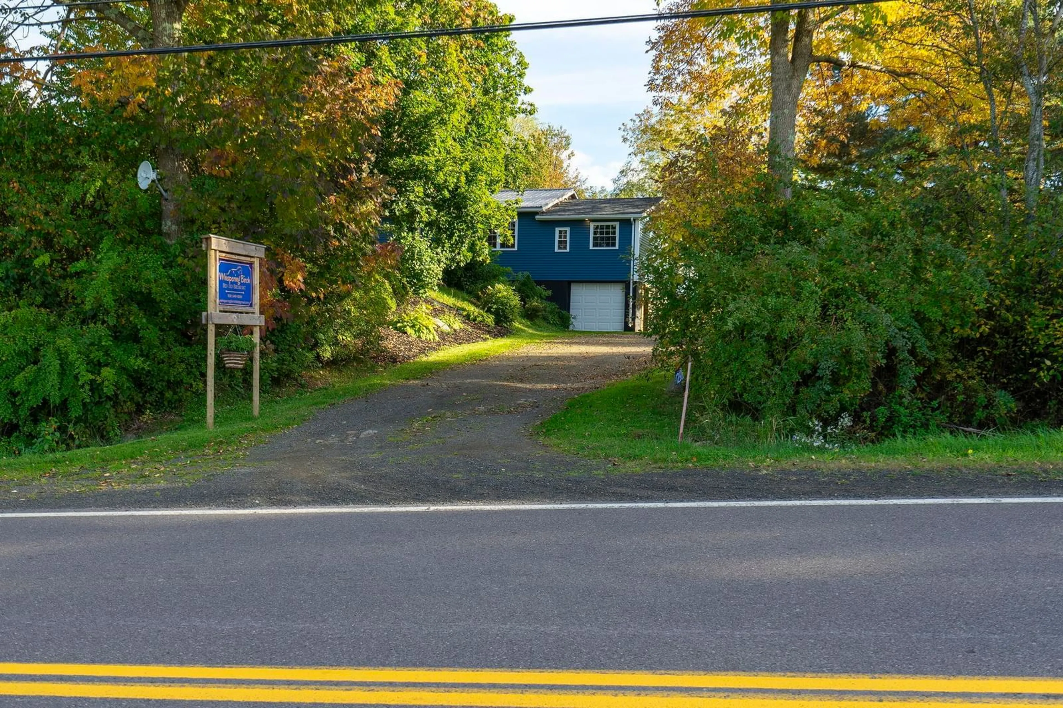
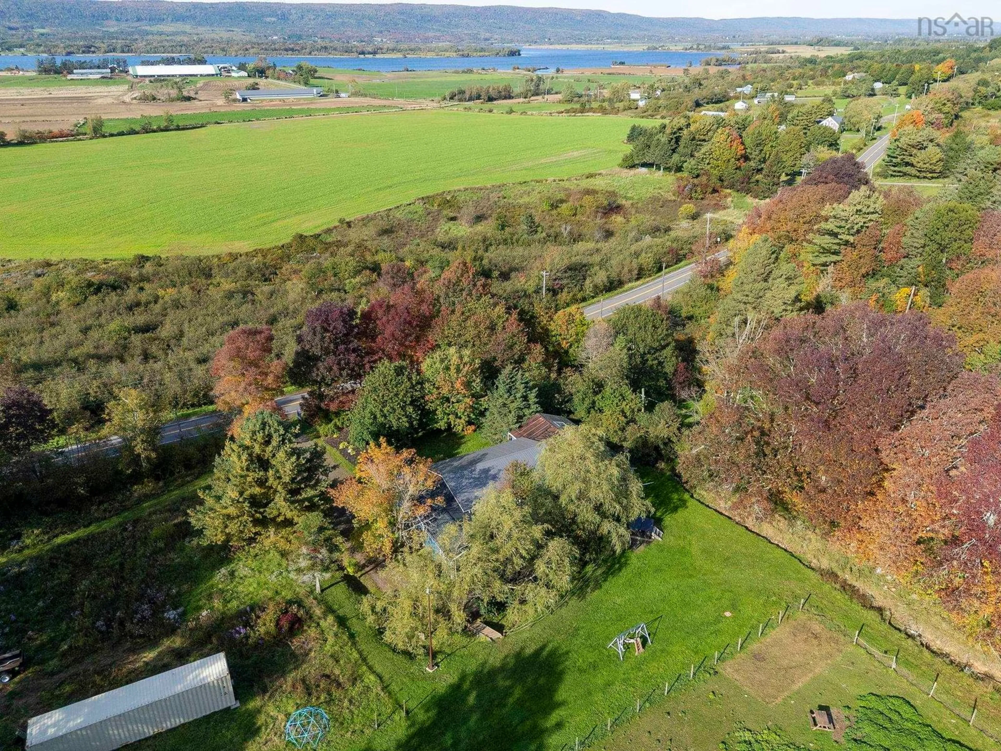
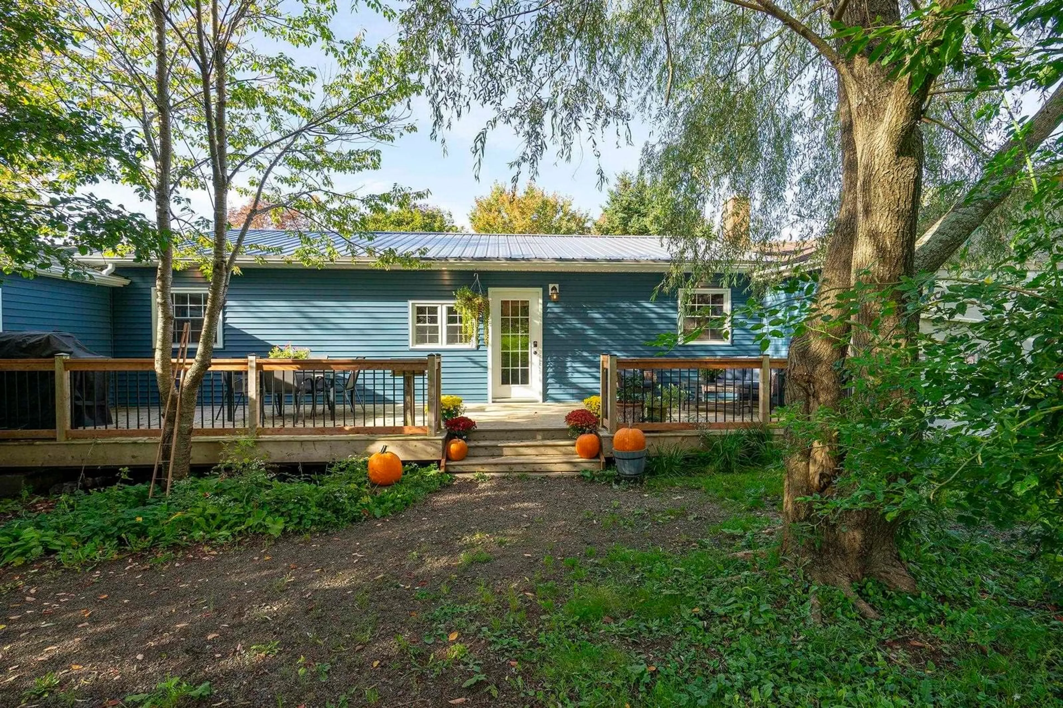
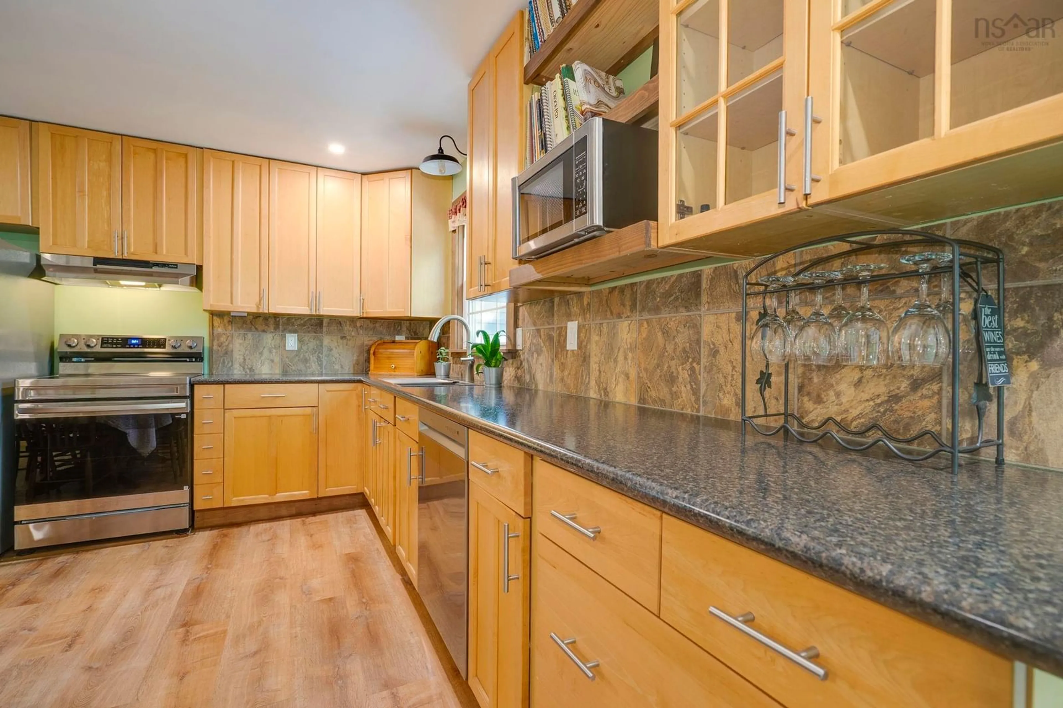
Fully renovated and spacious, this home offers the feeling of moving into a brand-new house while enjoying the privacy and charm of quiet country living. Nicely set back from the road on a treed half-acre lot with mature fruit trees, the property offers peace, privacy and plenty of outdoor space, including expansive decks perfect for relaxing or entertaining. Inside, the main level is designed for easy living, featuring a massive eat-in kitchen with stainless steel appliances, three generously sized bedrooms—each with its own ensuite—a large laundry room and a convenient powder room. The thoughtful layout offers exceptional flexibility and could work beautifully for a large family, multi-generational living or those looking for generous one-level living. The large basement adds even more versatility, with a spacious workshop area and garage-door access, making it ideal for projects, hobbies, storage or additional workspace. The home also features an updated 200-amp electrical panel, drilled well and a brand-new roof on the main house. Attached to the home is an additional building offering exciting possibilities. With some TLC, this space could become a workshop, solarium, greenhouse or creative studio—a great opportunity to customize the property to suit your needs. Set on approximately half an acre with mature trees and fruit trees, this property combines privacy, space and flexibility with the convenience of a substantially renovated home. Whether you're looking for a comfortable country residence, a potential bed and breakfast, a multi-generational home or a property with room to create something of your own, this one offers plenty of potential.
Property Details
Interior
Features
Main Floor Floor
Eat In Kitchen
18 x 15'3Living Room
11'7 x 22'11Bedroom
10'8 x 21Ensuite Bath 1
5'5 x 5'5Exterior
Features
Parking
Garage spaces 1
Garage type -
Other parking spaces 0
Total parking spaces 1
Property History
 39
39

