12 hours on Market

116 Paradise Lane, Paradise, Nova Scotia B0S 1C0

Detached
4
3 + 1
~2496 sqft
$465,000
Get pre-qualifiedPowered by nesto
Detached
4
3 + 1
~2496 sqft

Contact us about this property

Call

Highlights

Property Estimate

Days on market12 hours

Estimated valueNot available

Price/Sqft$186/sqft

Monthly cost

Open Calculator

Description

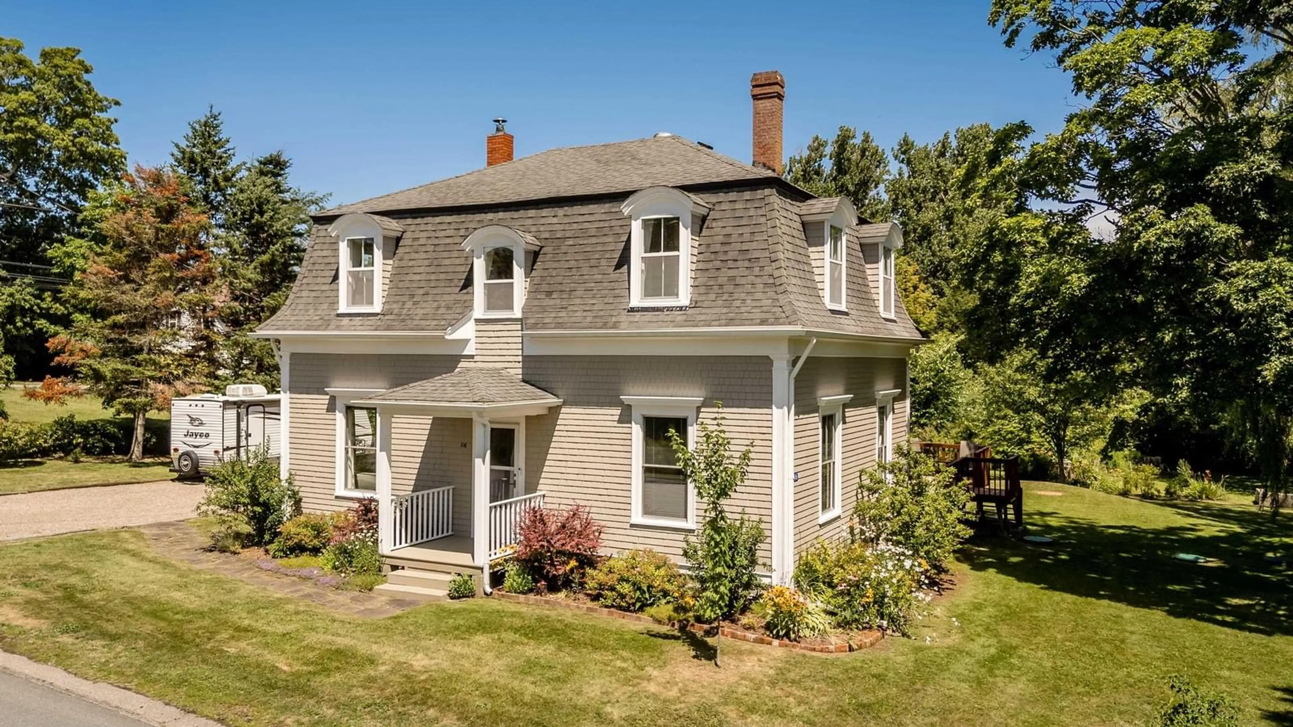
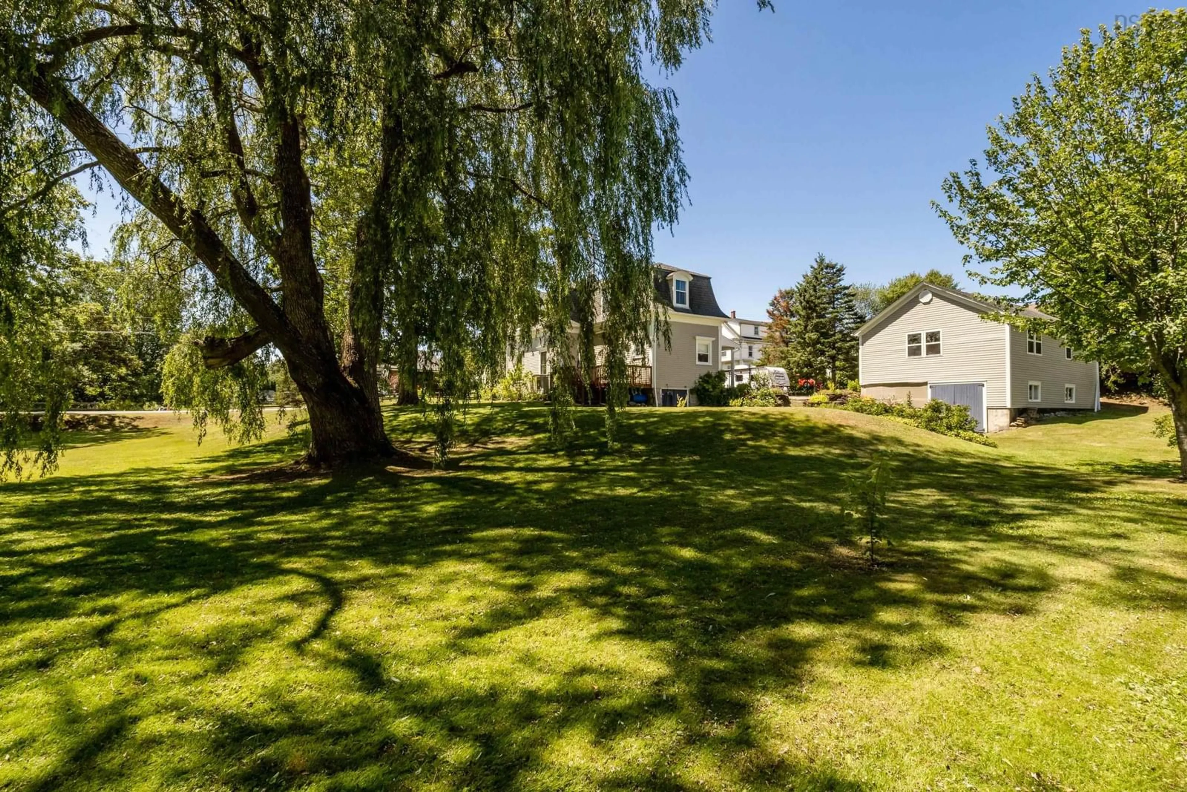
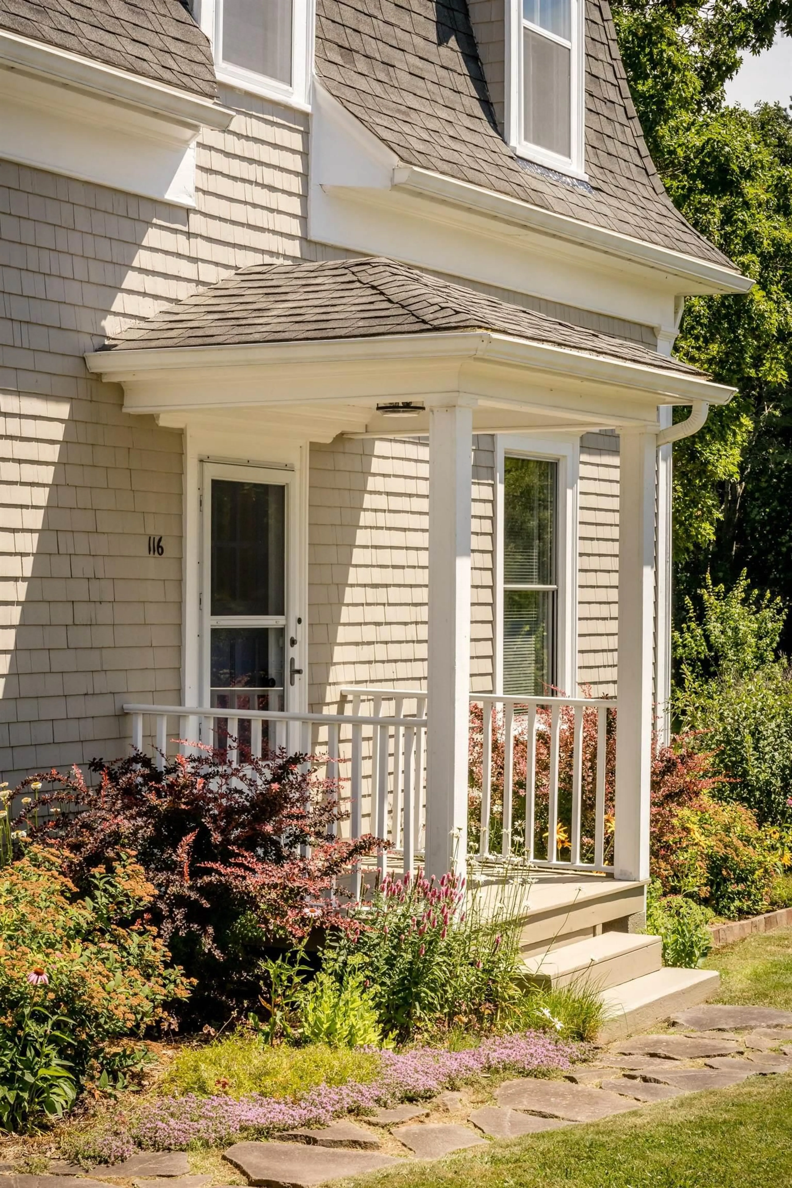
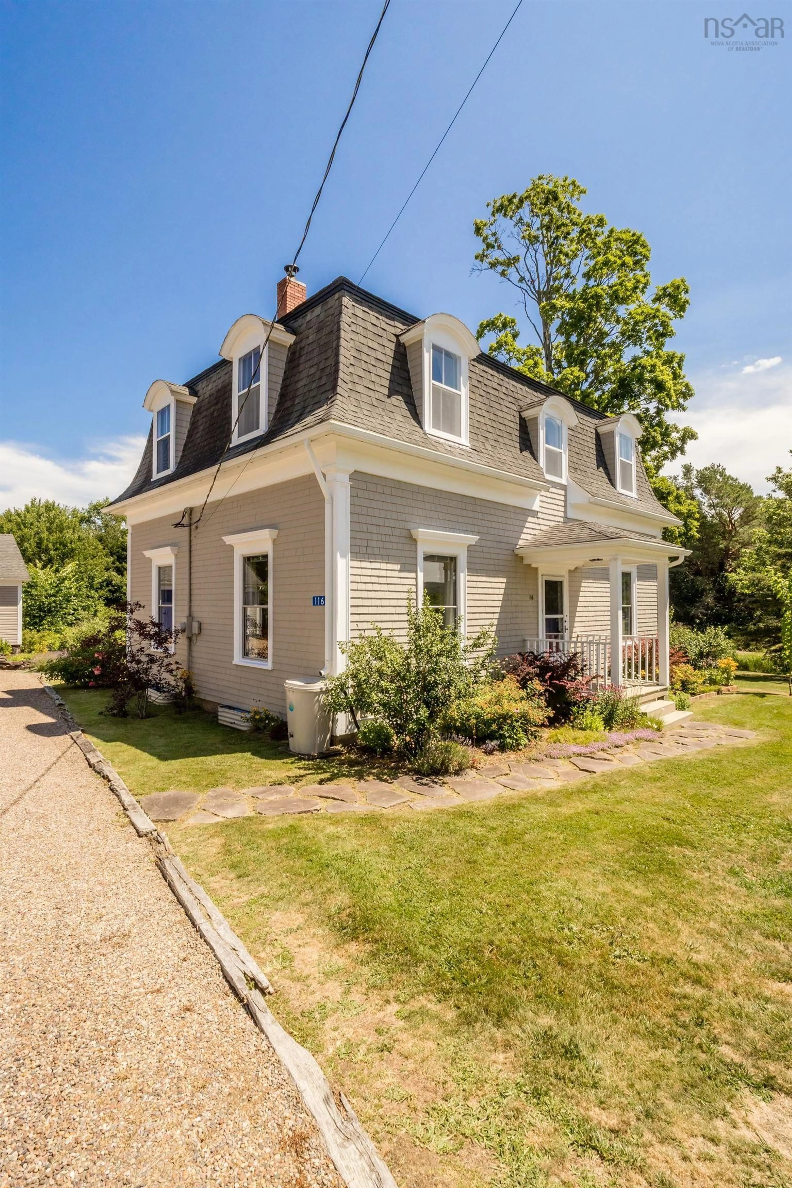
Built in 1892, operated as the Paradise Hotel until 1940 and known locally as the Charles Durling House, this distinctive Second Empire home has stood at the heart of Paradise for more than 130 years, gathering stories while remaining beautifully relevant to the way we live today. Offering four bedrooms and two and a half bathrooms, the home has been carefully stewarded and thoughtfully improved without losing the architectural character that makes it so memorable. Generous principal rooms, high ceilings, original details and an easy sense of flow create a home that feels both substantial and welcoming, while a ducted heat pump provides efficient, year round comfort. Outside, the property is framed by established landscaping that has been cultivated with remarkable care, creating layered gardens and beautiful outdoor spaces throughout the seasons. The impressive barn adds another dimension entirely. Lifted and set onto a poured concrete foundation, it offers exceptional space for storage, a workshop, creative pursuits or whatever the next owner may imagine. Once operated as the Paradise Inn, this is a property shaped by hospitality, community and more than a century of life within its walls. Historic without feeling frozen in time, 116 Paradise Lane is a rare opportunity to become the next steward of one of the village’s most recognizable homes.


Property Details

StyleOther
View-
Age of property1892
SqFt~2496 SqFt
Lot Size-
Parking Spaces-
MLS ®Number202618686
Community NameAnnapolis
Data SourceNSAR
Listing byExit Realty Town & Country

Features

Heating: Forced Air, Furnace, Heat Pump, In Floor, Radiant
Cooling: Ducted Cooling
Basement: Unfinished, Walk-Out Access

Main Floor Floor

Foyer

5'7 x 8'11

Laundry/Bath

9'5 x 5'2

Foyer

6'6 x 6'6

Kitchen

12' x 12'5


Property History

Jul 27, 2026
ListedActive
$465,000
12 hours on market
history photo preview50
Listing by nsar®
Property listed by Exit Realty Town & Country, Brokerage
Agent Banner Image
Interested in this property?Get in touch to get the inside scoop.

Market Data - Annapolis

Geo Zone Map ThumbnailAnnapolis

Strong Buyer's Market

View Market Data

Detached house - for the past 30 days

Buyer's market Seller's market

Avg. Days on Market

Past 30 days

43 days

Compared to

2025

52 days

2024

92 days

2023

53 days

New Listings

Past 30 days

72 listings

Compared to

2025

63 listings

2024

64 listings

2023

50 listings

Units sold

Past 30 days

16 units

Compared to

2025

40 units

2024

38 units

2023

36 units

Median Sold Price

Past 30 days

$350,000

Compared to

2025

$307,500

2024

$332,000

2023

$289,500


What’s nearby?Essentials within 5 km

Local Logic

Transportation Scores

Estimated Budget