11 Rogers Rd, Nictaux, Nova Scotia B0S 1P0
Contact us about this property
Highlights
Estimated valueThis is the price Wahi expects this property to sell for.
The calculation is powered by our Instant Home Value Estimate, which uses current market and property price trends to estimate your home’s value with a 90% accuracy rate.Not available
Price/Sqft$201/sqft
Monthly cost
Open Calculator
Description
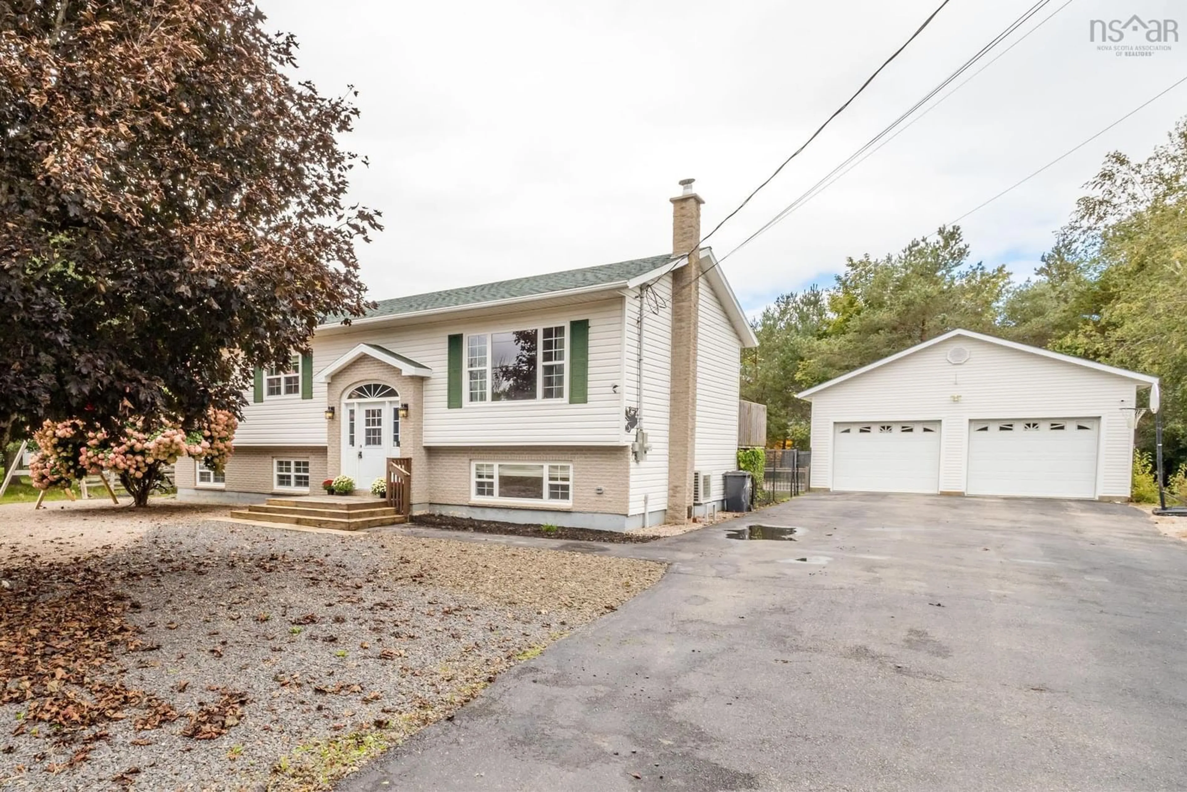
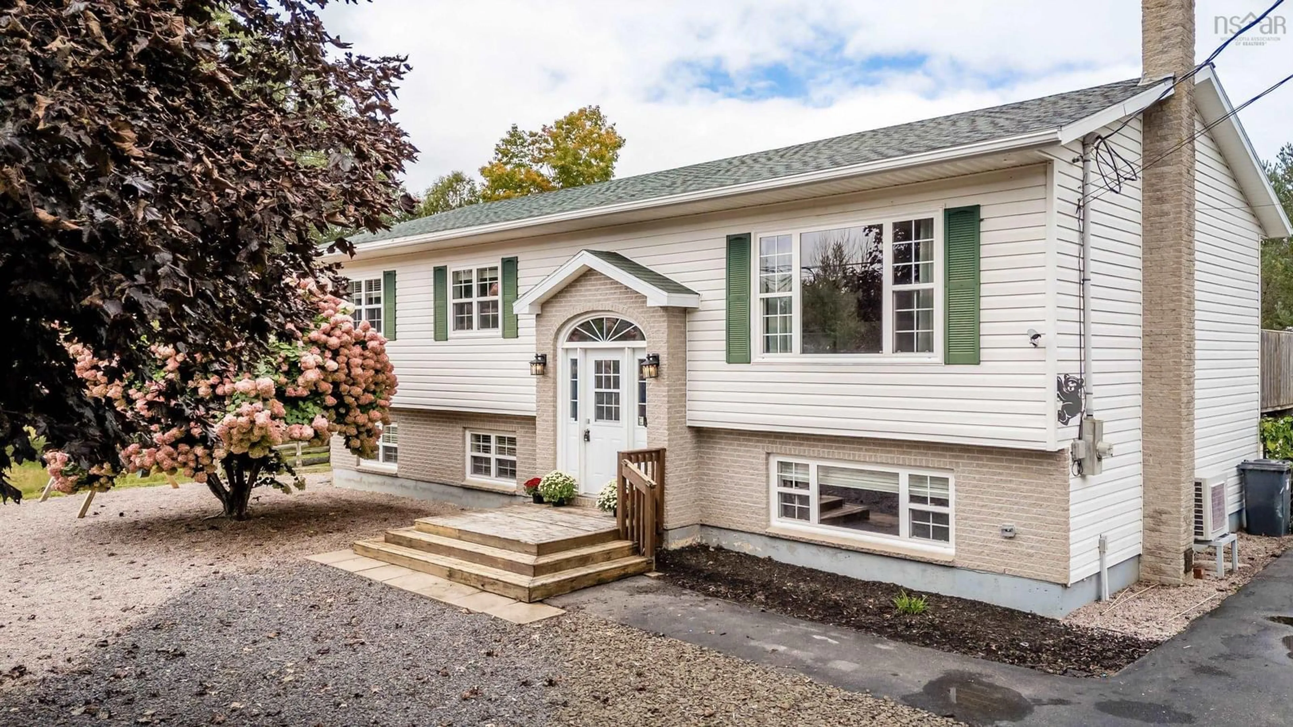
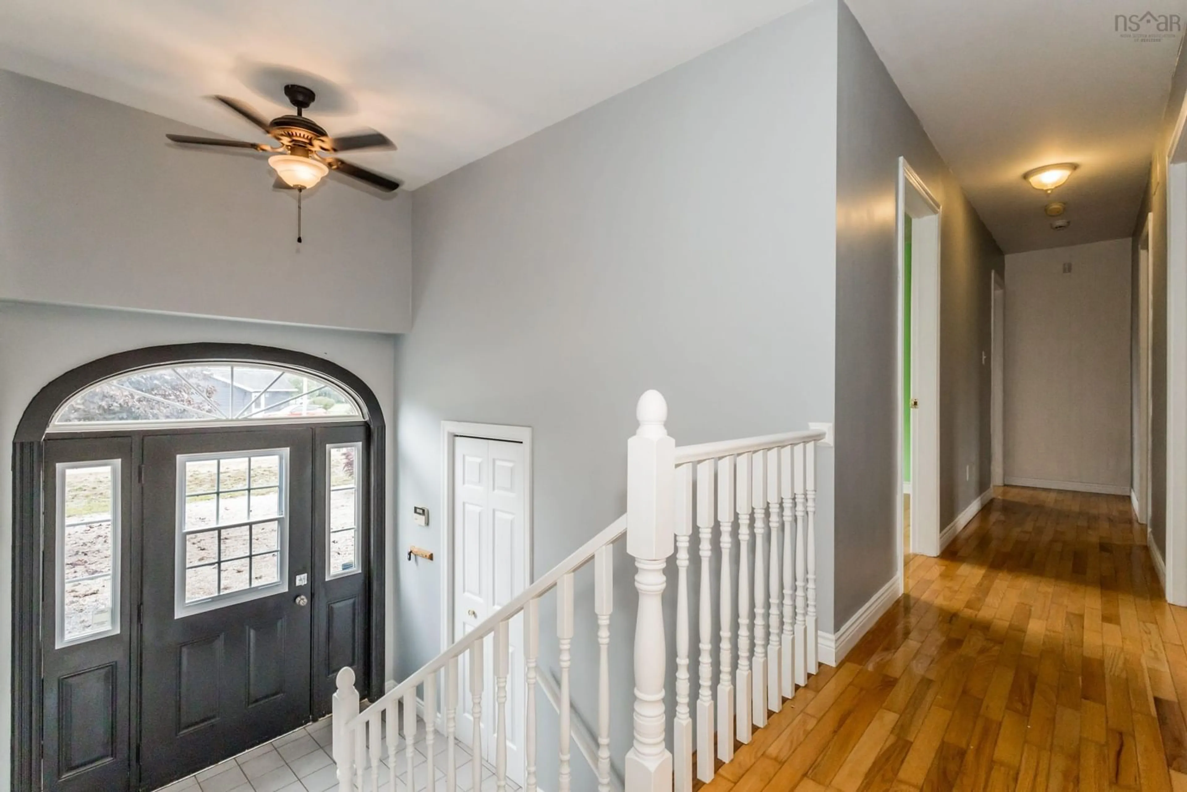
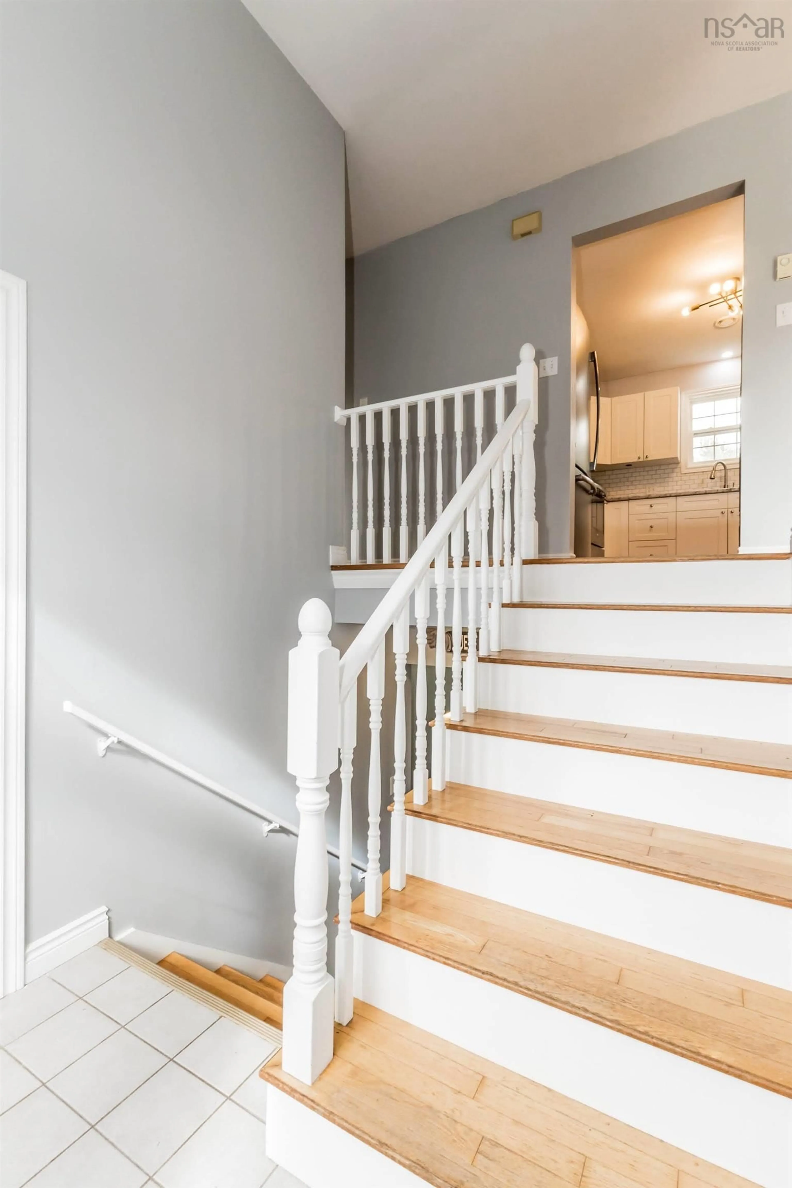
A wonderful opportunity to vacation while at home with the entire family! This lovely property is situated in the heart of Nictaux, within moments of Middleton town amenities and under 15 mins to CFB Greenwood. The property is situated on a low-maintenance landscaped lot with a spacious double paved driveway, detached 26x30 double wired garage with over 10' ceilings and a backyard oasis that will make all your entertaining dreams come true. A large 16x32 inground, heated pool featuring an 8 ft deep end and 4 ft shallow end, with all accessories included, completes the backyard. Inside the home, you will find a spacious split entry. The main floor consists of an open-concept main living space, a generously sized, updated, bright & inviting kitchen with plenty of cooking space and appliances included, and patio doors off the dining area which looks over your exciting backyard. The main bath is of good size with a linen closet inside. There are three bedrooms on the main, including the primary with decent closet space. Lovely hardwood floors and a heat pump complete the main. The lower level consists of a large family room with a cozy and efficient wood stove, spacious 4th bedroom and a second full bath, nicely updated. A storage/laundry area and backyard access make for a functional and practical layout. The front roof shingles have been replaced in recent years, and the home has had fresh paint in some rooms. This property is suited for a variety of different buyers and will make a lovely family home. Book your viewing today!
Property Details
Interior
Features
Main Floor Floor
Foyer
6.8 x 6Living Room
15 x 13Dining Room
9.8 x 11Kitchen
13 x 11.5Exterior
Features
Parking
Garage spaces 2
Garage type -
Other parking spaces 2
Total parking spaces 4
Property History
 48
48