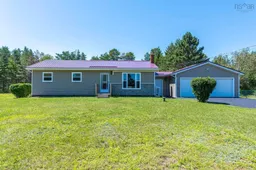
Home with vinyl exterior material, street for 107 Wanda Lynn Drive, Nictaux Nova Scotia B0S 1P0
56 mins on Market

107 Wanda Lynn Drive, Nictaux, Nova Scotia B0S 1P0

Detached
3
1
~1235 sqft
$365,000
Get pre-qualifiedPowered by nesto
Detached
3
1
~1235 sqft

Contact us about this property

Call

Highlights

Property Estimate

Days on market56 mins

Estimated valueNot available

Price/Sqft$295/sqft

Monthly cost

Open Calculator

Description

Heavy lifting projects? You won’t find any at 107 Wanda Lynn Drive, where all the major exterior updates have been taken care of for you! This well-loved bungalow boasts excellent curb appeal with durable steel roofing, new vinyl siding, updated windows, a recently paved driveway, and an impressive attached heated double garage. Set on a level, landscaped lot backing onto forest, you'll enjoy plenty of room for children, pets, gardening, or simply relaxing in the privacy of your backyard. A handy storage shed adds even more practicality to the outdoor space. Inside, the home offers a functional layout with three main-floor bedrooms and a refreshed full bathroom featuring a walk-in shower and updated fixtures. The bright living room is filled with natural light from the large picture window and features a charming decorative stone hearth, while the efficient eat-in kitchen comes complete with three included appliances. Comfort is covered year-round with a ductless heat pump on each level. Downstairs, the partially finished basement has insulated and drywalled walls, a convenient walk-up to the backyard, and endless potential to create additional living space, a family room, home office, or simply keep it as excellent storage. Laundry hookups are available on both levels for added flexibility, and the home is wired for a generator for added peace of mind. This is the kind of home that's been lovingly maintained, and is ready for its next chapter!


Property Details

StyleBungalow
View-
Age of property1988
SqFt~1235 SqFt
Lot Size-
Parking Spaces4
MLS ®Number202619854
Community NameAnnapolis
Data SourceNSAR
Listing byRoyal LePage Atlantic (Greenwood)

Features

Heating: Baseboard, Ductless
Basement: Full

Main Floor Floor

Porch

7.10 x 6.11

Living Room

19.10 x 12.2

Eat In Kitchen

8.7 x 20.1

Primary Bedroom

13.6 x 10


Parking

Garage spaces 2

Garage type -

Other parking spaces 2

Total parking spaces 4


Property History

Aug 7, 2026
ListedActive
$365,000
< 1h on market
history photo preview42
Listing by nsar®
Property listed by Royal LePage Atlantic (Greenwood), Brokerage
Agent Banner Image
Interested in this property?Get in touch to get the inside scoop.

Market Data - Annapolis

Geo Zone Map ThumbnailAnnapolis

Strong Buyer's Market

View Market Data

Detached house - for the past 30 days

Buyer's market Seller's market

Avg. Days on Market

Past 30 days

46 days

Compared to

2025

56 days

2024

71 days

2023

30 days

New Listings

Past 30 days

52 listings

Compared to

2025

60 listings

2024

52 listings

2023

60 listings

Units sold

Past 30 days

19 units

Compared to

2025

35 units

2024

53 units

2023

24 units

Median Sold Price

Past 30 days

$295,000

Compared to

2025

$320,000

2024

$322,000

2023

$292,500


What’s nearby?Essentials within 5 km

Local Logic

Transportation Scores

Estimated Budget