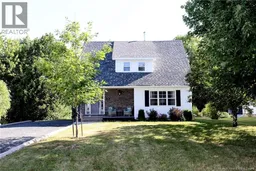
38 PINE RIDGE AVENUE, New Maryland, New Brunswick E3C1C6
Contact us about this property
Highlights
Estimated valueThis is the price Wahi expects this property to sell for.
The calculation is powered by our Instant Home Value Estimate, which uses current market and property price trends to estimate your home’s value with a 90% accuracy rate.Not available
Price/Sqft$234/sqft
Monthly cost
Open Calculator
Description
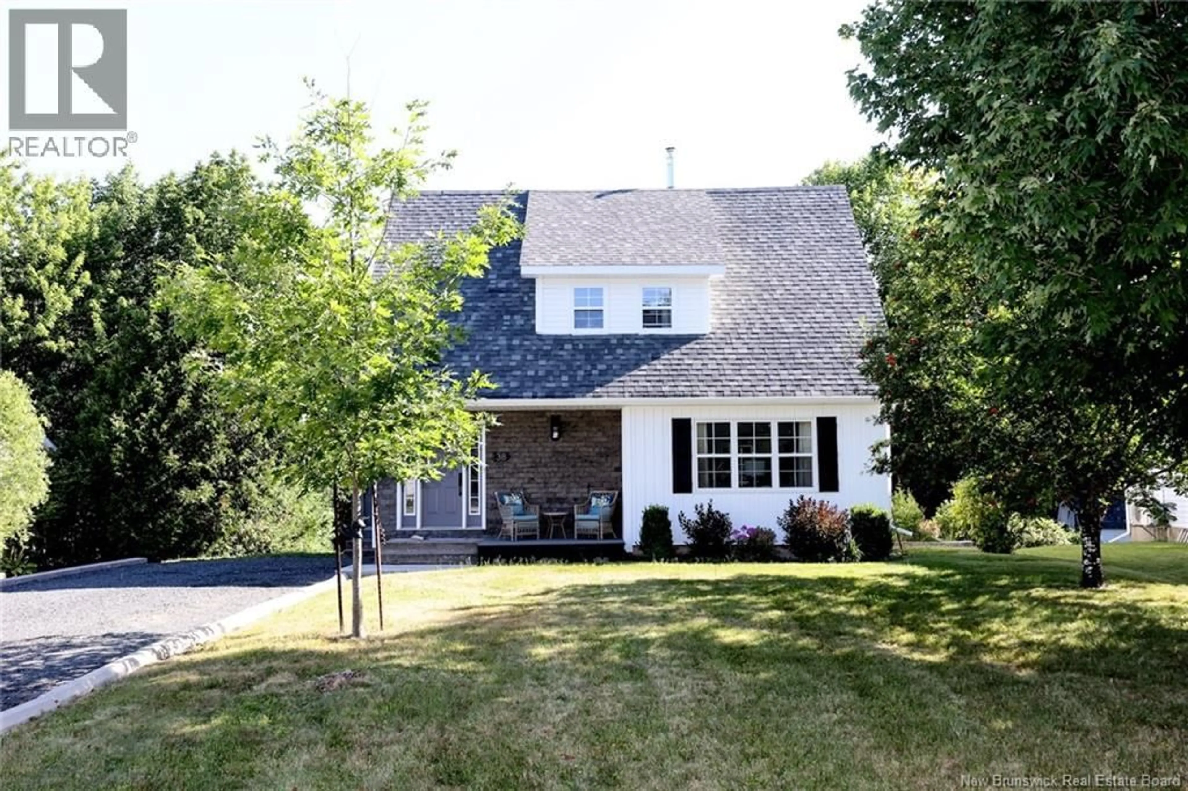
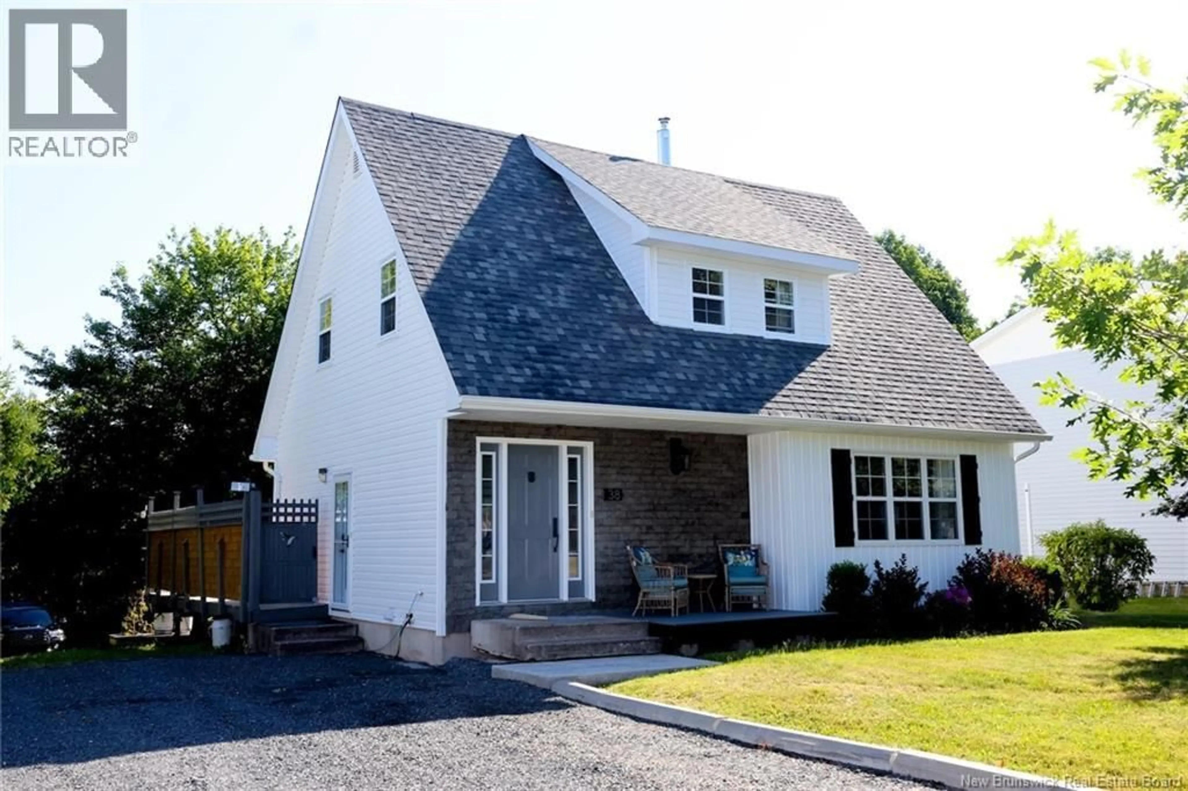
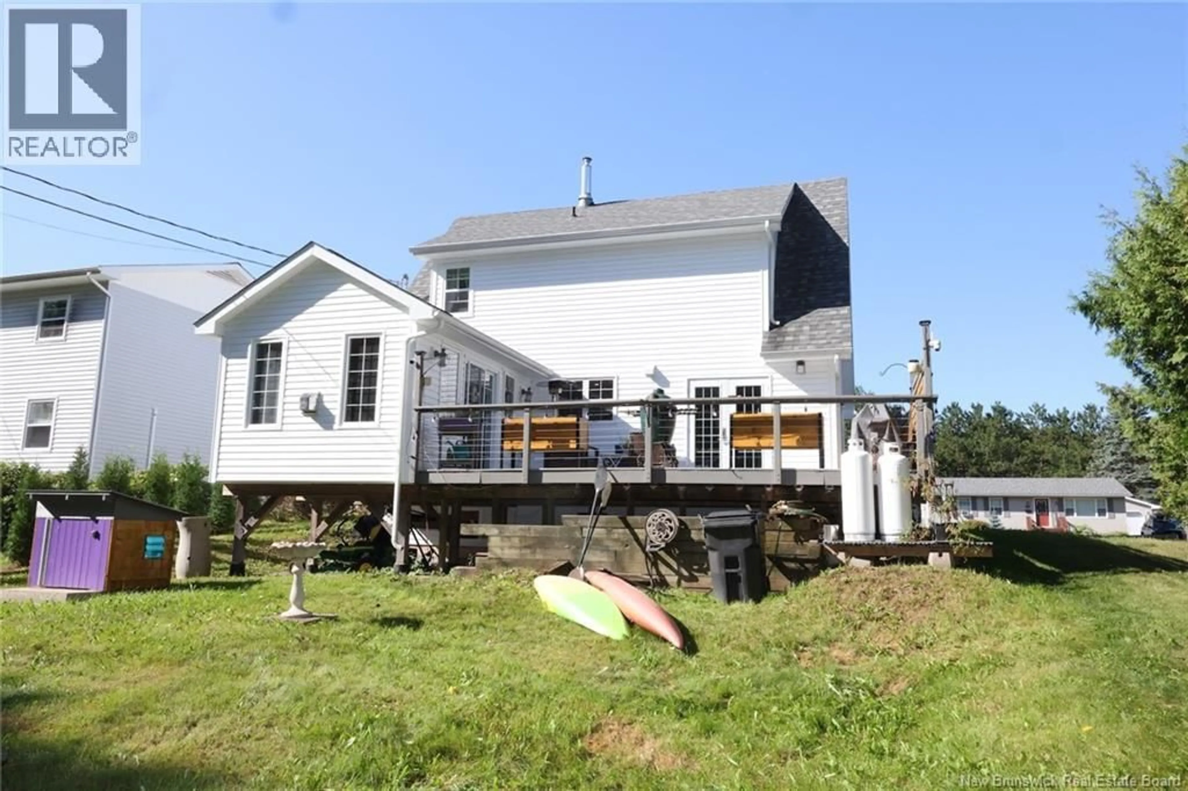
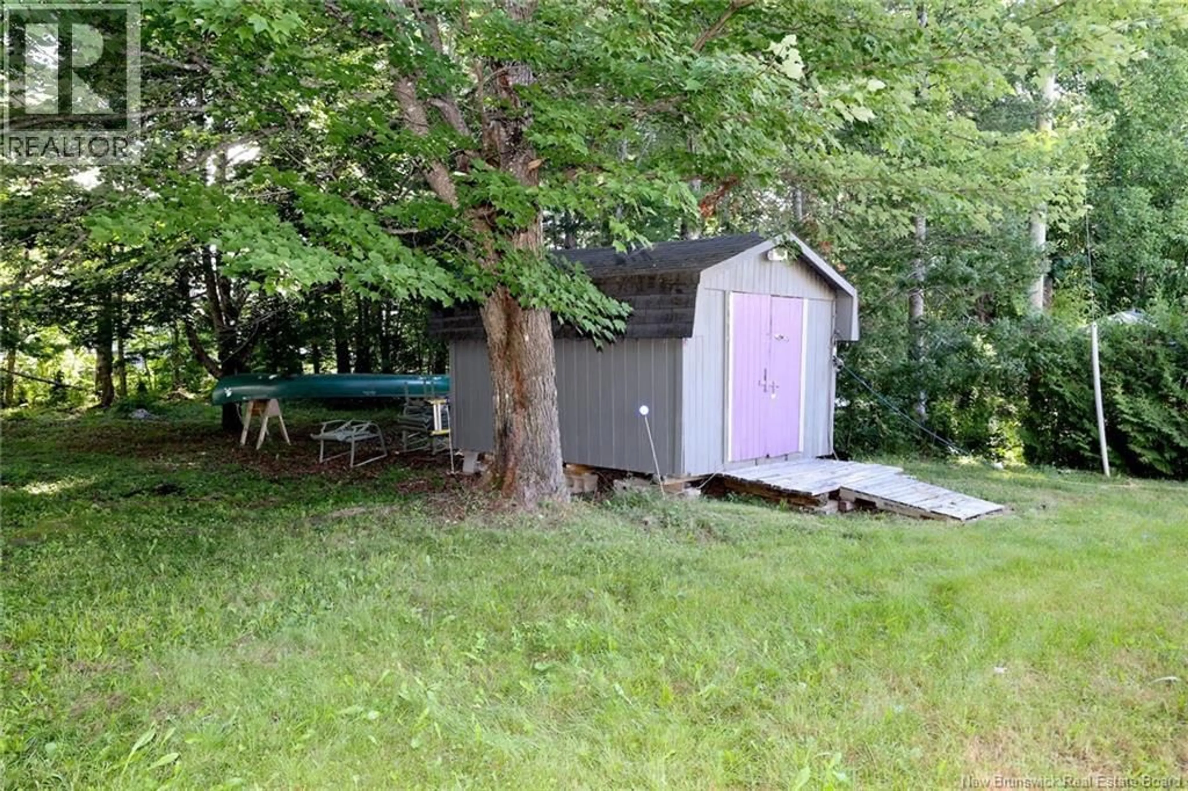
Welcome to 38 Pineridge Avenue, a fabulous and thoughtfully upgraded home where quality, comfort and attention to detail shine throughout. The heart of the home is the beautifully renovated kitchen, featuring custom cabinetry, a large island, quartz countertops, heated ceramic flooring, a 5-burner gas range with exterior exhaust, double wall ovens and a 2025 Bosch dishwasher. The formal dining and living rooms showcase hardwood flooring, while the stunning sunroom addition offers a vaulted New Brunswick cedar ceiling, heated ceramic floor and propane parlour stovean inviting space to enjoy year-round. Upstairs, the luxurious renovated bathroom is a true retreat with double quartz vanity, bubble tub, full shower, Carrara marble heated tile floor and electric towel warmer. The spacious bedrooms feature hardwood floors and updated windows. The finished basement provides a comfortable recreation room, built-in entertainment centre, abundant storage, laundry and a 64-bottle wine rack. Outside, enjoy a 2023 front deck and an expansive back deck with propane BBQ hookup. Additional improvements include vinyl siding (2024), shingles (2022), front door and fascia (2023), driveway retaining wall (2025) and generator shack (2023). Whole-home audio, upgraded security features and a storage shed add to the appeal. A truly exceptional 3-bedroom 2 bath home move-in ready and designed for easy living and entertaining. (id:39198)
Property Details
Interior
Features
Main level Floor
Foyer
6'1'' x 7'5''Dining room
10'6'' x 10'11''Kitchen
9'7'' x 17'7''Bath (# pieces 1-6)
5'1'' x 4'3''Property History
 50
50
