192 SPRINGWATER LANE, New Maryland, New Brunswick E3C1J1
Contact us about this property
Highlights
Estimated valueThis is the price Wahi expects this property to sell for.
The calculation is powered by our Instant Home Value Estimate, which uses current market and property price trends to estimate your home’s value with a 90% accuracy rate.Not available
Price/Sqft$196/sqft
Monthly cost
Open Calculator
Description
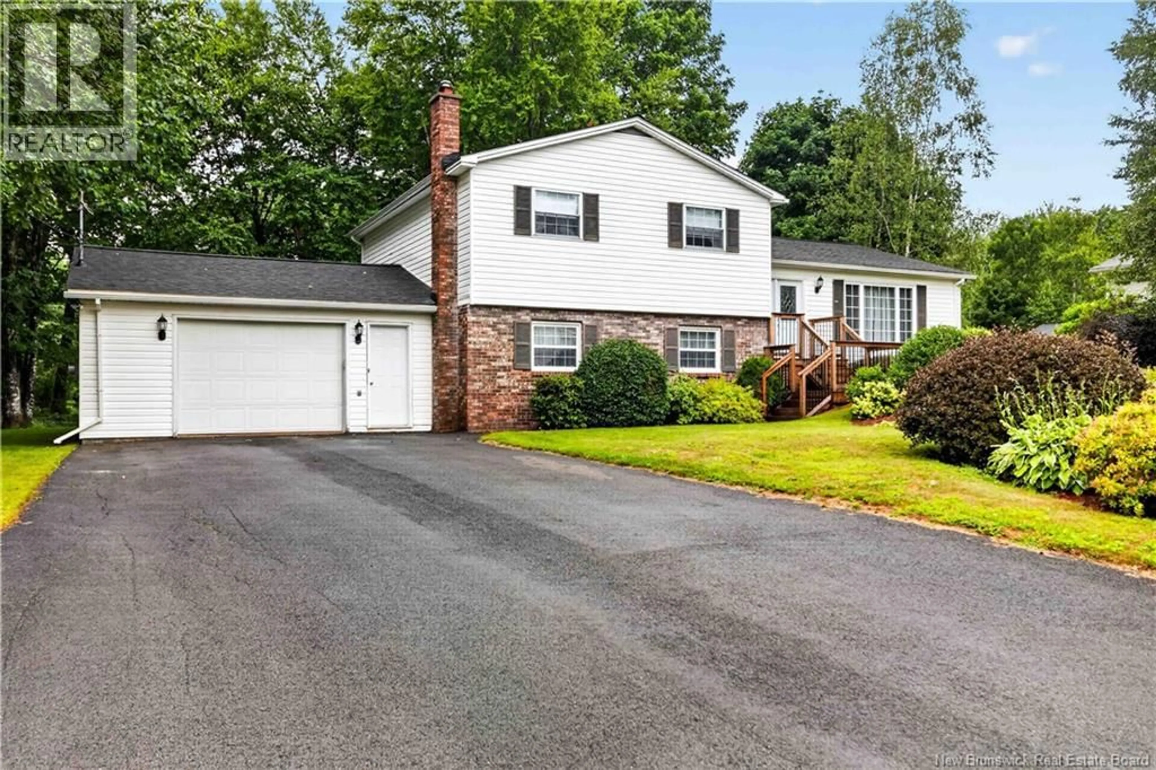
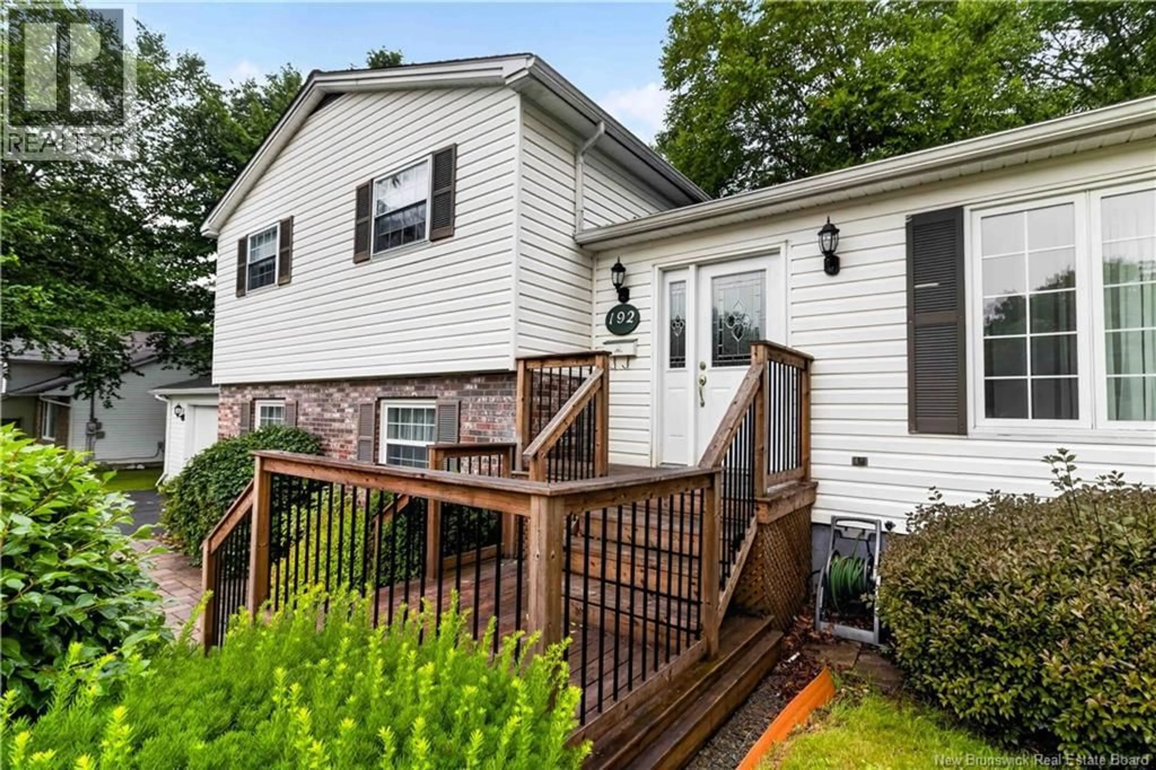
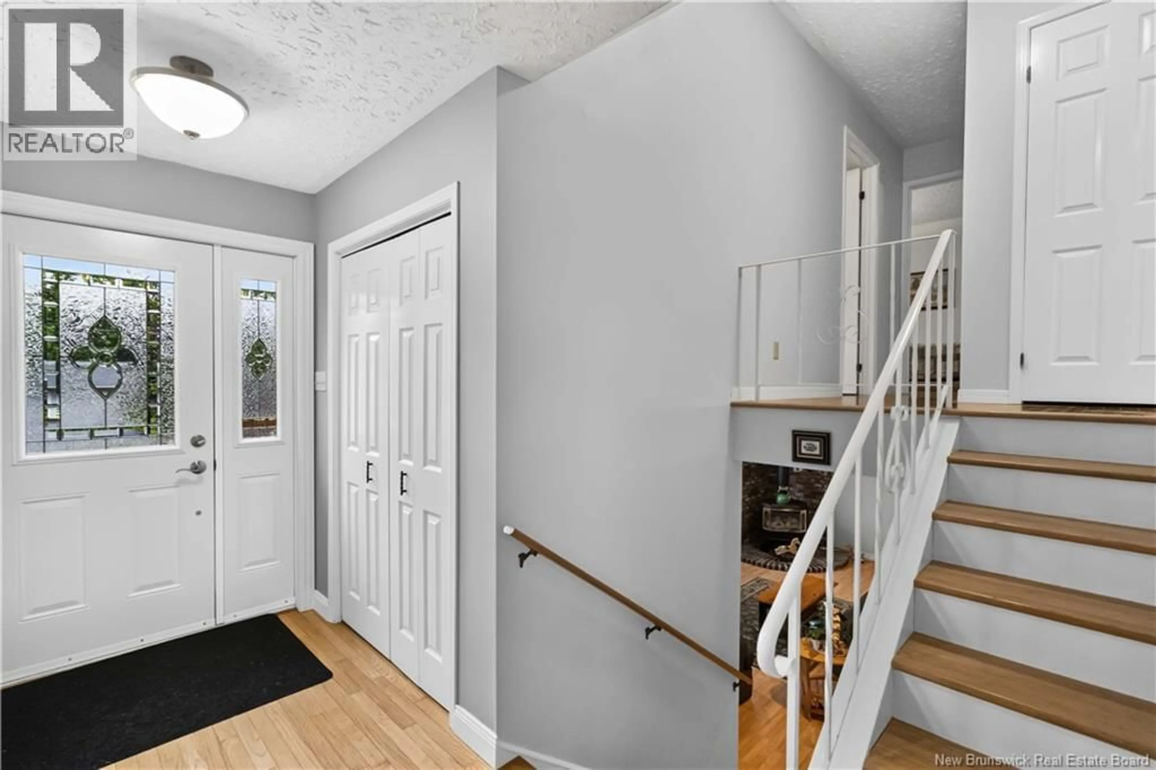
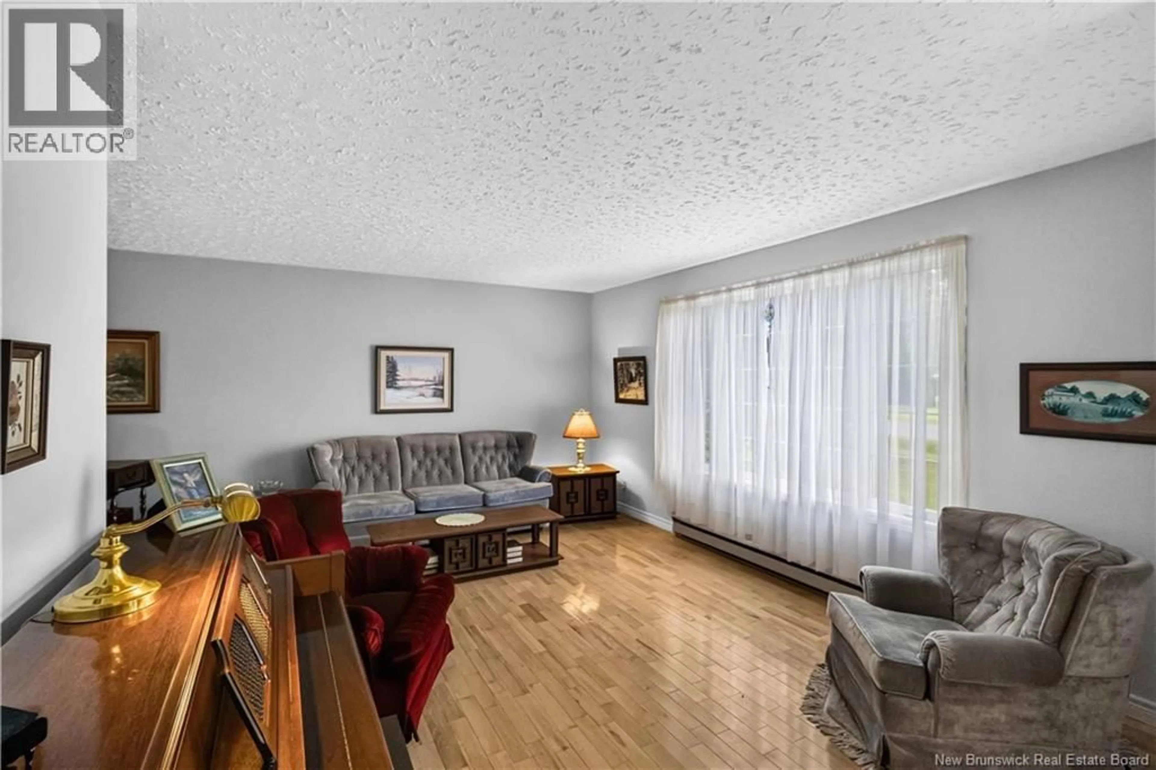
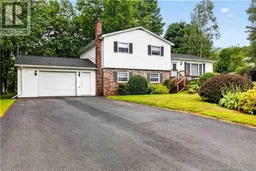
Welcome to this well-maintained four-level split located in the desirable Springwater Place subdivisiona wonderful family neighbourhood offering space, comfort, and a beautifully landscaped setting. Surrounded by mature trees, the private backyard provides the perfect backdrop for relaxing or entertaining, complete with a tiered deck ideal for enjoying the outdoors. Inside, you'll find a thoughtfully designed layout featuring 3 bedrooms, two full bathrooms, and a convenient half bath. The inviting sunken living room creates a warm and welcoming atmosphere, while the kitchen offers a pass-through window to the dining room, making entertaining a breeze. From the kitchen, step directly onto the deck for easy indoor-outdoor living. All appliances are included and are being sold ""as is."" The spacious primary bedroom features double closets and a private three-piece ensuite. Two additional bedrooms and full main bath complete the upper level. The lower-level rec room is the perfect gathering space, complete with a cozy propane fireplace, built-in shelving, and a bar area for hosting family and friends. The lowest level offers even more versatility with a games room and a dedicated home office, providing plenty of space for work, play, and hobbies. Additional highlights include an attached single-car garage with a workbench, beautiful landscaping, and a functional layout designed to accommodate the needs of a growing family. This is an exceptional opportunity to own a move-in ready home in one of the area's most sought-after family neighbourhoods. (id:39198)
Property Details
Interior
Features
Basement Floor
Games room
13'6'' x 21'0''Office
11'8'' x 21'0''Property History
 39
39
