66 TAURUS DRIVE, Hanwell, New Brunswick E3C1N1
Contact us about this property
Highlights
Estimated valueThis is the price Wahi expects this property to sell for.
The calculation is powered by our Instant Home Value Estimate, which uses current market and property price trends to estimate your home’s value with a 90% accuracy rate.Not available
Price/Sqft$138/sqft
Monthly cost
Open Calculator
Description
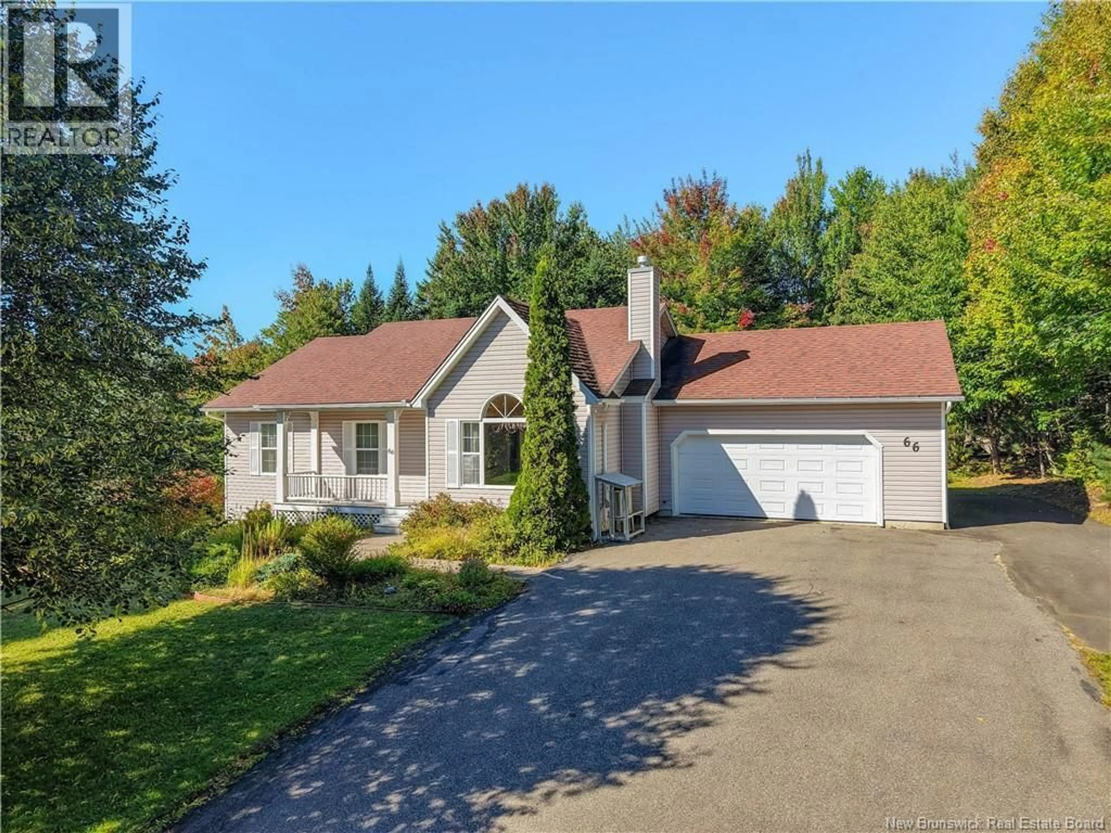
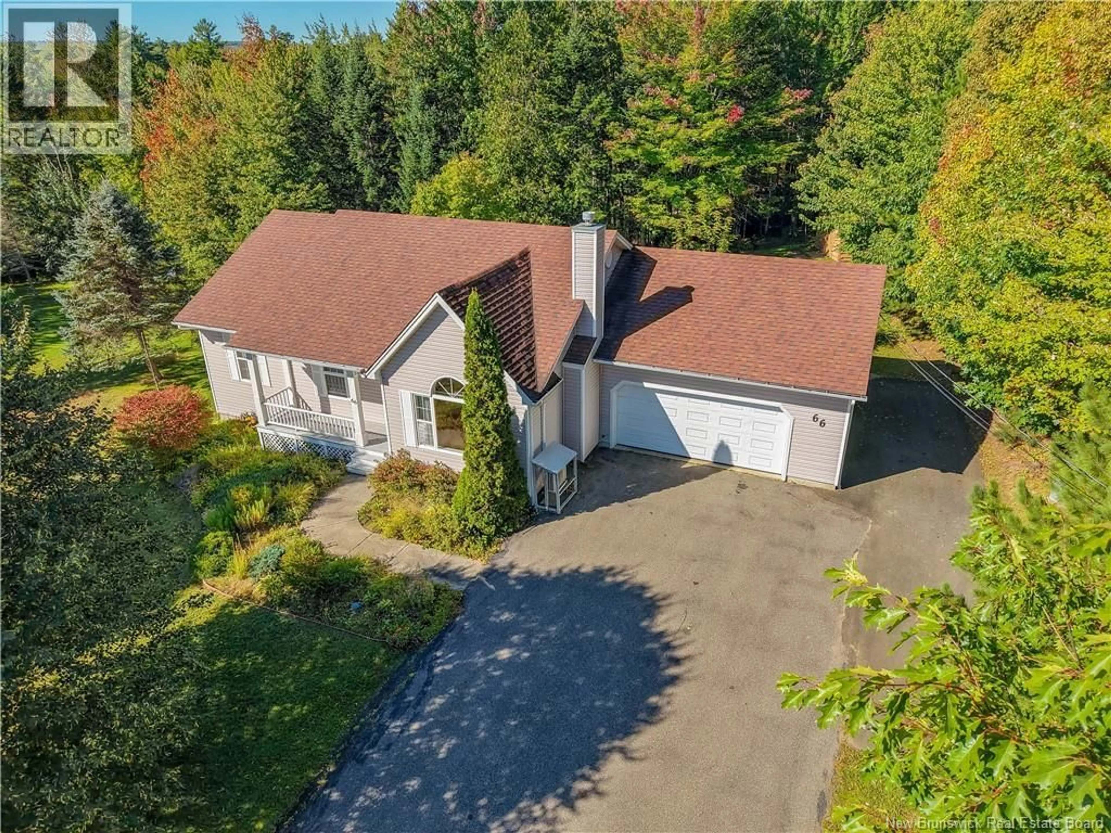
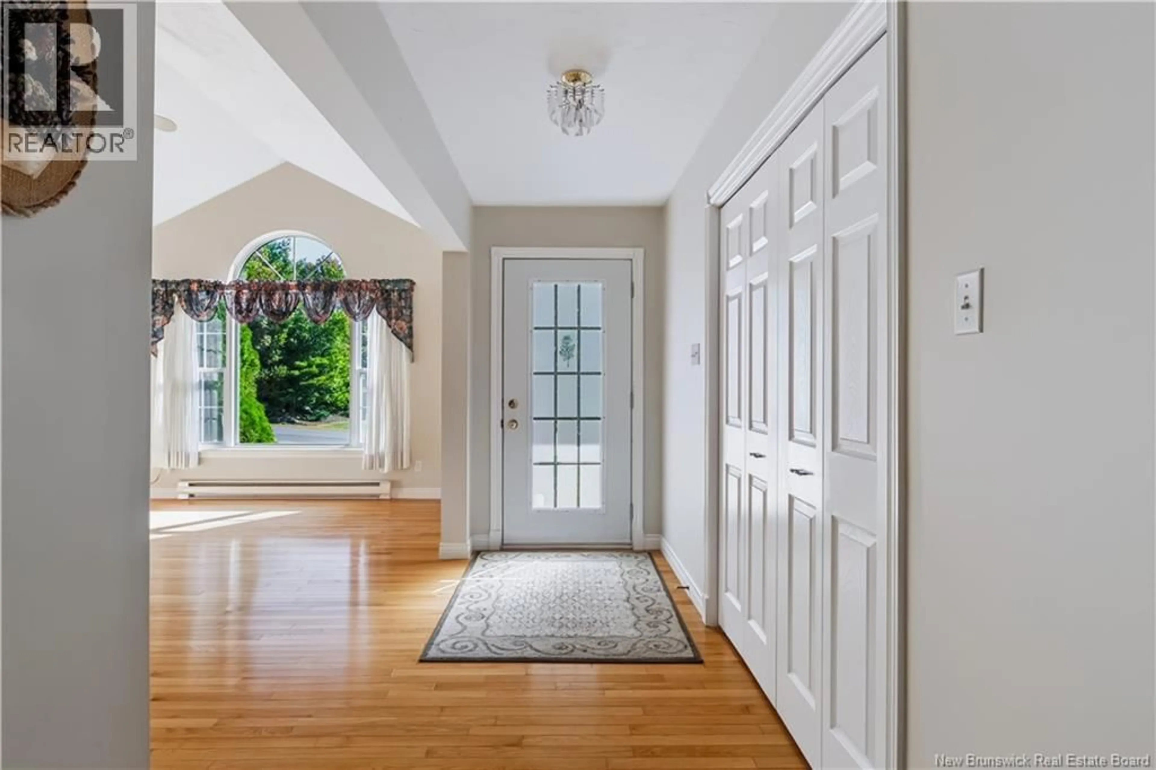
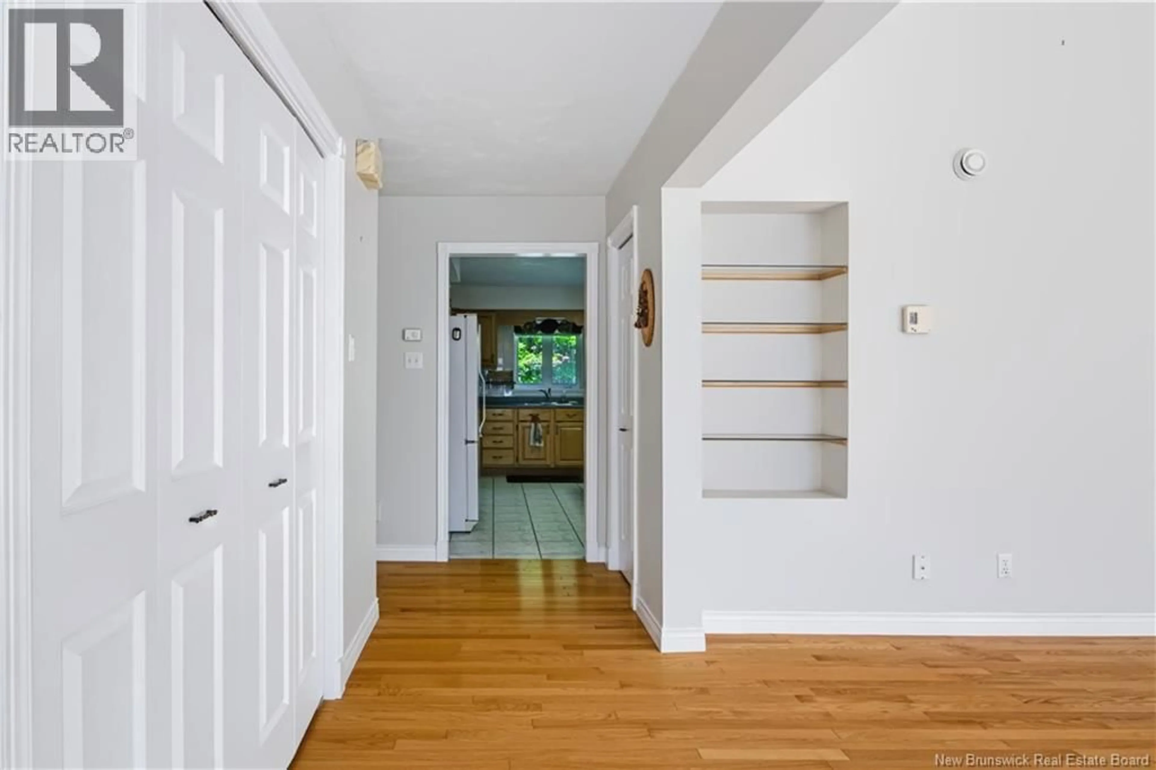
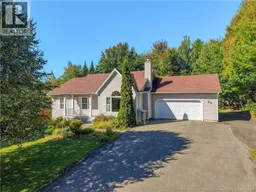
Well maintained 4 bedroom, 2 bathroom bungalow in quiet subdivision in Hanwell. Step into a welcoming main foyer that opens to a bright living room featuring cathedral ceilings and a large window that fills the space with natural light. The eat-in kitchen flows into the dining room, where patio doors provide convenient access to the back deck - perfect for outdoor dining and entertaining. The main level offers a spacious primary bedroom with cheater-door access to the main bathroom, plus two additional bedrooms complete this level. Downstairs, you'll find a large family room, an oversized fourth bedroom, and a combined bathroom and laundry room. Outside, enjoy a private backyard, a generous side yard, and two storage sheds. Additional highlights include a paved driveway, an attached double garage, and three ductless heat pumps for efficient year-round comfort. All appliances, woodstove and propane fireplace are all As Is. (id:39198)
Property Details
Interior
Features
Basement Floor
Utility room
9'0'' x 11'9''Laundry room
9'6'' x 10'0''Bath (# pieces 1-6)
7'6'' x 9'0''Bedroom
12'6'' x 21'0''Property History
 42
42
