30 JORDAN DRIVE, Hanwell, New Brunswick E3E2M4
Contact us about this property
Highlights
Estimated valueThis is the price Wahi expects this property to sell for.
The calculation is powered by our Instant Home Value Estimate, which uses current market and property price trends to estimate your home’s value with a 90% accuracy rate.Not available
Price/Sqft$288/sqft
Monthly cost
Open Calculator
Description
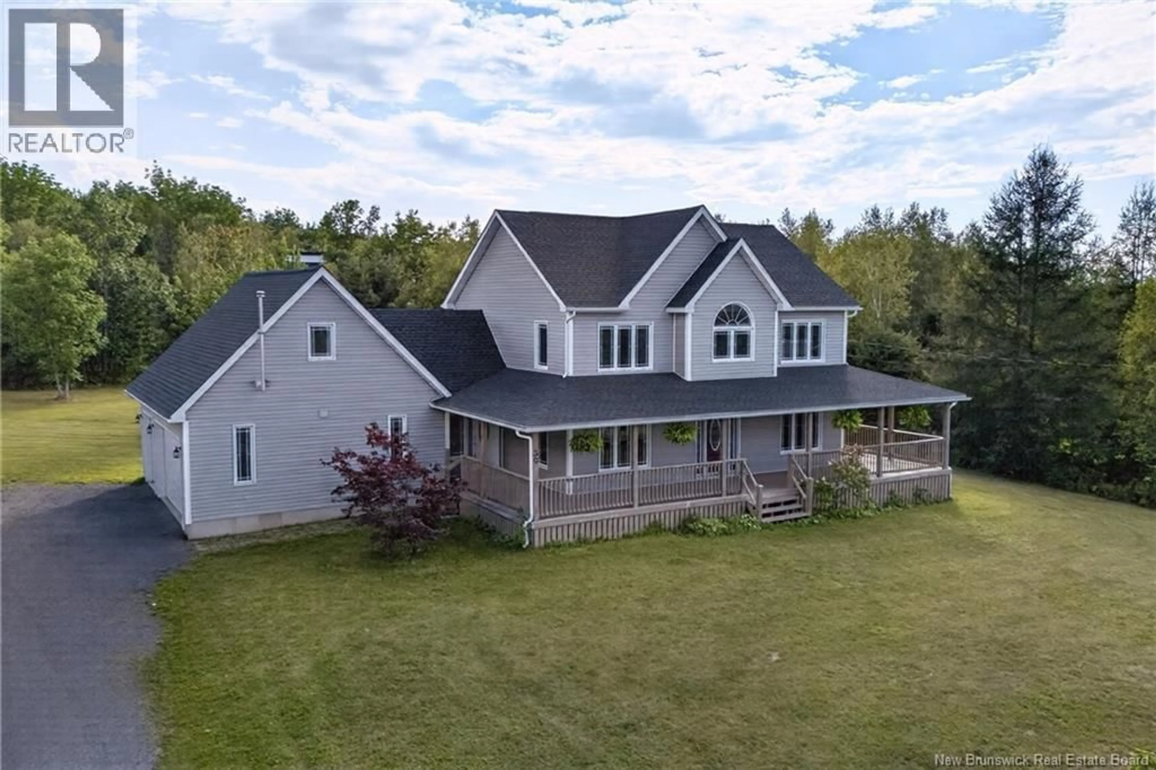
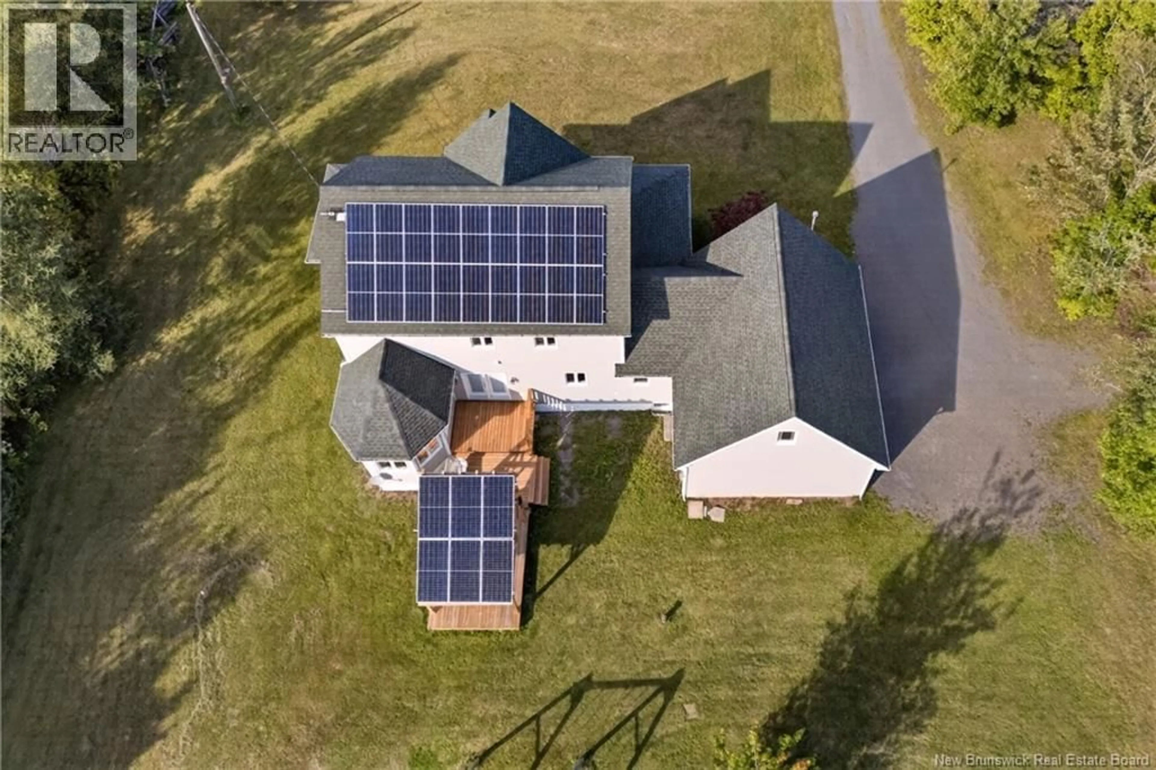
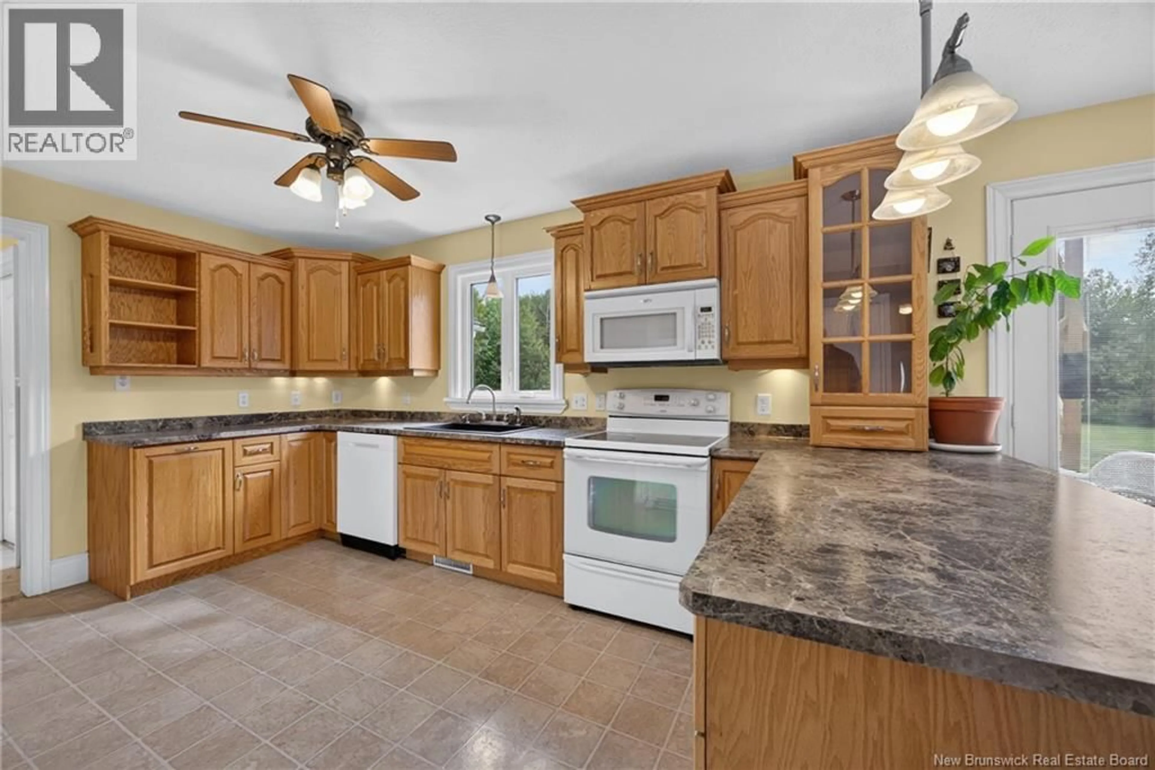
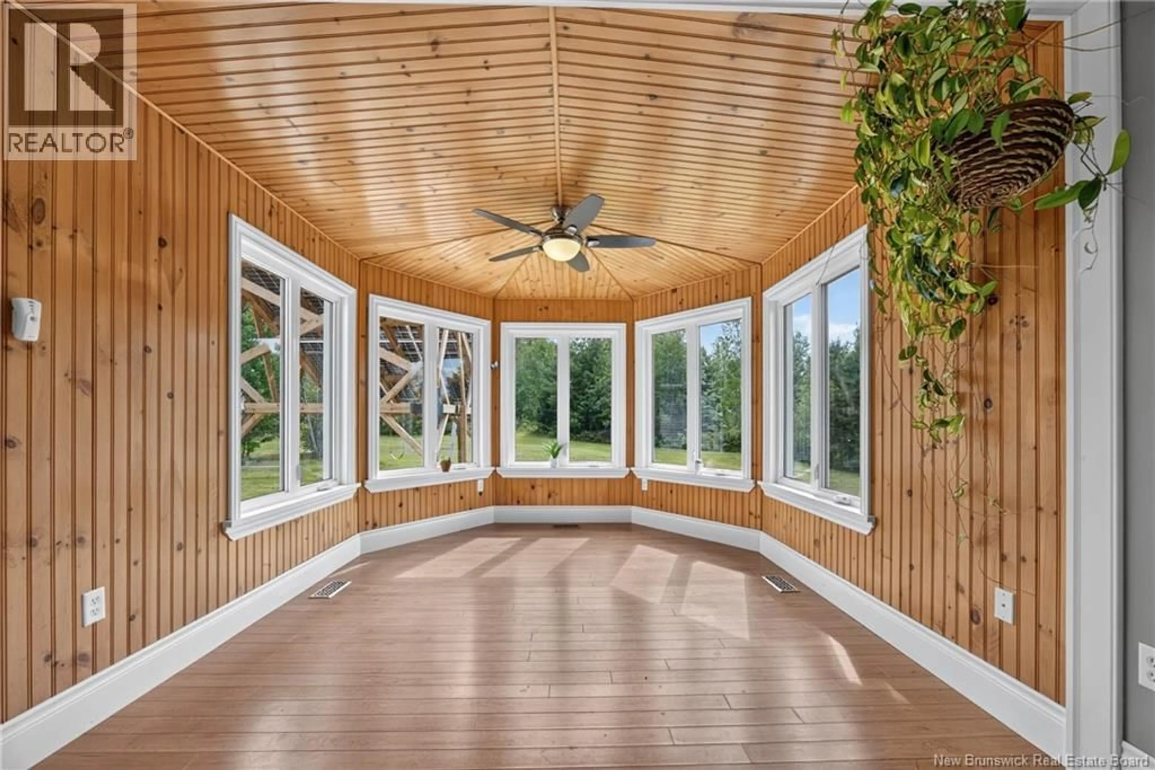
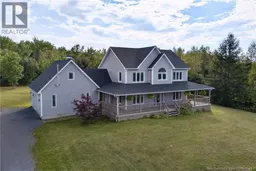
This is such an impressive home! And it starts with not having to pay for power anymore. A solar-powered, net-zero, two-storey farmhouse that combines country living, modern efficiency, and room to grow with the whole family. Set on over an acre, there is space to play or garden or just enjoy the peace and privacy of the country. And only 3 minutes to the Hanwell Community Centre, it really is the best of both worlds - peace and space when you want it, and convenience and community when you need it. Inside you'll find the charm and warmth you'd expect from a country farmhouse, but it's created with a geothermal heat pump and two pellet stoves. On the main level are beautiful living spaces designed for everyday family life and entertaining. Upstairs you'll find your personal retreat in a large primary with large ensuite and walk-in closet. The level also has two other large bedrooms, another bathroom and the laundry room. That's 3 bathrooms total and that will make mornings a whole lot easier for everyone. The attached three-car garage gives you incredible storage and parking space, while the bonus room above adds even more flexibility. For added peace of mind, the home has a 30-amp, 240-volt generator input, giving you a convenient option for backup power when you need it. This is more than just a house. Its a chance to enjoy the space, privacy, and freedom of country living, with a forward-thinking, energy-efficient home, all while being part of one of the areas most sought-after family communities. (id:39198)
Property Details
Interior
Features
Second level Floor
Laundry room
8'5'' x 5'9''Ensuite
12'1'' x 10'5''Bath (# pieces 1-6)
8'5'' x 8'0''Bedroom
13'9'' x 11'10''Property History
 50
50
