126 JOHN CHESSIE DRIVE, Yoho, New Brunswick E6K2Z6
Contact us about this property
Highlights
Estimated valueThis is the price Wahi expects this property to sell for.
The calculation is powered by our Instant Home Value Estimate, which uses current market and property price trends to estimate your home’s value with a 90% accuracy rate.Not available
Price/Sqft$286/sqft
Monthly cost
Open Calculator
Description
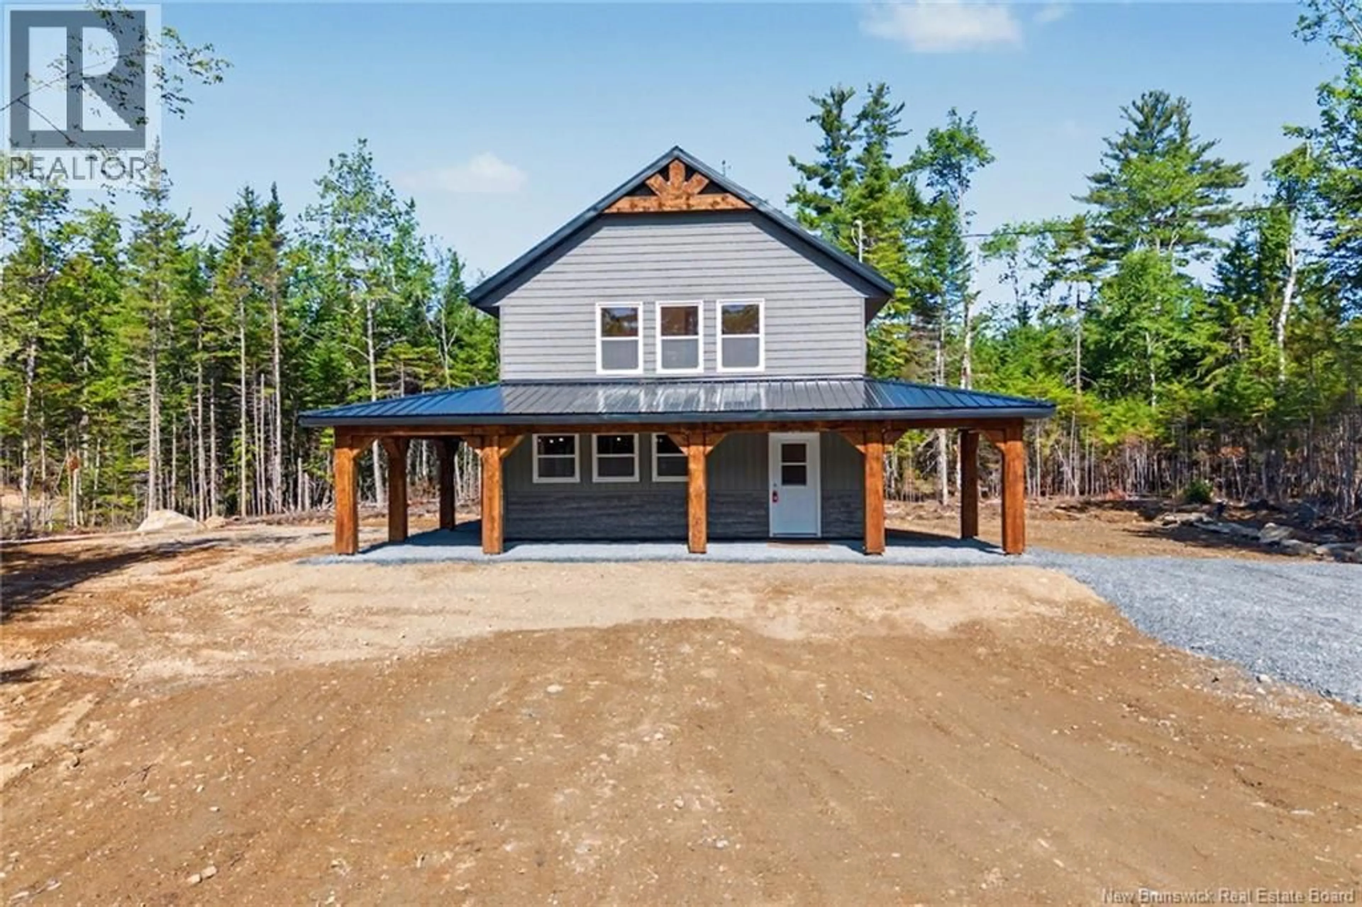
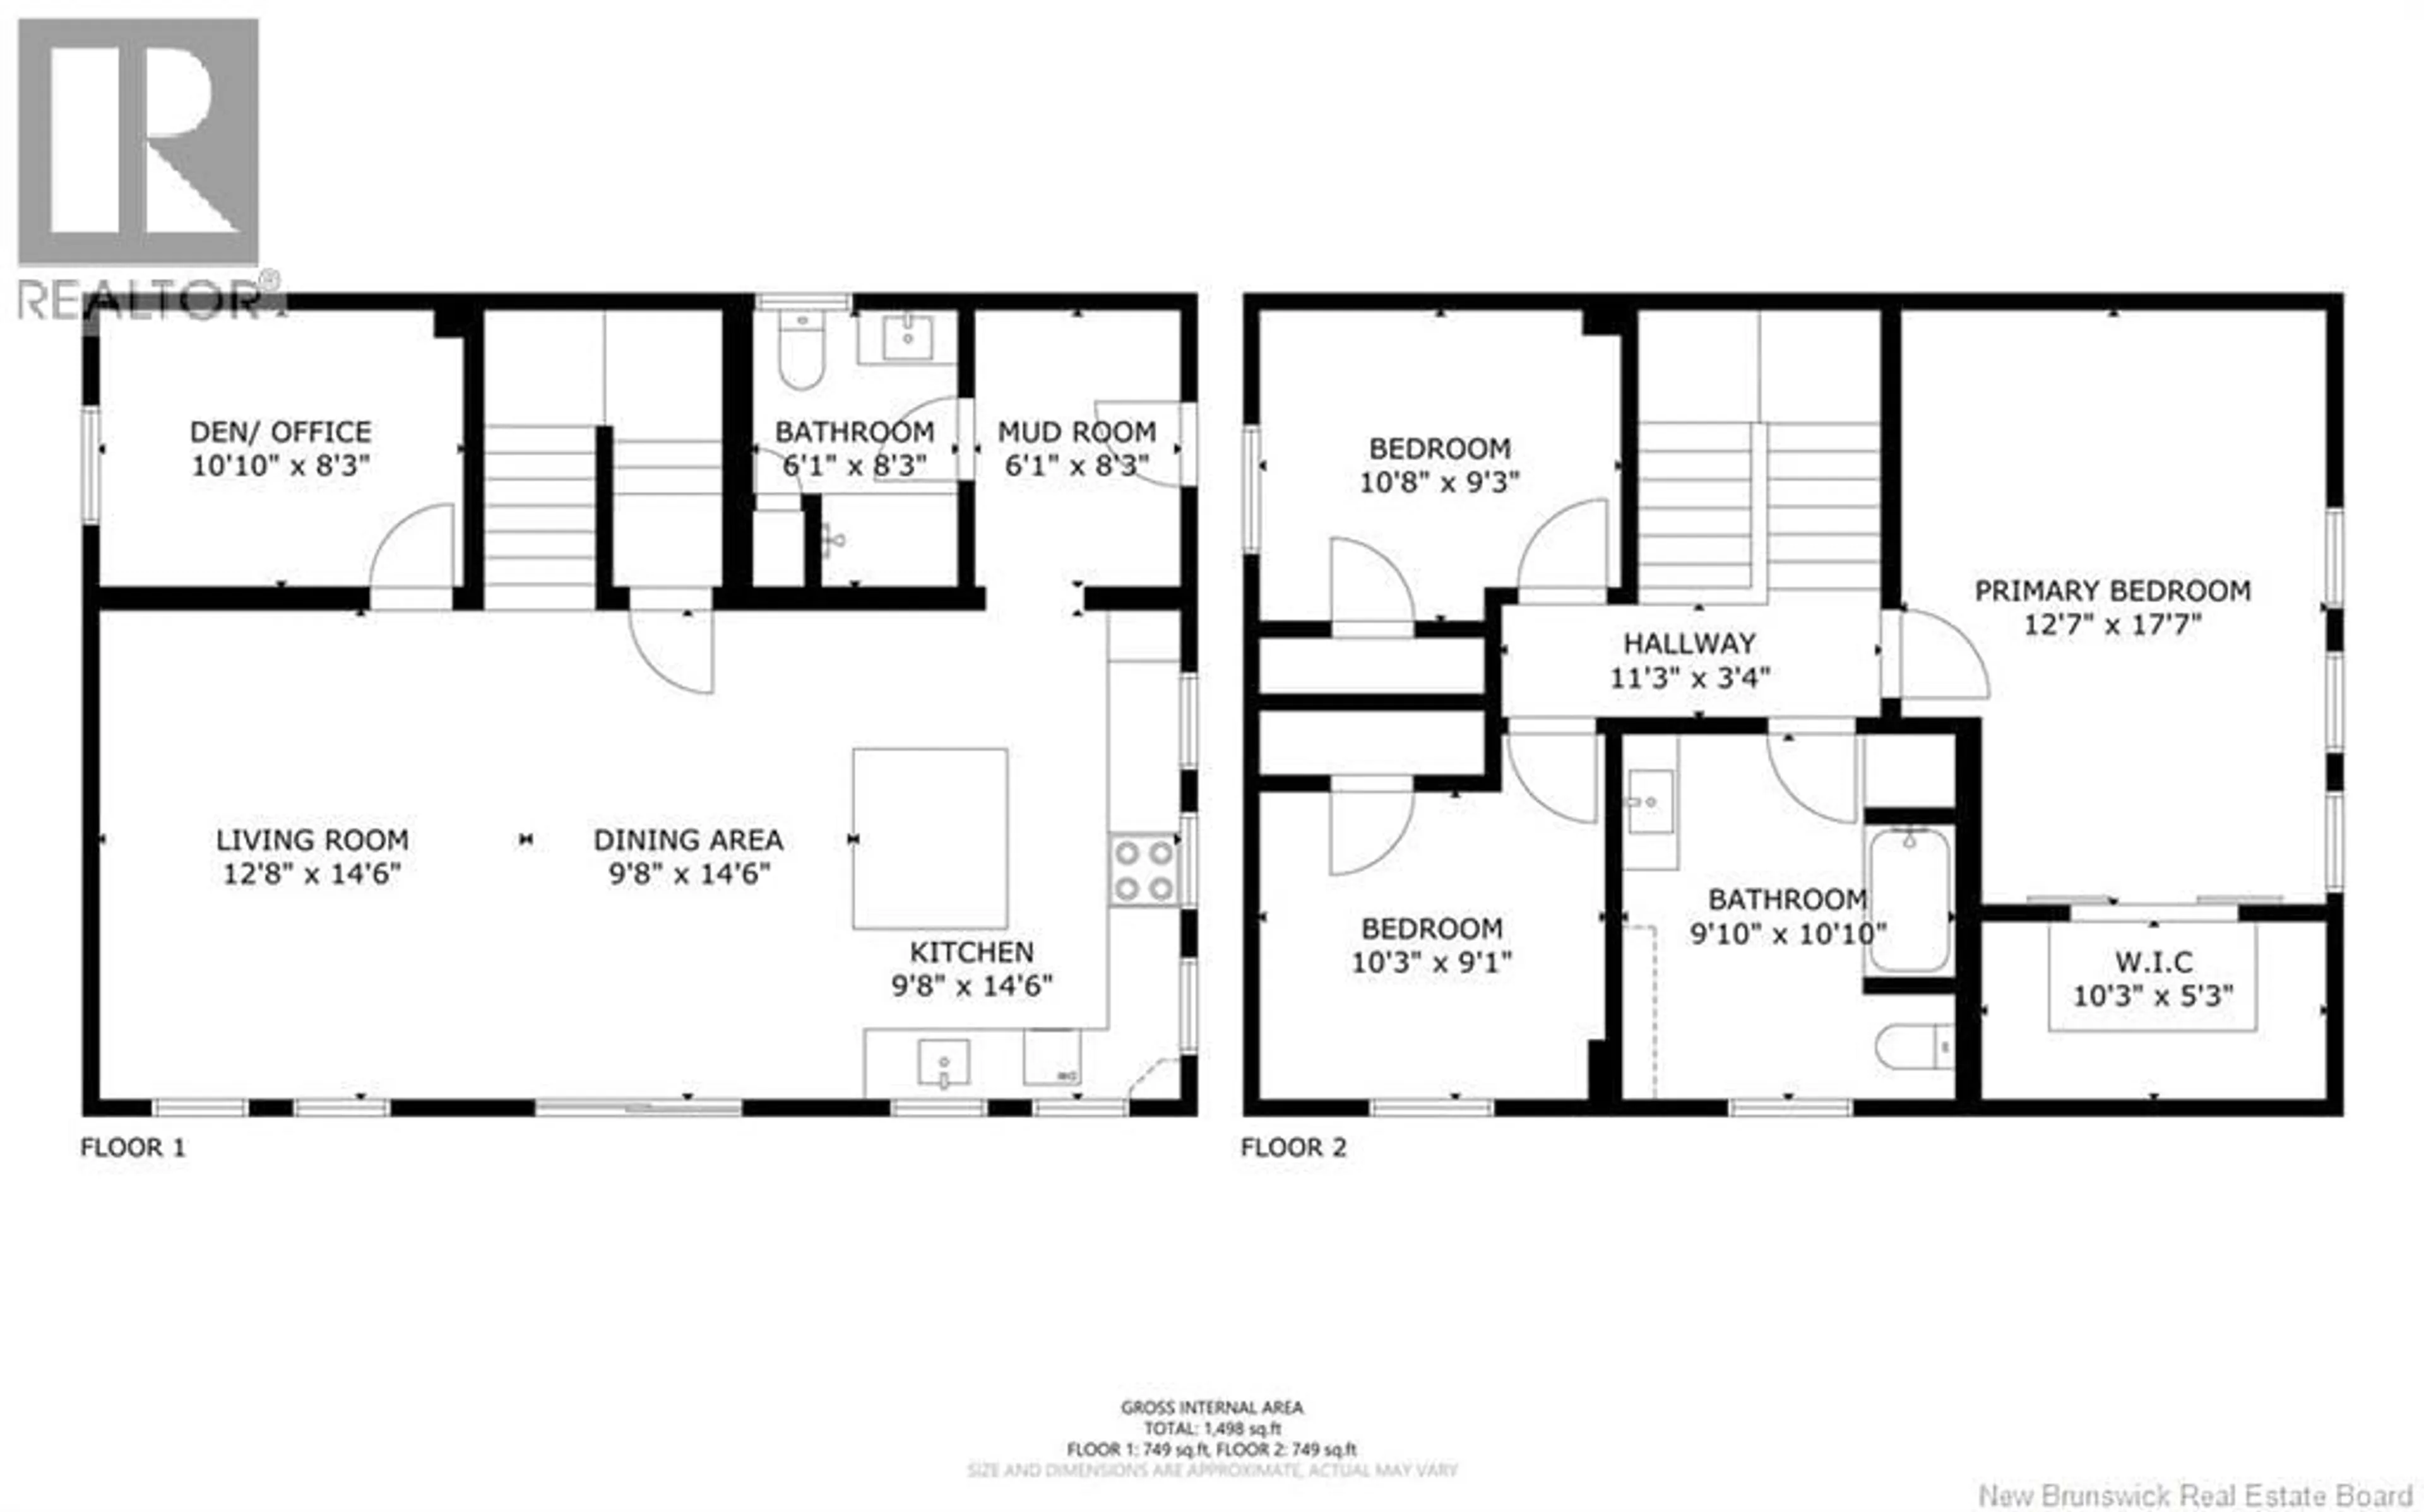
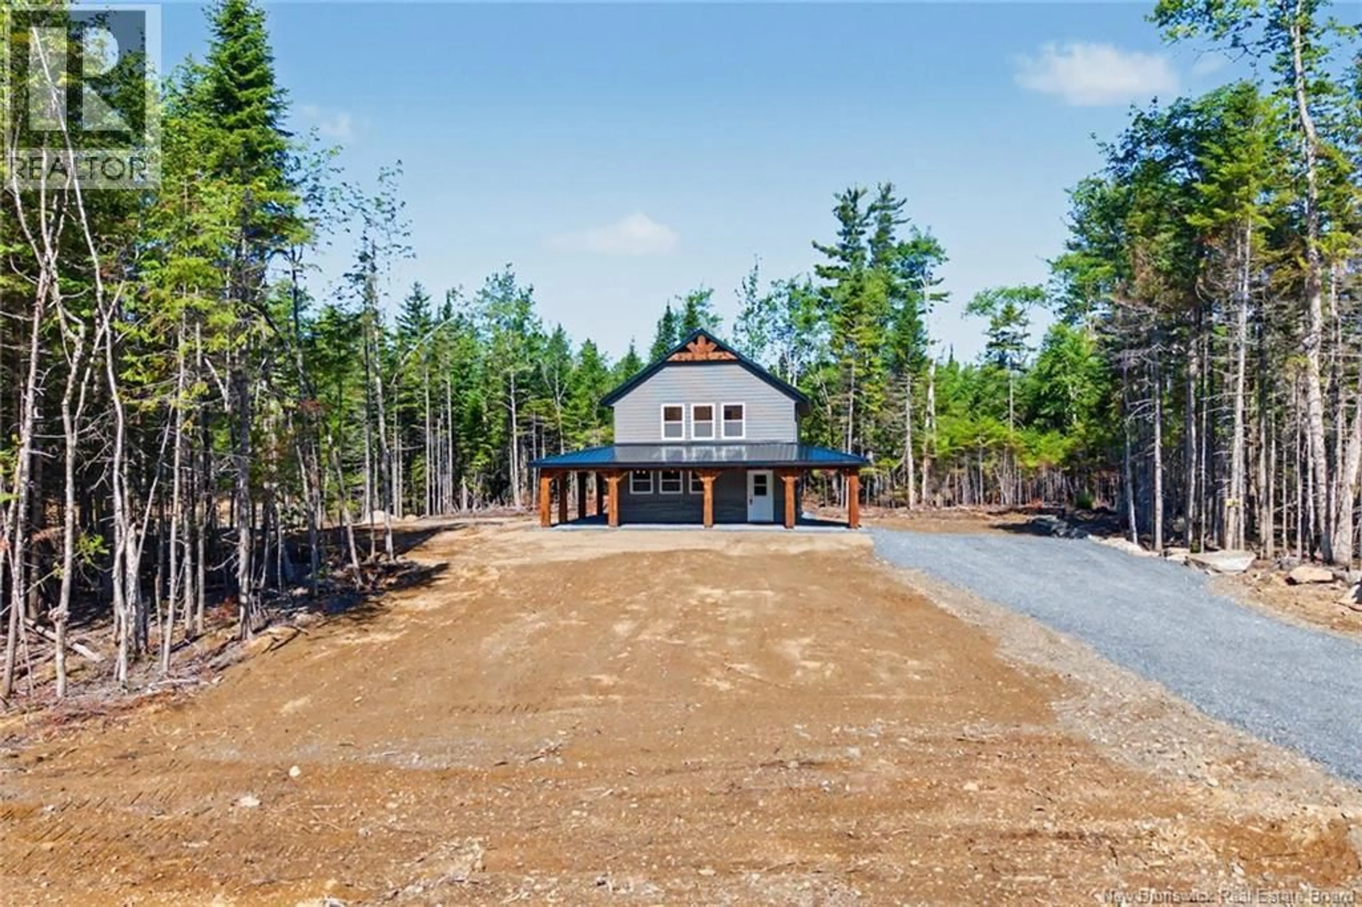
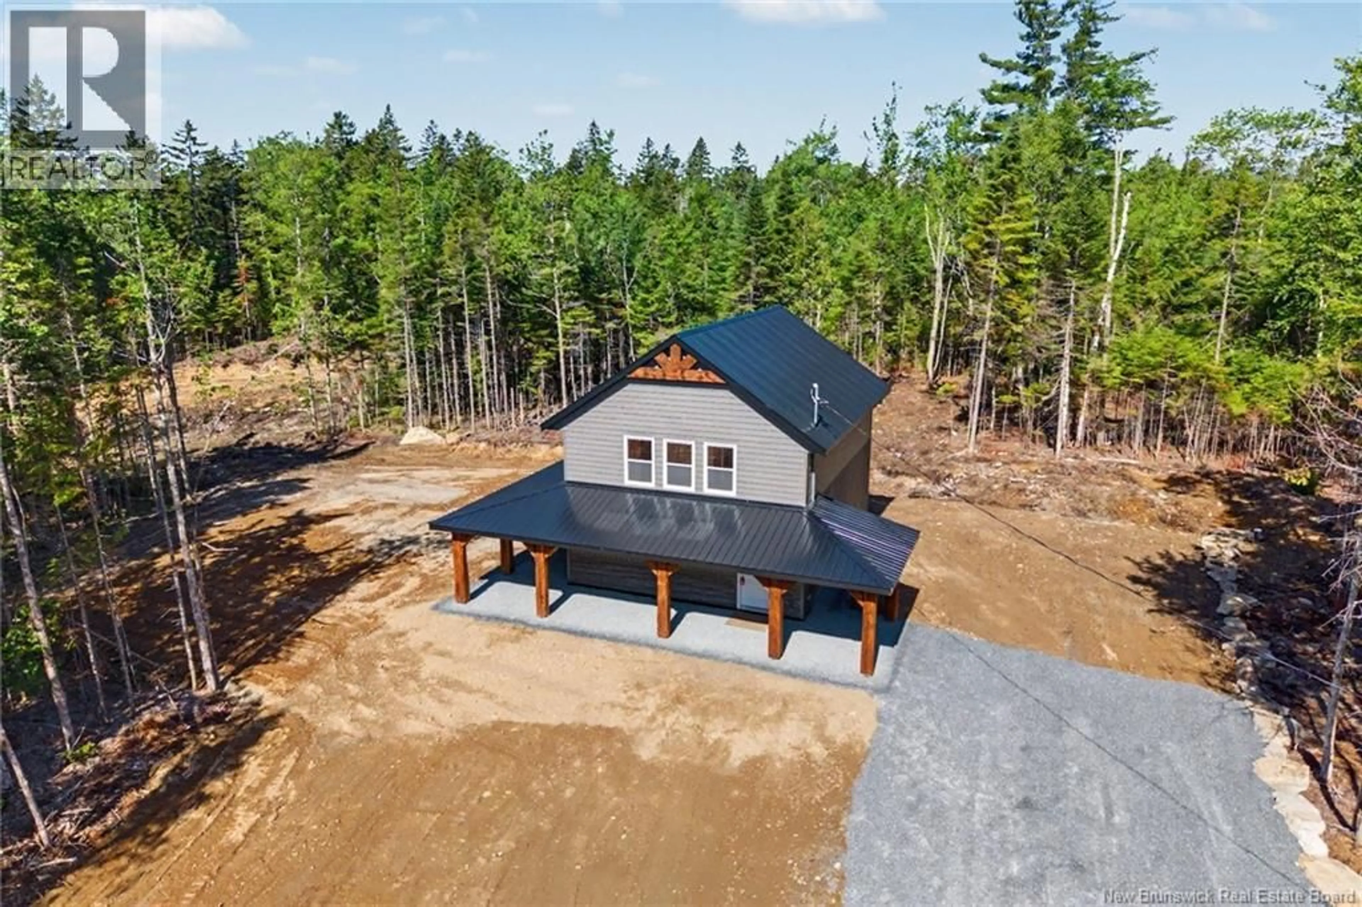
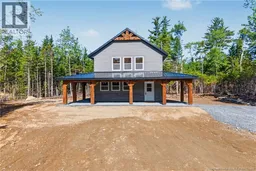
Stunning new construction just steps away from Yoho Lake. Sitting on over an acre this homes wrap around covered porch with 12""x12"" posts and beams give it great curb appeal. Entering this home into the mud room where there are already hooks and a bench installed, and access into a full bathroom. Leading into the bright kitchen with butcher block counter tops and a huge work island. Open to the diving/living space, the ductless heat pump is already installed. Radiant in floor heating through out the main level offers additional comfort in the winter months. Completing the main level is room that could be a den/office or a 4th bedroom if needed. Upstairs you will find 3 bedrooms, the primary being large and featuring a walk in closet with shelving all ready in place. Another full bathroom with laundry area complete the top floor. Located close to the end of the lane enjoy peace and quiet this offers while only being steps to Yoho Lake. Approx 10 minutes commute past the Hanwell Park Academy or 10 minutes commute to the village of Harvey. Come see the craftmanship of this new construction for yourself. (id:39198)
Property Details
Interior
Features
Second level Floor
Other
5'3'' x 10'3''Primary Bedroom
17'7'' x 12'7''Bath (# pieces 1-6)
10'10'' x 9'10''Bedroom
8'3'' x 6'1''Property History
 50
50
