96 LAKEVIEW AVENUE, Charters Settlement, New Brunswick E3C1W8
Contact us about this property
Highlights
Estimated valueThis is the price Wahi expects this property to sell for.
The calculation is powered by our Instant Home Value Estimate, which uses current market and property price trends to estimate your home’s value with a 90% accuracy rate.Not available
Price/Sqft$172/sqft
Monthly cost
Open Calculator
Description
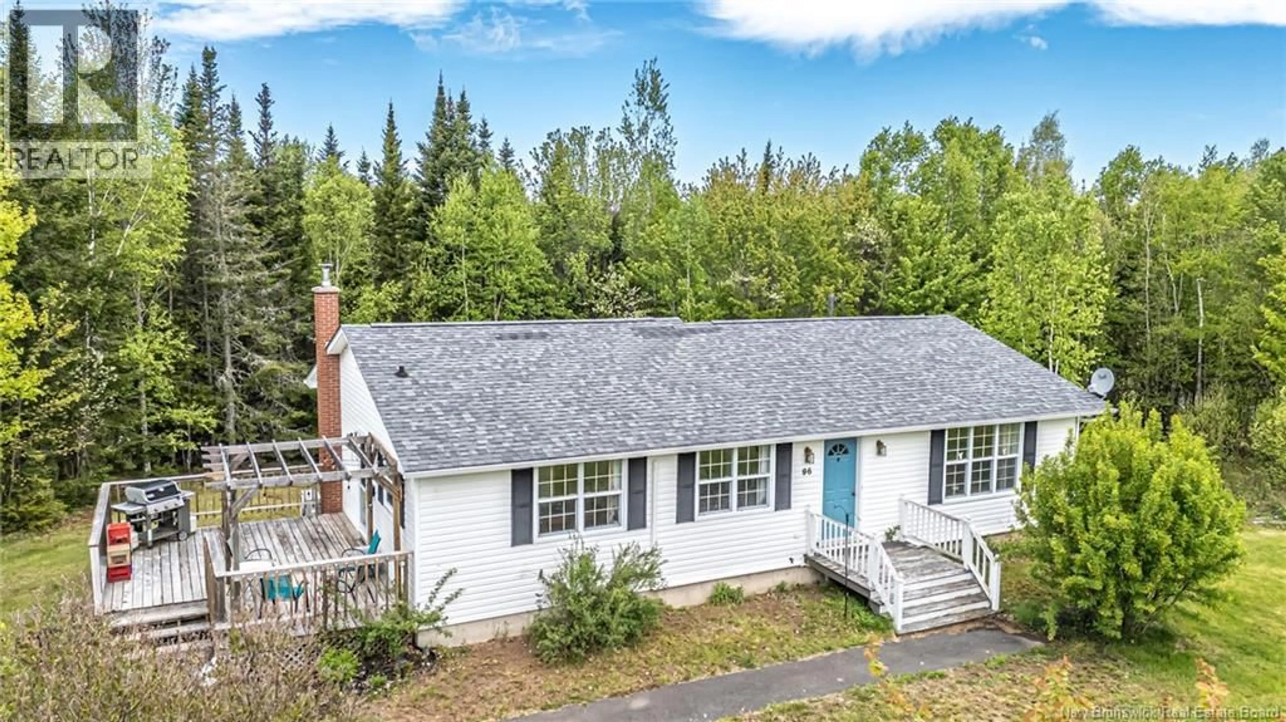
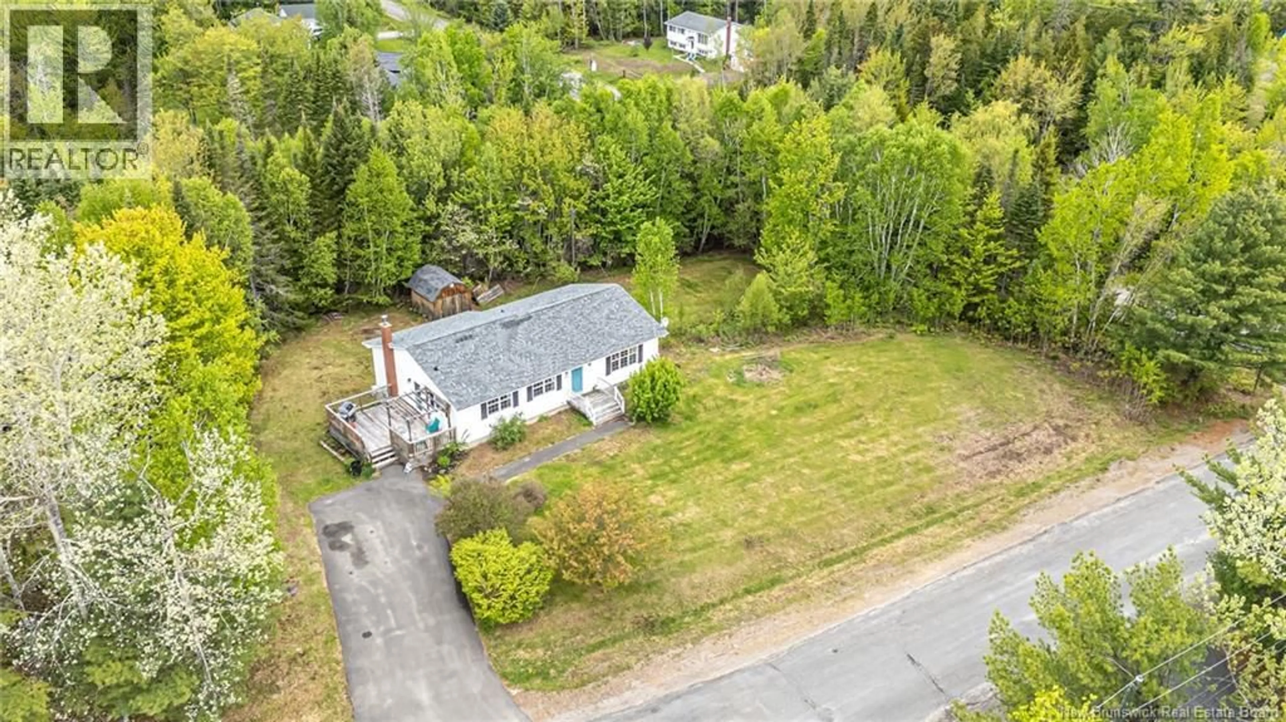
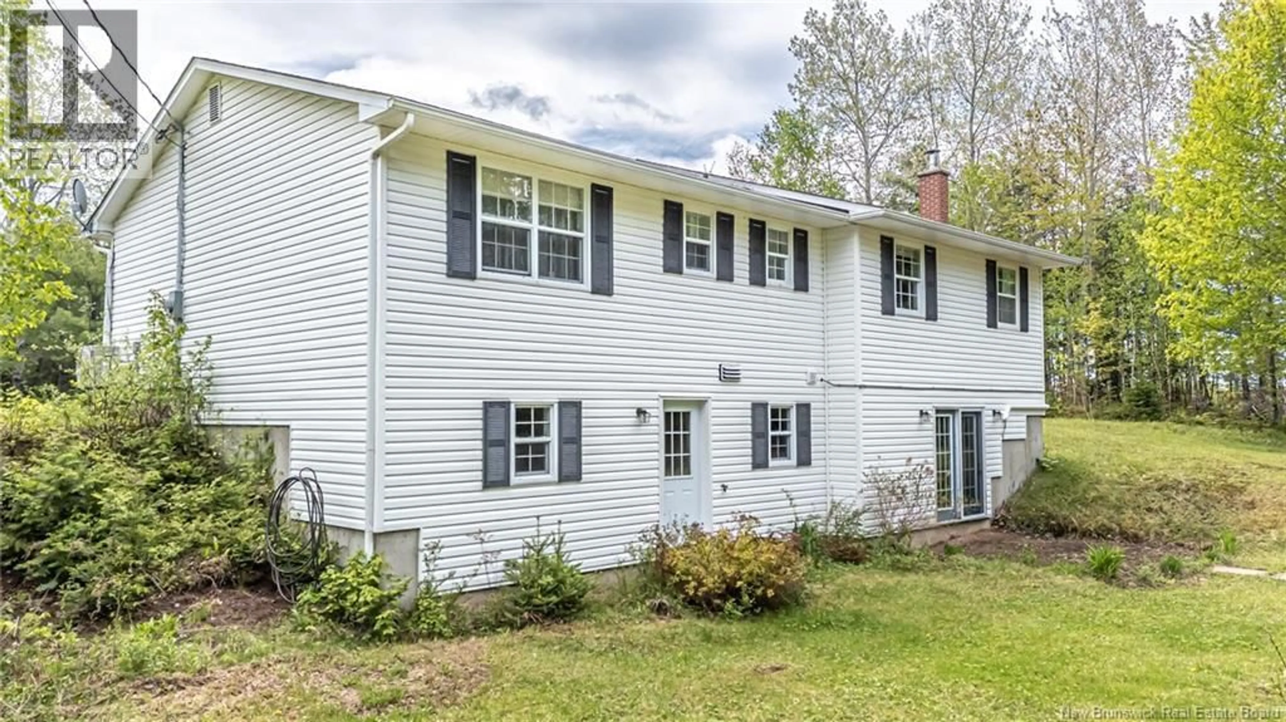
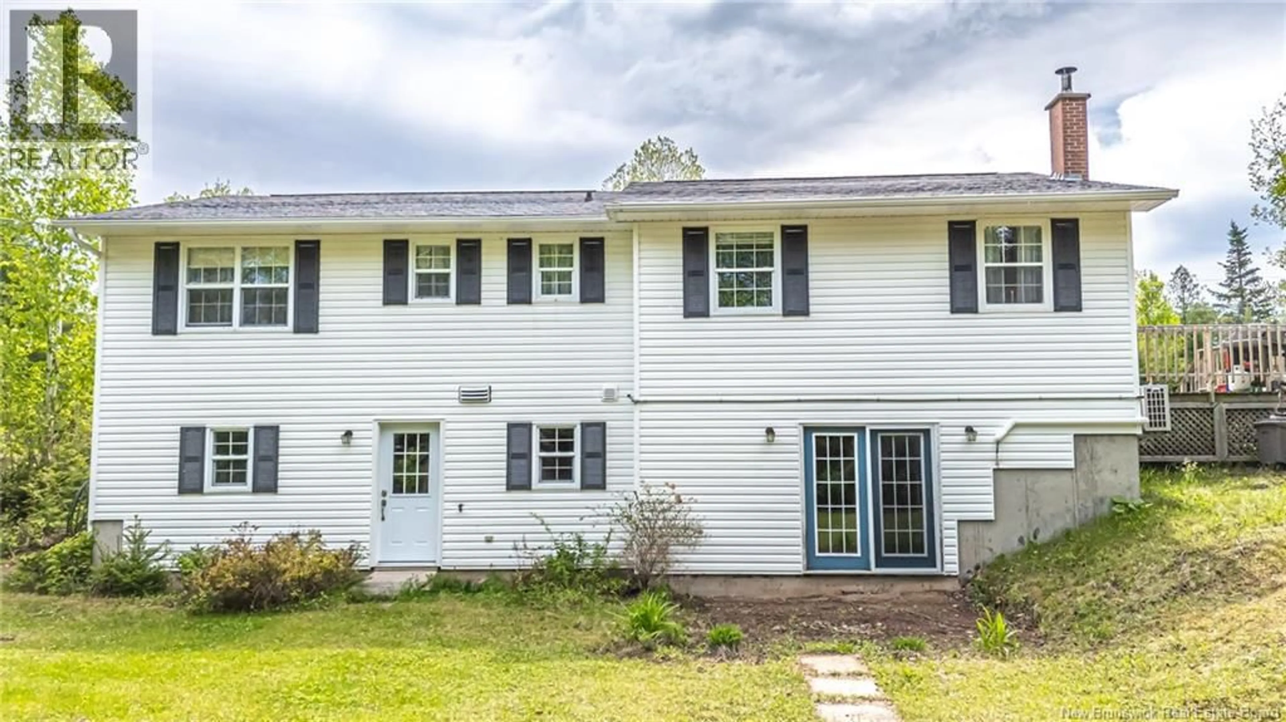
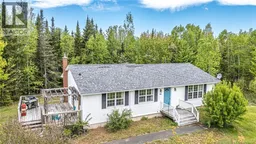
Welcome to this spacious bungalow set in a peaceful, tree-lined setting with plenty of room inside and out. The exterior offers classic curb appeal with white siding, a paved driveway, mature greenery, and a large side deck that creates an inviting outdoor space for relaxing and entertaining. Inside, the main level features a bright and practical layout with hardwood floors, generous windows, and comfortable principal rooms. The living room offers a warm, traditional feel with plenty of natural light, while the dining area flows nicely into the updated kitchen. The kitchen features grey cabinetry, ample counter space, subway tile backsplash, a center island workspace, and a ductless split heat pump for efficient heating and cooling. The main level offers three comfortable bedrooms, including a spacious primary bedroom with its own ensuite. An updated full bathroom adds a modern touch with a stylish vanity, tile-style flooring, and clean neutral finishes. The additional bedrooms provide flexible space for family, guests, or a home office. The lower level adds excellent bonus living space with a large rec room featuring a wood stove with a brick surround, ductless heat pump, and a walkout. A 4th bedroom, den/office, ½ bathroom/laundry space, 2nd walkout access, and lots of extra storage space finish off this floor. (id:39198)
Property Details
Interior
Features
Basement Floor
Storage
13'1'' x 13'2''Utility room
13'0'' x 17'6''Bedroom
13'3'' x 11'9''2pc Bathroom
6'3'' x 8'10''Property History
 25
25
