90 ROUTE 625, Cross Creek, New Brunswick E6B2G4
Contact us about this property
Highlights
Estimated valueThis is the price Wahi expects this property to sell for.
The calculation is powered by our Instant Home Value Estimate, which uses current market and property price trends to estimate your home’s value with a 90% accuracy rate.Not available
Price/Sqft$186/sqft
Monthly cost
Open Calculator
Description
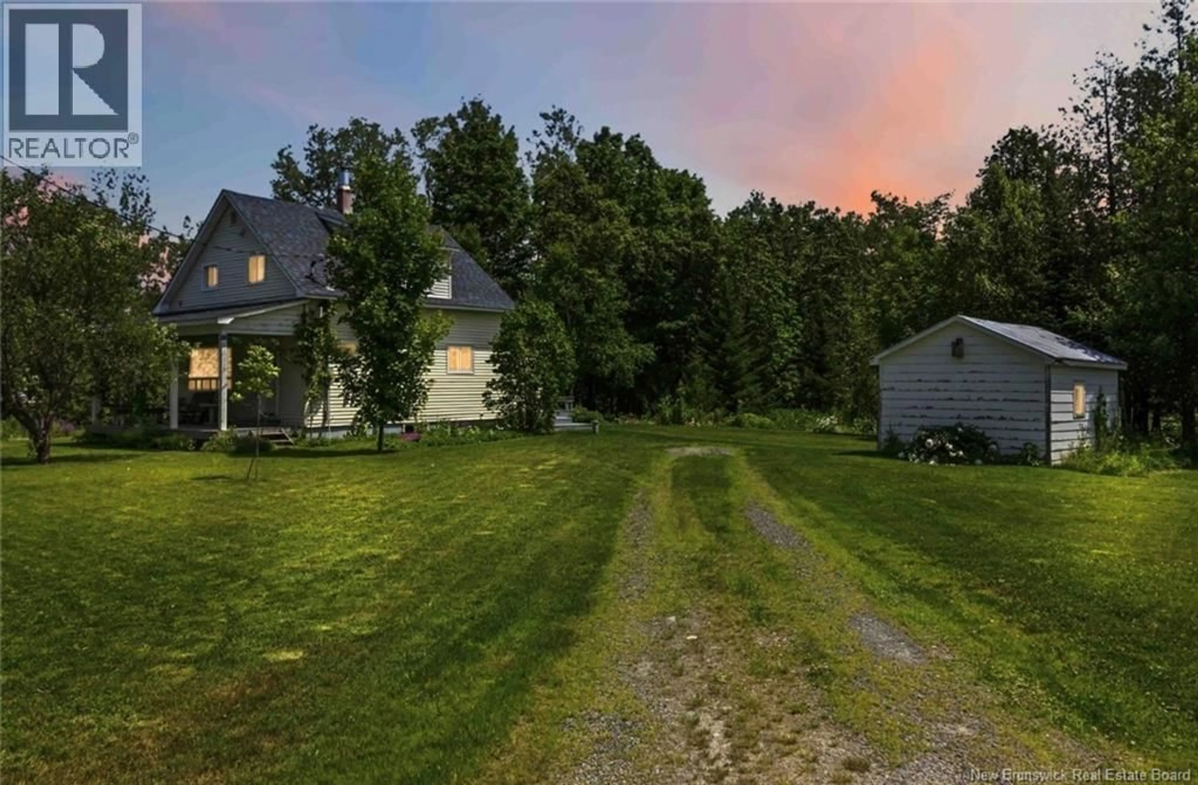
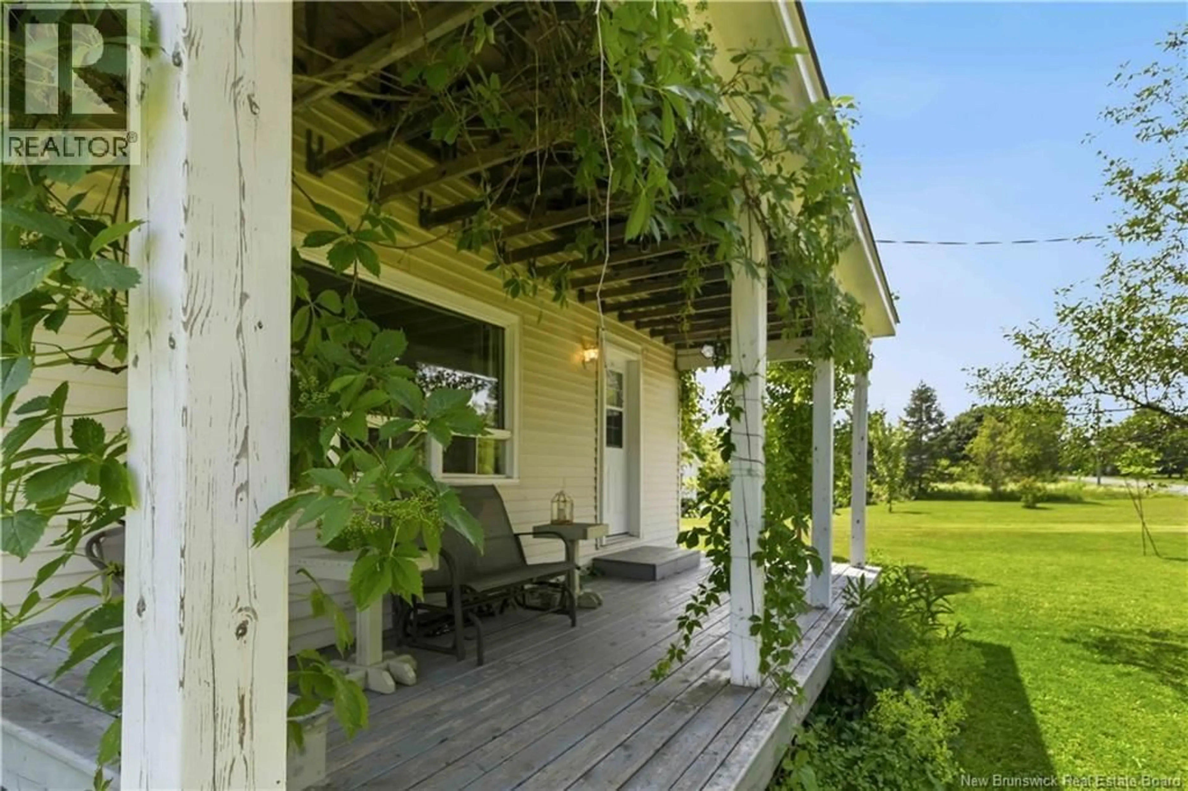
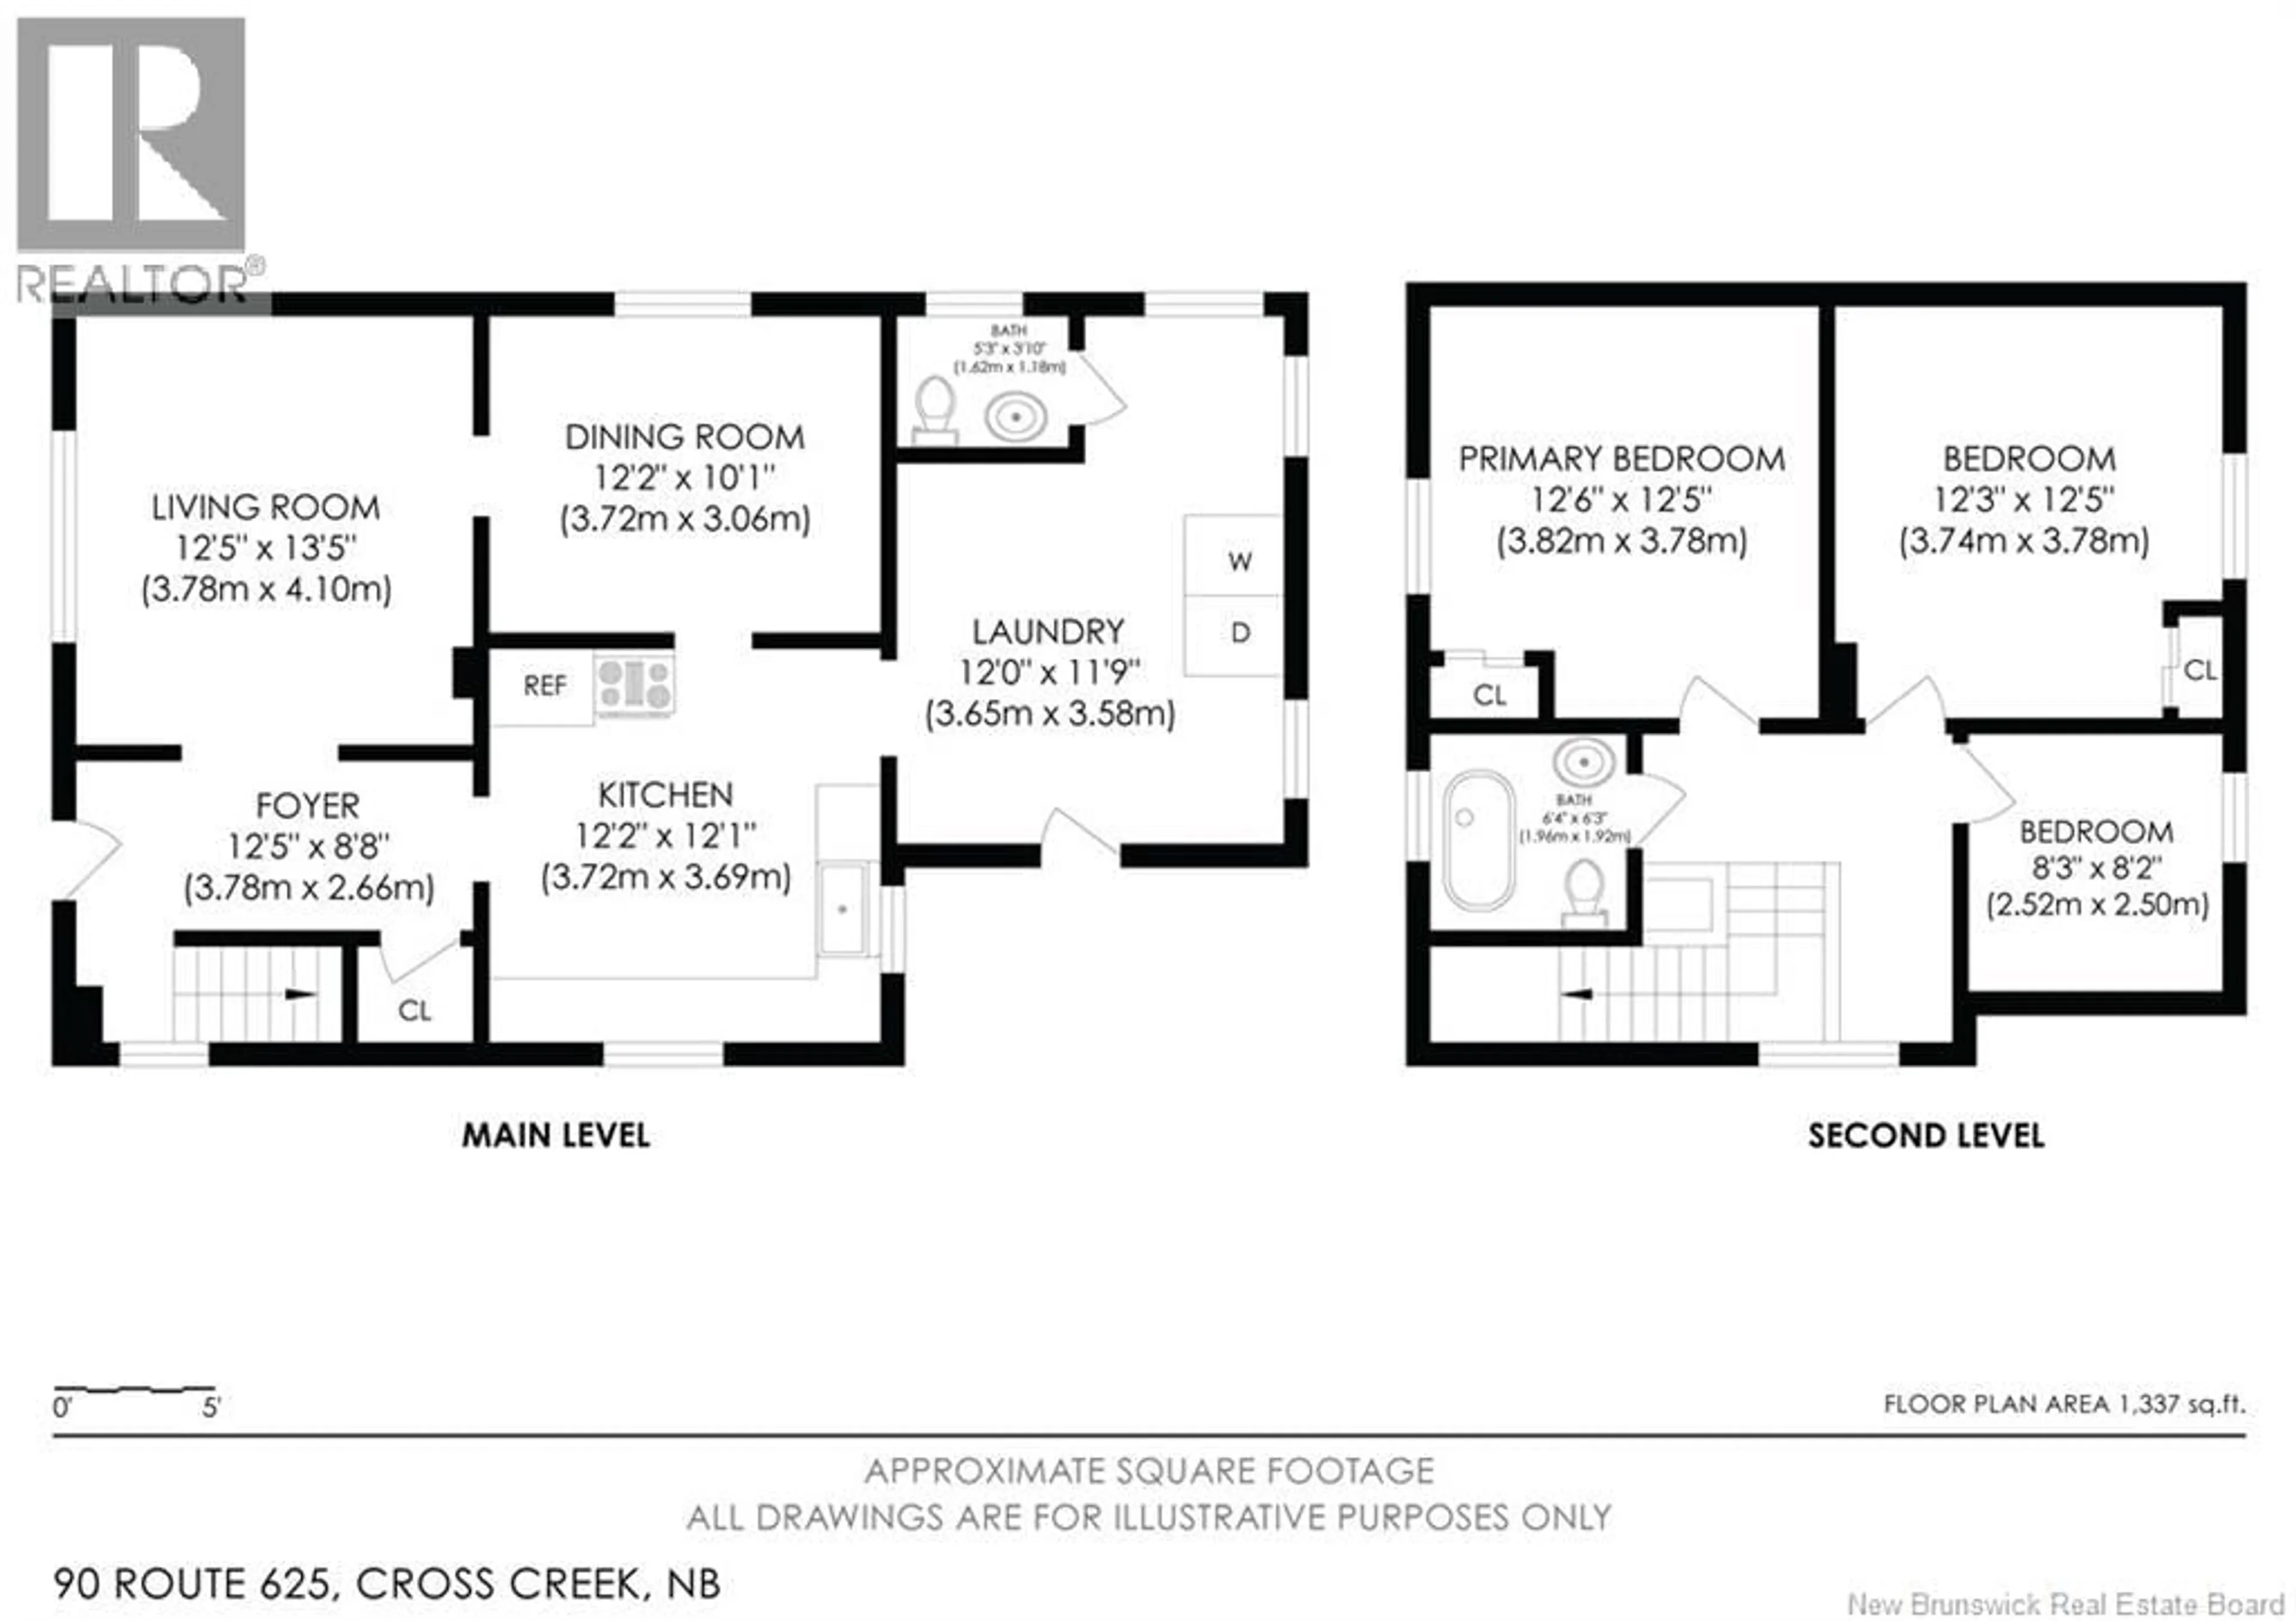
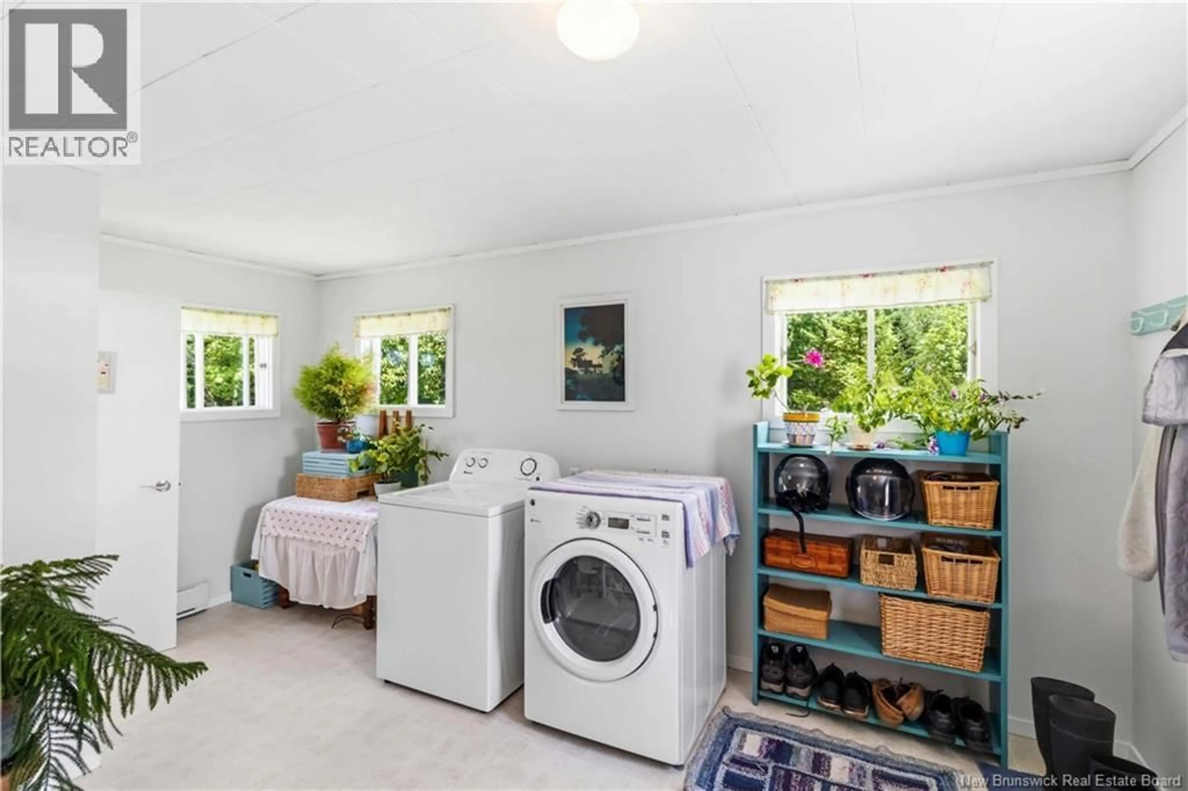
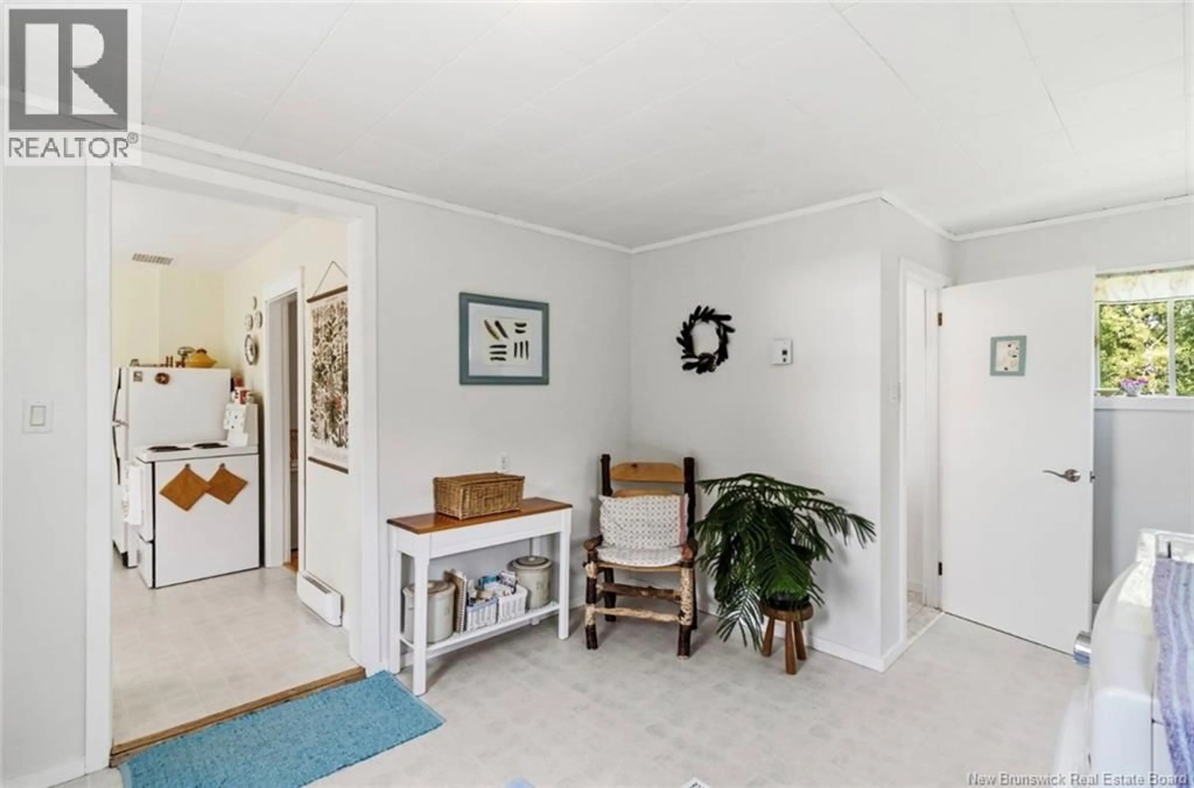
Tucked away on 10 acres in the peaceful community of Cross Creek, this charming two-storey home offers the kind of space and setting thats becoming harder to find. From the moment you arrive, youll notice the beautifully maintained gardens and colourful flower beds that surround the home, creating a warm and welcoming first impression. Step onto the covered front deck and imagine enjoying your morning coffee while taking in the quiet countryside. Inside, the home offers 1,337 sq. ft. of comfortable living space with 3 bedrooms, 1 full bathroom, a convenient powder room, main floor laundry, and a functional layout thats perfect for everyday living. Large windows bring in plenty of natural light, while the spacious kitchen offers ample cabinetry and room to gather with family and friends. Beyond the landscaped yard, the property transforms into a peaceful wooded retreat with walking trails and a year-round stream winding through the back, giving you plenty of room to explore, unwind, and enjoy nature right in your own backyard. Additional features include a ductless heat pump, electric baseboard heating, a 3 year old roof, an unfinished basement with excellent storage or future potential, and a storage shed. Located just minutes from Stanley and approximately 40 minutes from Fredericton, this property offers the perfect opportunity to enjoy the privacy and beauty of country living while remaining within easy reach of everyday amenities. (id:39198)
Property Details
Interior
Features
Second level Floor
Bath (# pieces 1-6)
6'3'' x 6'4''Primary Bedroom
12'5'' x 12'6''Bedroom
12'5'' x 12'3''Bedroom
8'2'' x 8'3''Property History
 36
36
