78 WOODMERE DRIVE, Upper Kingsclear, New Brunswick E3E1V3
Contact us about this property
Highlights
Estimated valueThis is the price Wahi expects this property to sell for.
The calculation is powered by our Instant Home Value Estimate, which uses current market and property price trends to estimate your home’s value with a 90% accuracy rate.Not available
Price/Sqft$202/sqft
Monthly cost
Open Calculator
Description
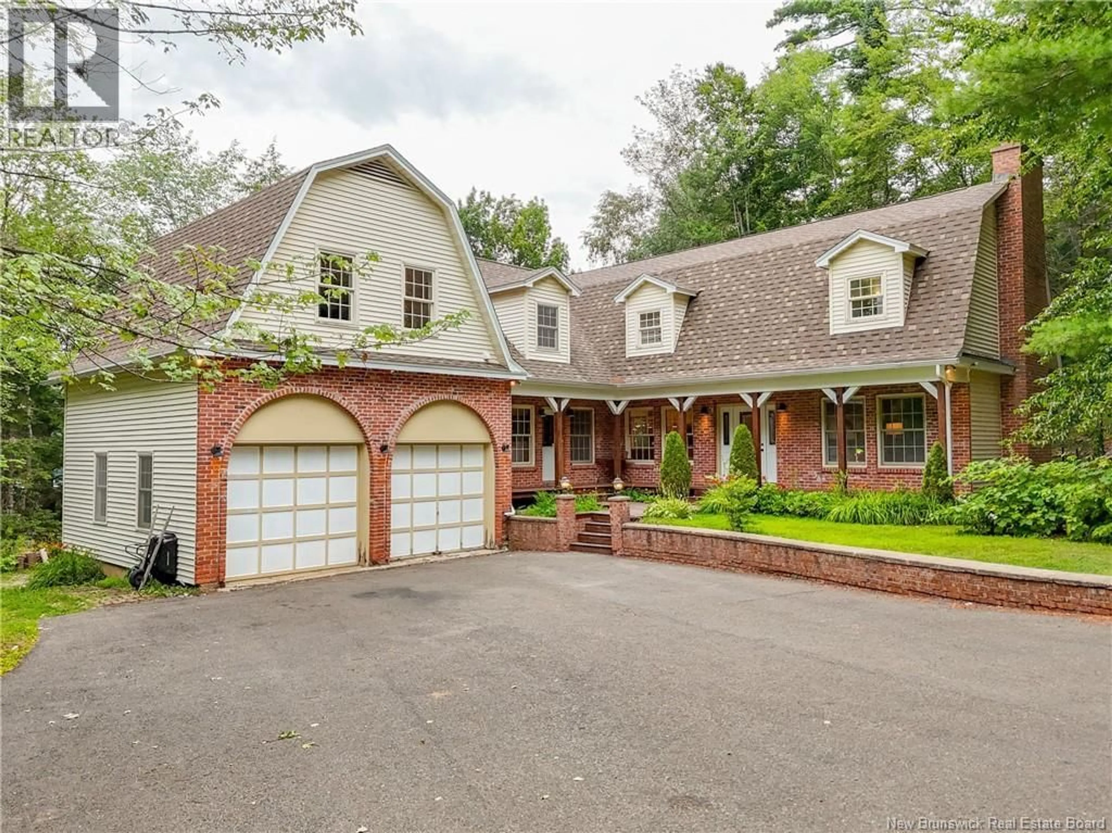
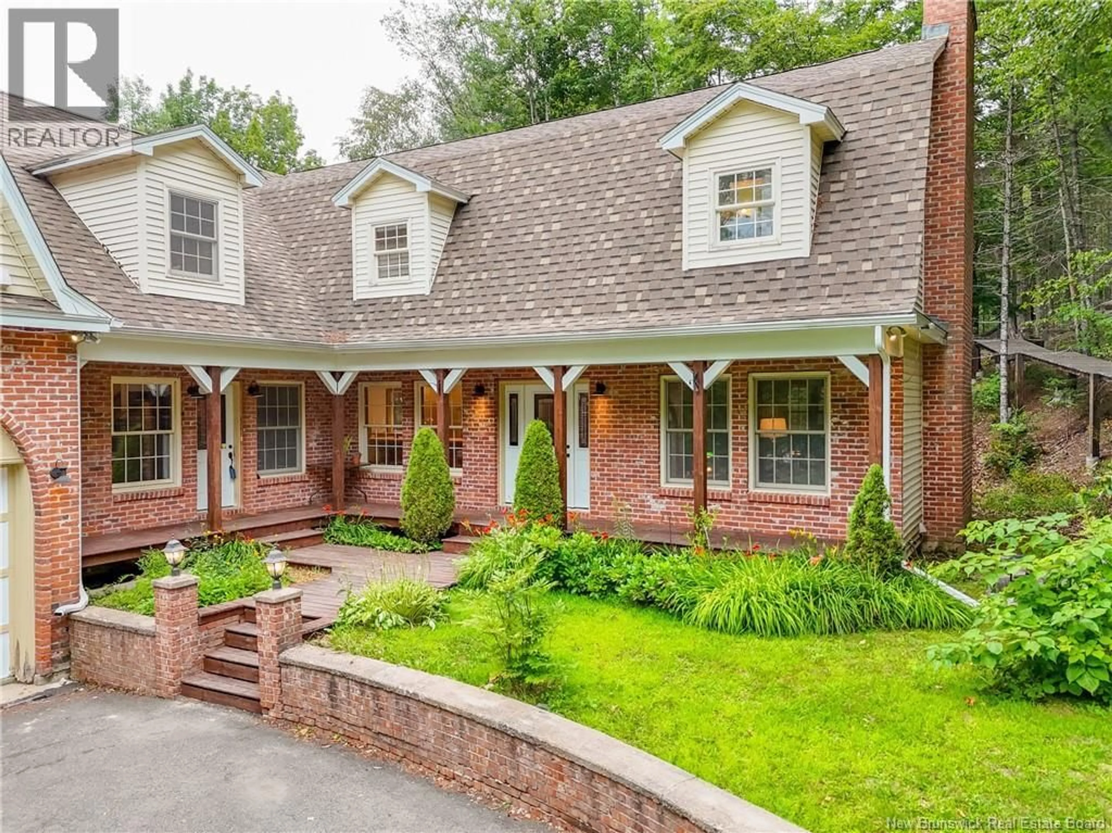
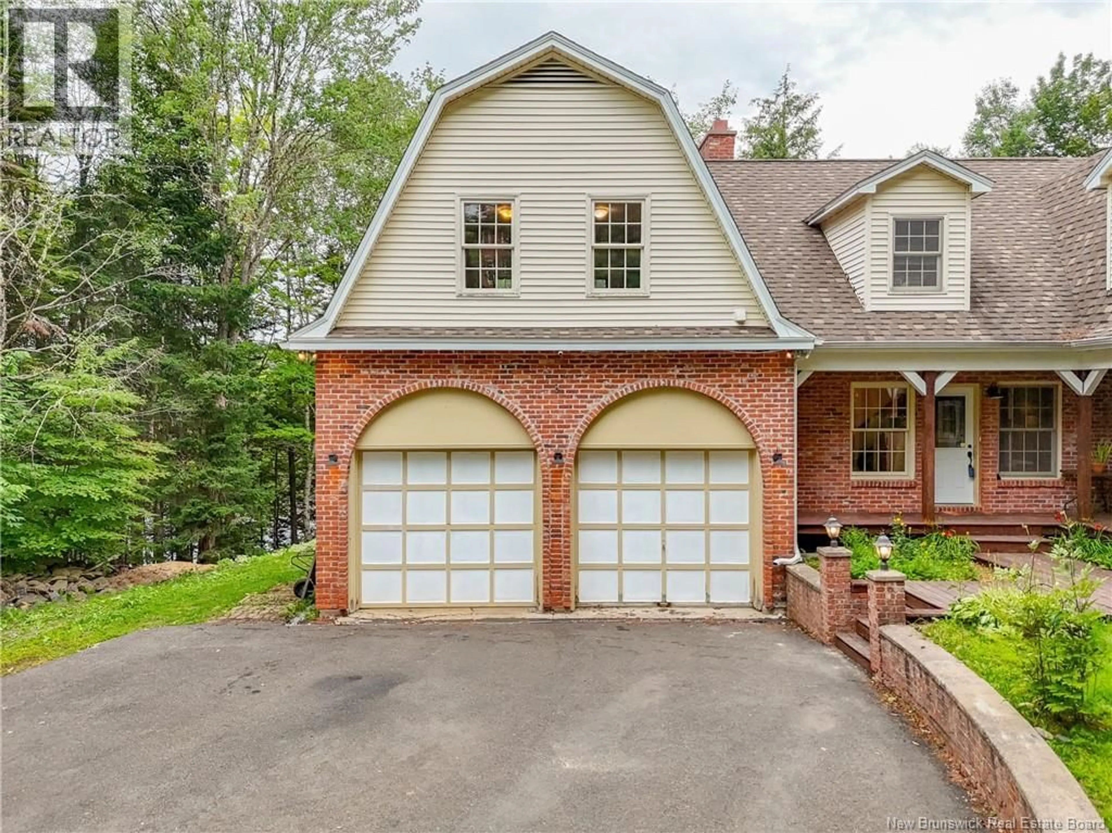
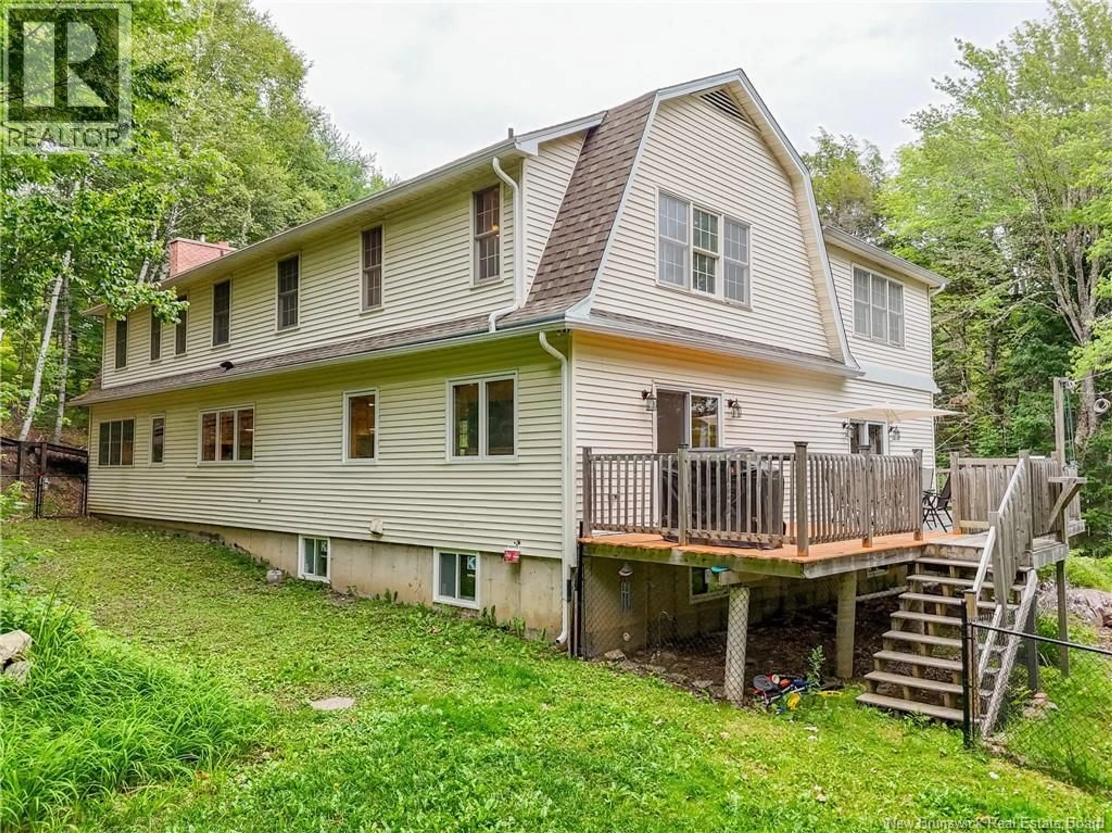
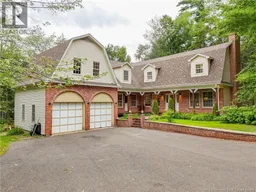
Upgrades and renovations galore in this enormous 4 bedroom, 4 bathroom home on Kelly's Creek in Upper Kingsclear. Enjoy the gorgeous view from your brand new dock down by the water. This home is made for entertaining with a custom open-concept chef's kitchen with an enormous 12 foot long, live edge island. A cozy living room, 2 half bathrooms, a conservatory and a large mudroom complete the main level. Upstairs are the 4 bedrooms and 2 full bathrooms, one being the ensuite off the large primary bedroom. Also on this level is a large playroom plus another bonus room with laundry above the 2 car attached garage. This home has seen numerous upgrades in recent years including newly paved driveway, new flooring (hardwood and vinyl plank) upgraded insulation, 10 new windows, 2 geothermal heat pumps for extra efficient heating and cooling, new electrical panels (400 amps total) new plumbing throughout and more. The home also offers custom built-in shelving, multiple fireplaces and a massive dry basement. On almost 2 acres of land on the water, your dream home awaits! (id:39198)
Property Details
Interior
Features
Basement Floor
Workshop
17'10'' x 43'4''Storage
37'8'' x 13'8''Storage
19'5'' x 11'1''Property History
 50
50
