75 LYNDSAY LANE, New Market, New Brunswick E6K0A7
Contact us about this property
Highlights
Estimated valueThis is the price Wahi expects this property to sell for.
The calculation is powered by our Instant Home Value Estimate, which uses current market and property price trends to estimate your home’s value with a 90% accuracy rate.Not available
Price/Sqft$333/sqft
Monthly cost
Open Calculator
Description
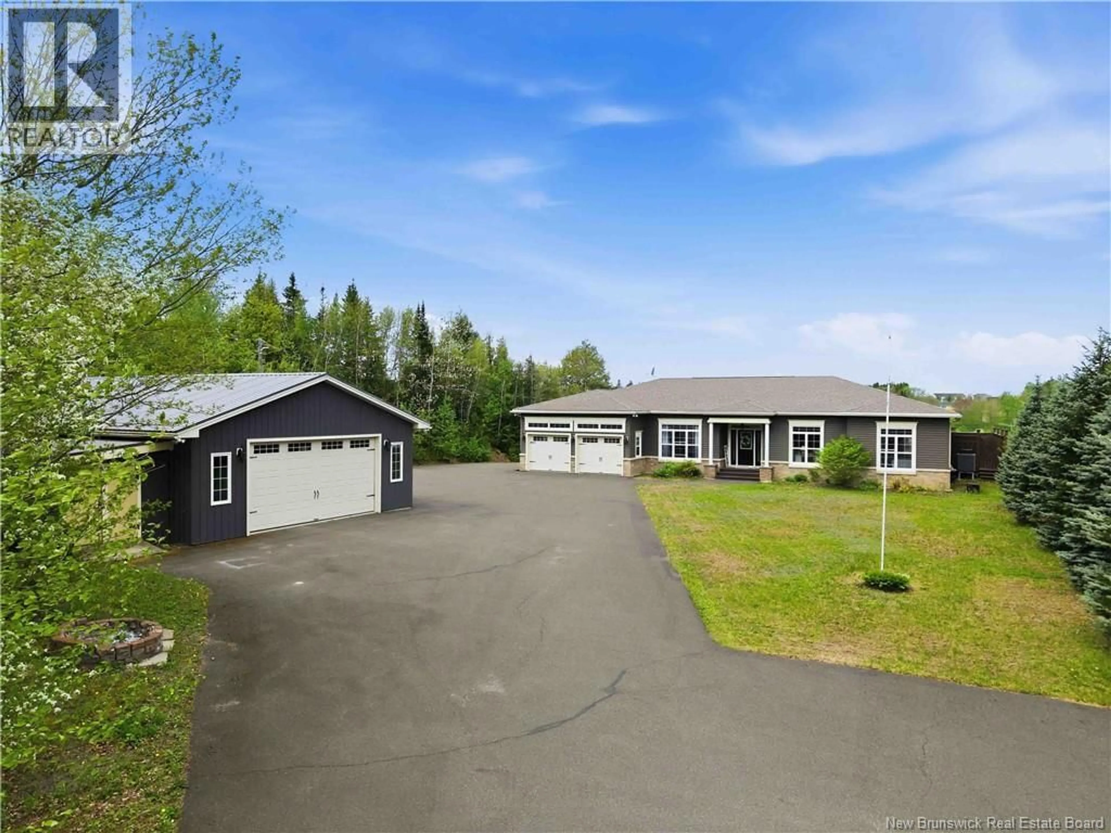
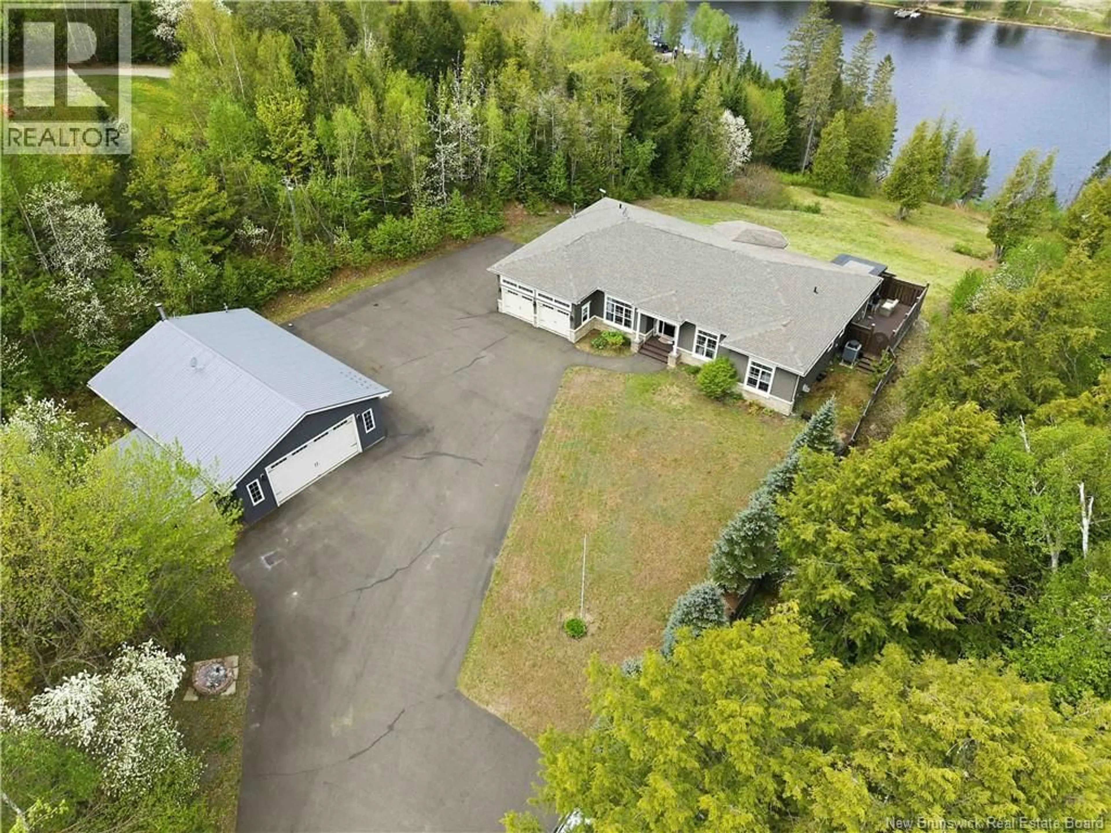
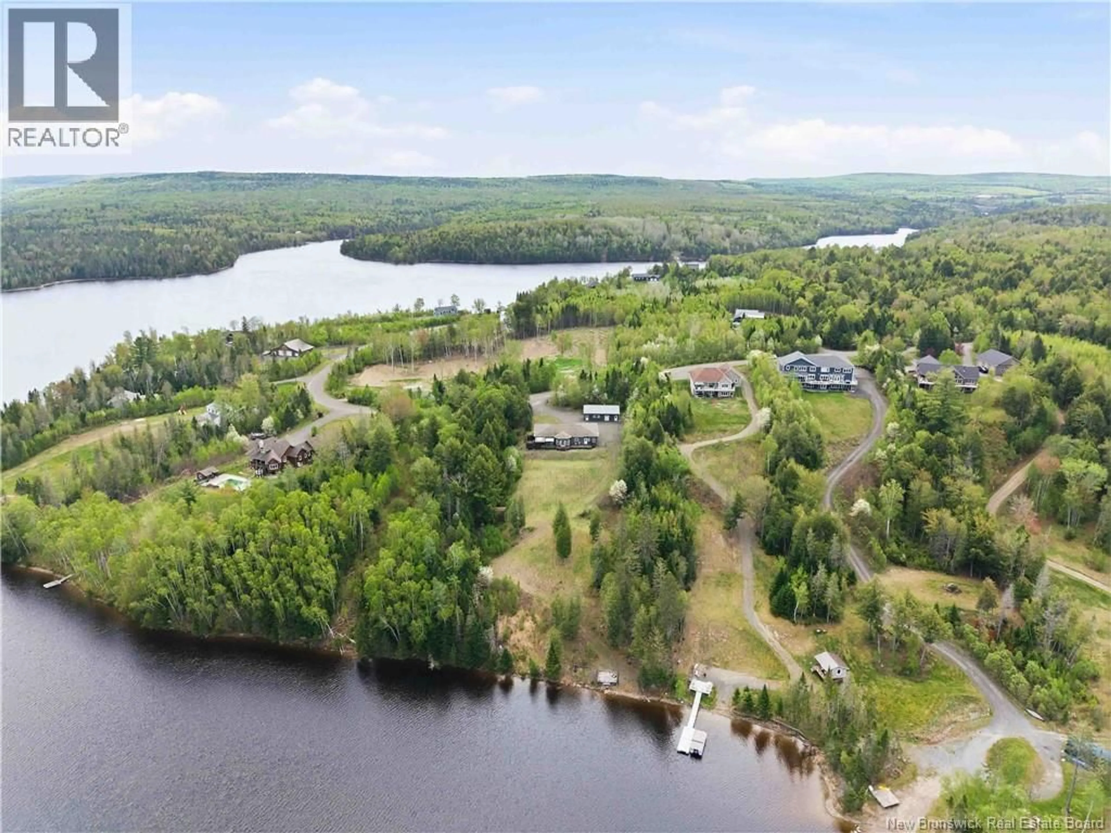
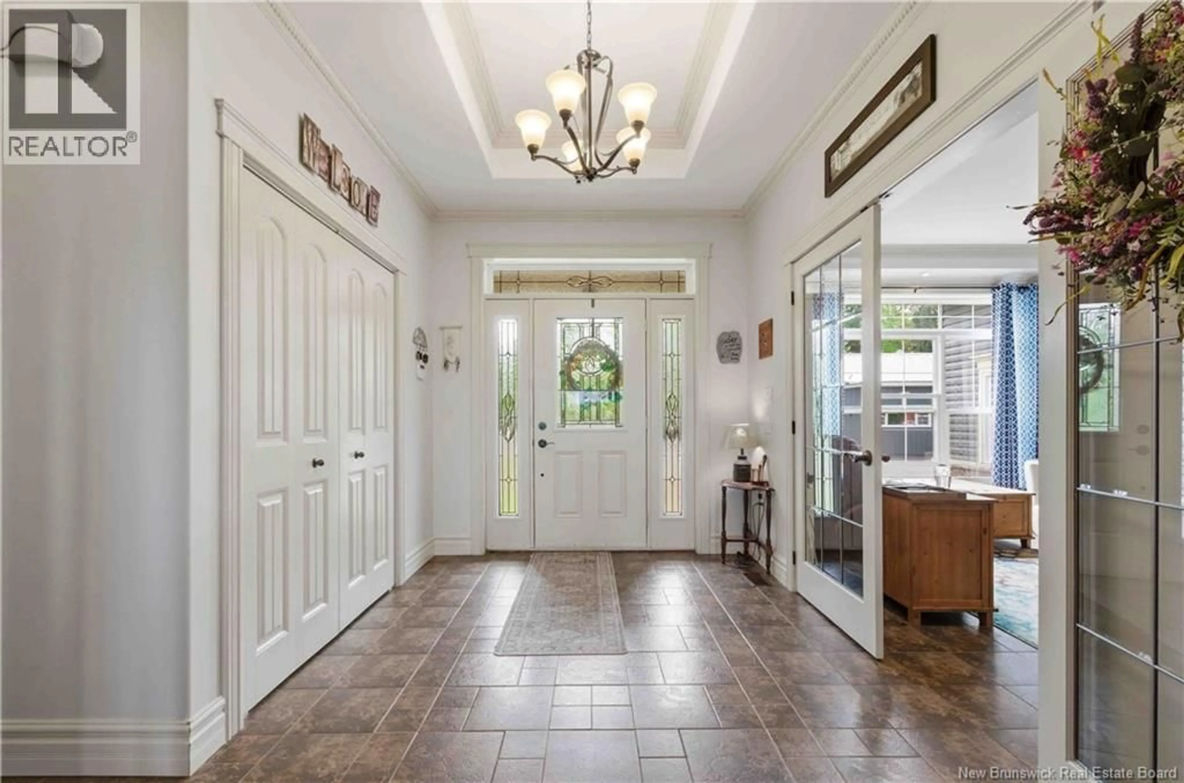
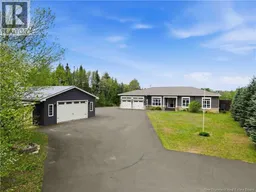
Some homes check boxes, and then there are homes that make you stop mid-scroll and think ""Okayyyyy? now THAT is a lifestyle!"" This stunning waterfront executive bungalow offers approx. 2400 sq ft of beautifully designed one-level living with breathtaking water views and approx. 160 ft of WATER FRONTAGE. Built for those who appreciate quality, space and a true four-season lifestyle, this property features 9-foot ceilings, tray ceilings, two fireplaces, a private boat launch and an incredible wraparound deck perfect for morning coffee or evening sunsets. The kitchen is truly the heart of the home with custom maple cabinetry, granite countertops, double ceramic sinks, a functional island and the kind of layout made for gathering with family and friends. The spacious primary suite feels like a private retreat with garden doors to the deck, a spa-inspired ensuite and a walk-in closet that may cause marital negotiations. And then there's the shop. A massive 30x40 detached garage/workshop with its own power, PLUS an attached double garage, offering endless possibilities for vehicles, boats, hobbies, storage or finally having room for ALL the toys. The paved driveway provides plenty of parking space, including room for an RV. This isn't just a beautiful home, it's the kind of waterfront property people wait years to find. (id:39198)
Property Details
Interior
Features
Main level Floor
Laundry room
7'6'' x 8'11''Bath (# pieces 1-6)
3'1'' x 8'5''Office
12'5'' x 8'11''Bath (# pieces 1-6)
8'7'' x 9'0''Property History
 50
50
