73 JOE KING DRIVE, Mazerolle Settlement, New Brunswick E3E1Y6
Contact us about this property
Highlights
Estimated valueThis is the price Wahi expects this property to sell for.
The calculation is powered by our Instant Home Value Estimate, which uses current market and property price trends to estimate your home’s value with a 90% accuracy rate.Not available
Price/Sqft$166/sqft
Monthly cost
Open Calculator
Description
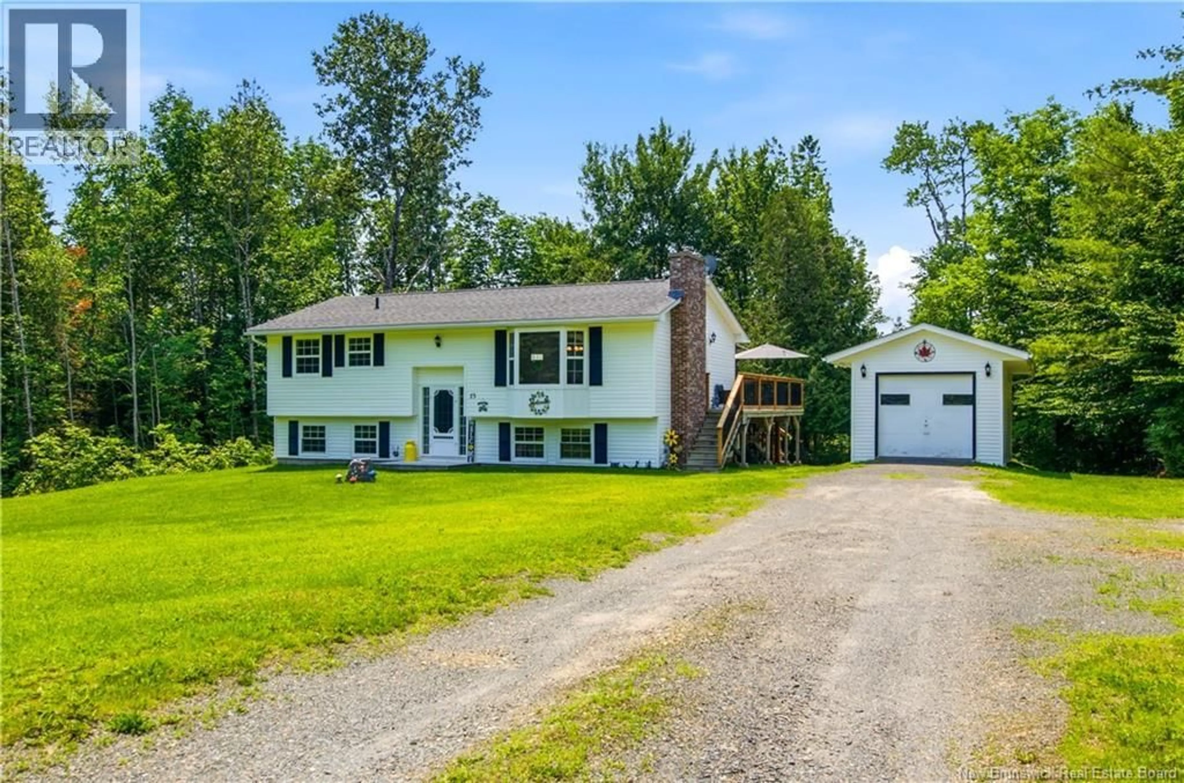
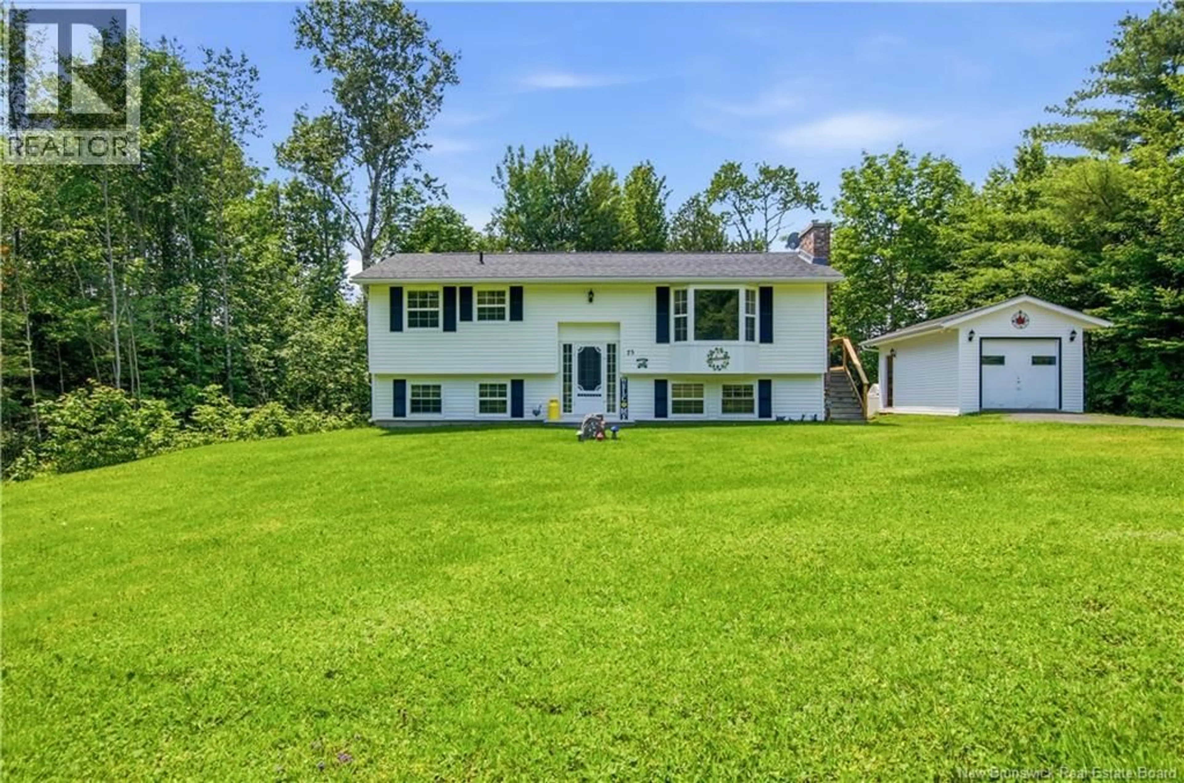
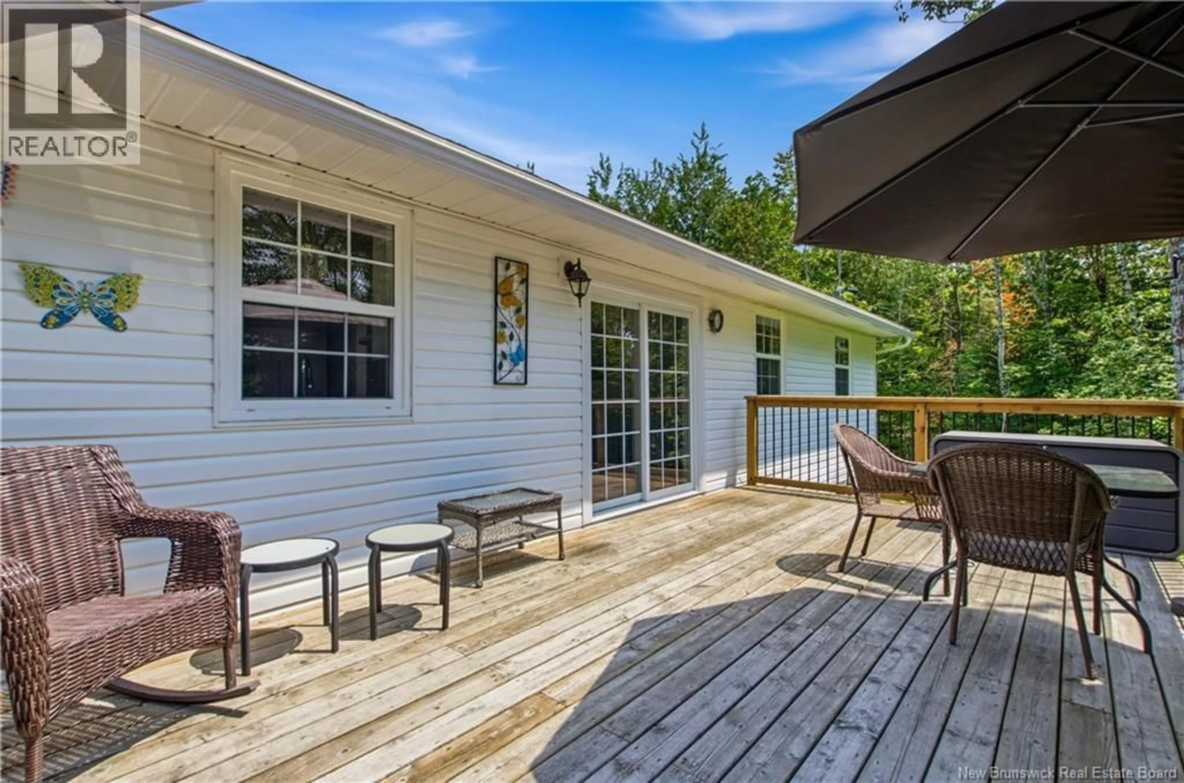
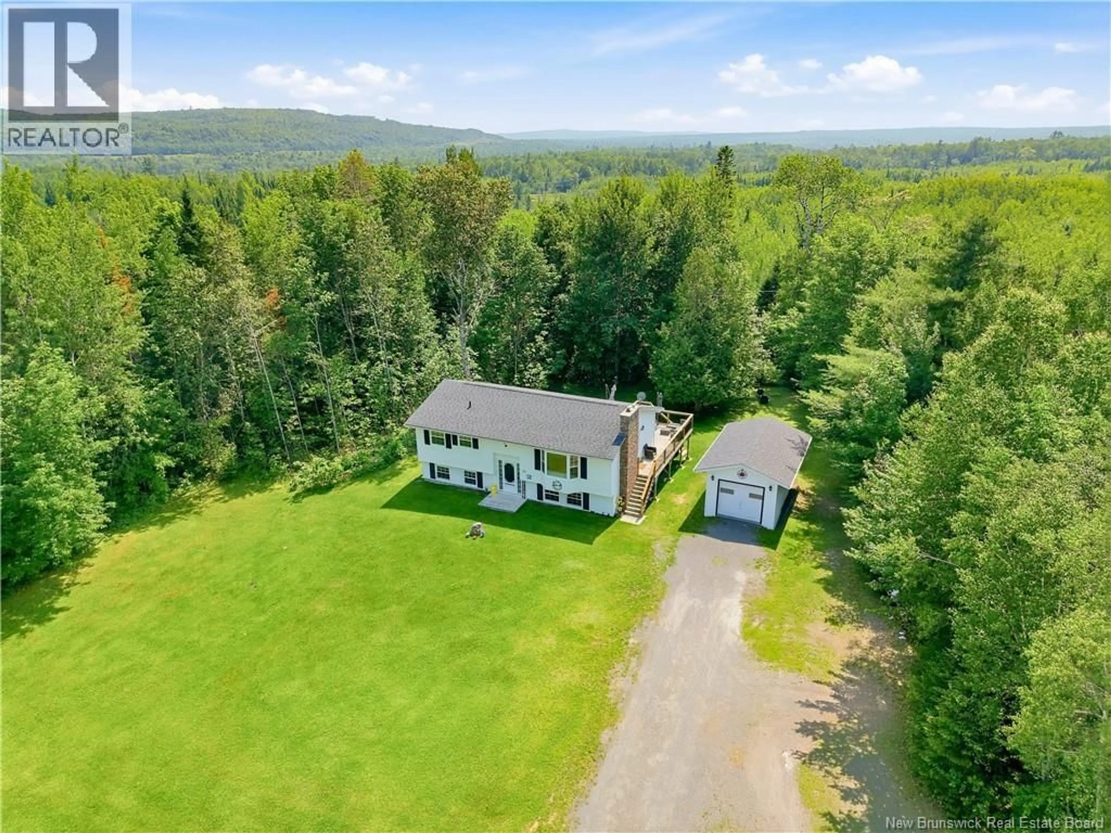
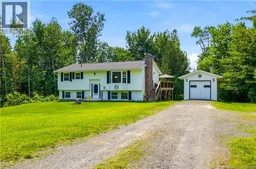
73 Joe King has been lovingly cared for by the current home owners for the past 39 years and this home clearly shows how maintenance minded people can care so much for a home. As you enter the home, you immediately can feel the extra care that's been a part of this property for 4 decades. A classic split entry home, enter via the front door and choose to go up the the main level with 3 bedrooms, a full bath, dining room with patio doors leading to the beautiful deck overlooking the sprawling private backyard with western views for the perfect sunset, let's not overlook the bright living room and kitchen with secondary side entrance from the wrap around deck. If you choose to venture downstairs, you are greeted with a large bedroom that is currently being used as the primary bedroom with easy access to the recently updated bathroom and laundry space. down the hall you will find a spacious storage area and a generous family room. This home features multiple heating sources to keep you warm and comfortable in the cooler months and a ductless split heat pump to help keep you cool on those hot and humid summer days. This home is situated near the end of a very quiet street with great neichbours that check in on each other and you will immediately be welcomed to this neighbourhood and feel at home. (id:39198)
Property Details
Interior
Features
Basement Floor
Storage
7'3'' x 11'2''Bath (# pieces 1-6)
9'5'' x 4'8''Primary Bedroom
11'2'' x 17'1''Laundry room
7'3'' x 11'2''Property History
 44
44
