61 LINT DRIVE, McLeod Hill, New Brunswick E3G5Y6
Contact us about this property
Highlights
Estimated valueThis is the price Wahi expects this property to sell for.
The calculation is powered by our Instant Home Value Estimate, which uses current market and property price trends to estimate your home’s value with a 90% accuracy rate.Not available
Price/Sqft$354/sqft
Monthly cost
Open Calculator
Description
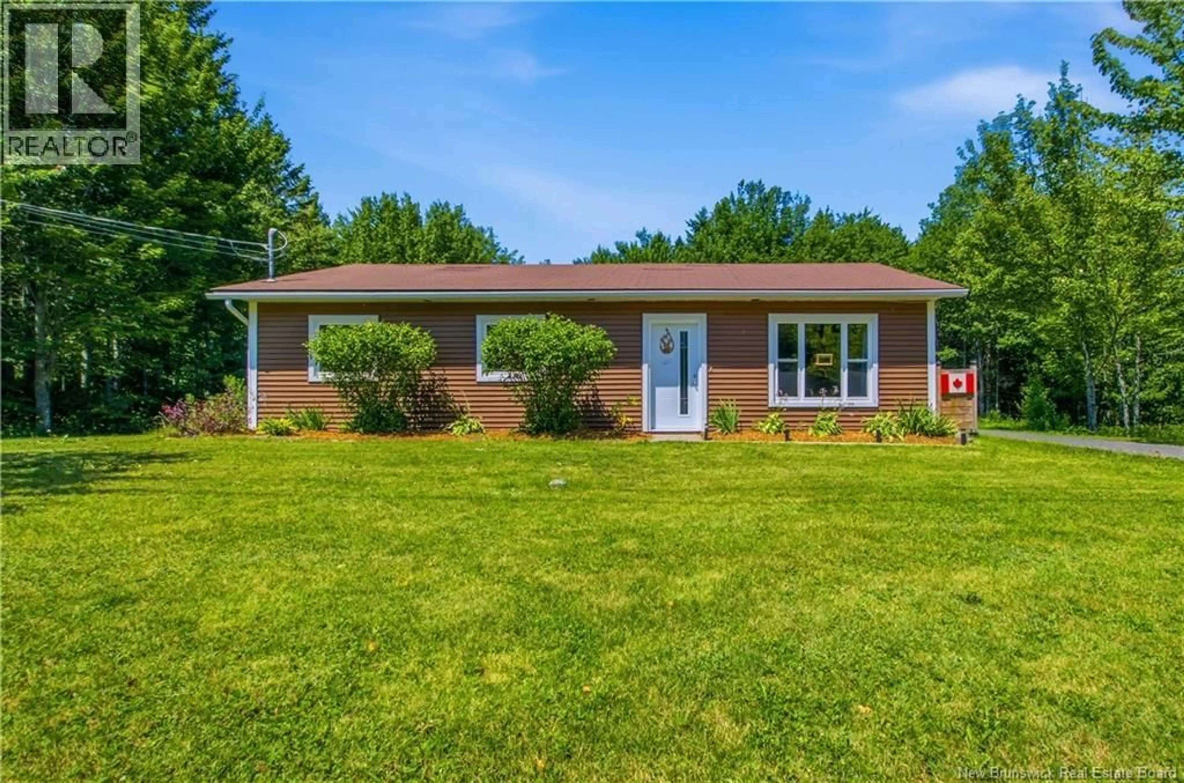
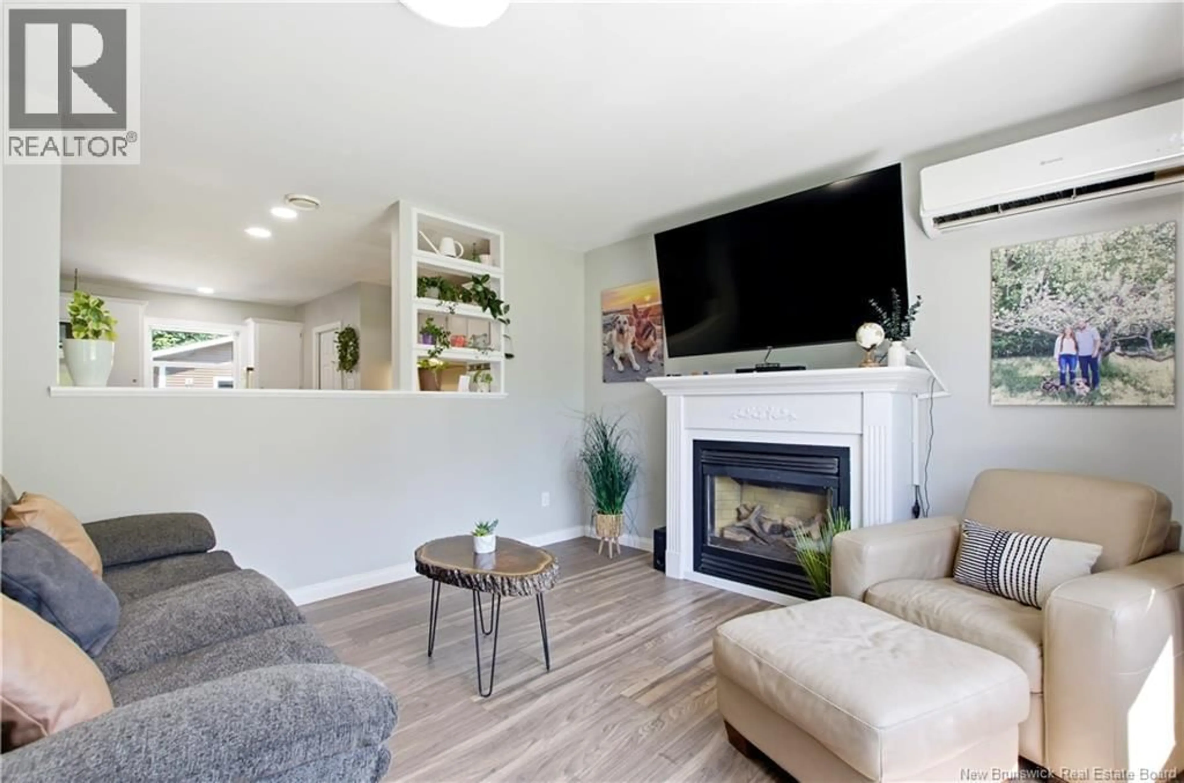
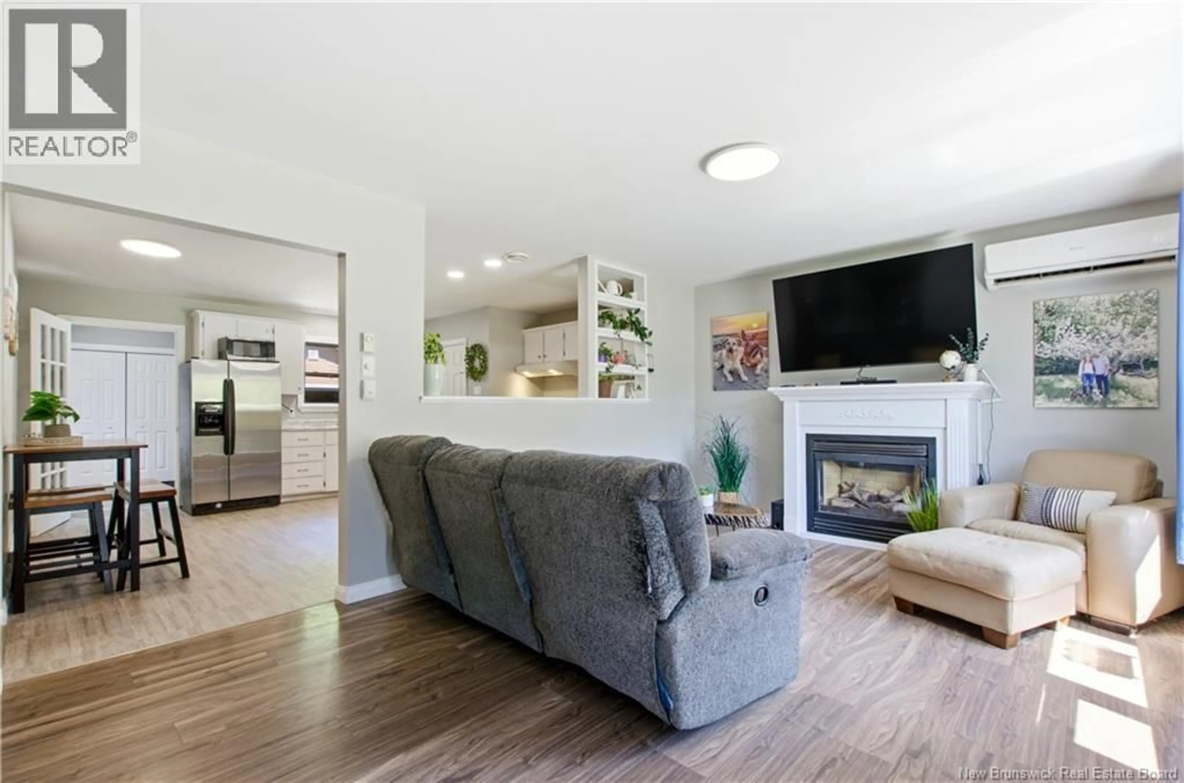
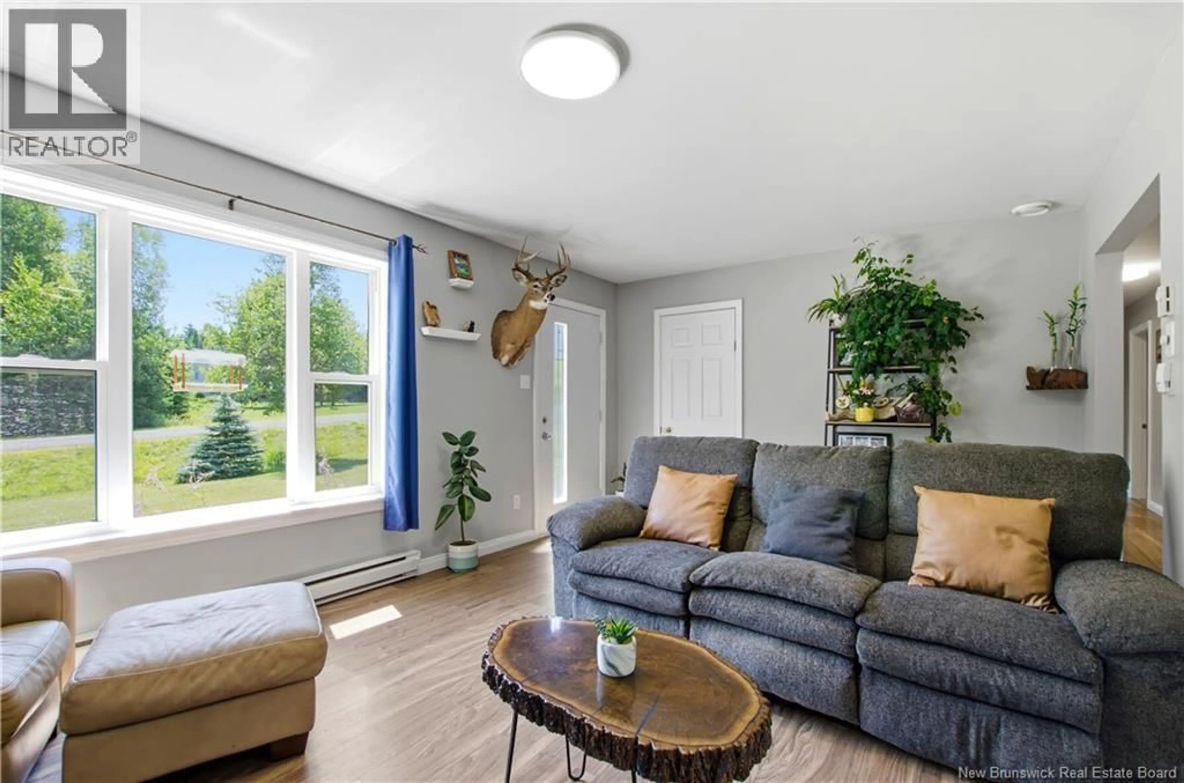
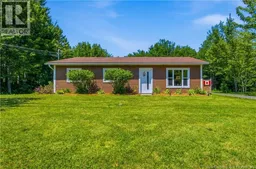
61 Lint Drive is a well-maintained 3-bedroom, 1-bath bungalow offering approximately 1,100 sq. ft. of comfortable one-level living, ideally located just off McLeod Hill in Fredericton. Situated on an impressive 1+ acre lot within city limits, this property offers the perfect blend of convenience, privacy, and outdoor recreation, with easy access to ATV and snowmobile trails. Step inside through the spacious and functional entryway/mudroom, the perfect space for coats, boots, and everyday organization. From there, the home opens into a bright and inviting kitchen, dining, and living area, creating a warm, open-concept layout thats ideal for both everyday living and entertaining. The cozy living room features a propane fireplace, while a ductless heat pump and electric baseboard heating provide efficient year-round comfort. The spacious primary bedroom includes a walk-in closet, adding to the homes practical appeal. Outside, youll love the beautifully landscaped backyard surrounded by maple trees, creating a private setting to relax and unwind. Enjoy summer evenings on the spacious rear deck or gather with family and friends in the 10 x 12 gazeboperfect for barbecues and outdoor entertaining. The property also boasts a 24 x 22 insulated and heated detached garage with a wood stove, making it an excellent workshop or hobby space. Additional storage is provided by 12x16 shed (approximately two years old) and a 10 x 12 shed on a concrete slab. Two separate driveways offer plenty of parking for vehicles, trailers, or recreational toys. This rare in-town property combines space, privacy, and functionality in a sought-after Fredericton location. (id:39198)
Property Details
Interior
Features
Main level Floor
Bedroom
11'7'' x 11'7''Other
3'5'' x 6'1''Bedroom
12'2'' x 10'4''Bedroom
12'2'' x 9'6''Property History
 47
47
