594 ROUTE 628, Durham Bridge, New Brunswick E6C1K1
Contact us about this property
Highlights
Estimated valueThis is the price Wahi expects this property to sell for.
The calculation is powered by our Instant Home Value Estimate, which uses current market and property price trends to estimate your home’s value with a 90% accuracy rate.Not available
Price/Sqft$205/sqft
Monthly cost
Open Calculator
Description
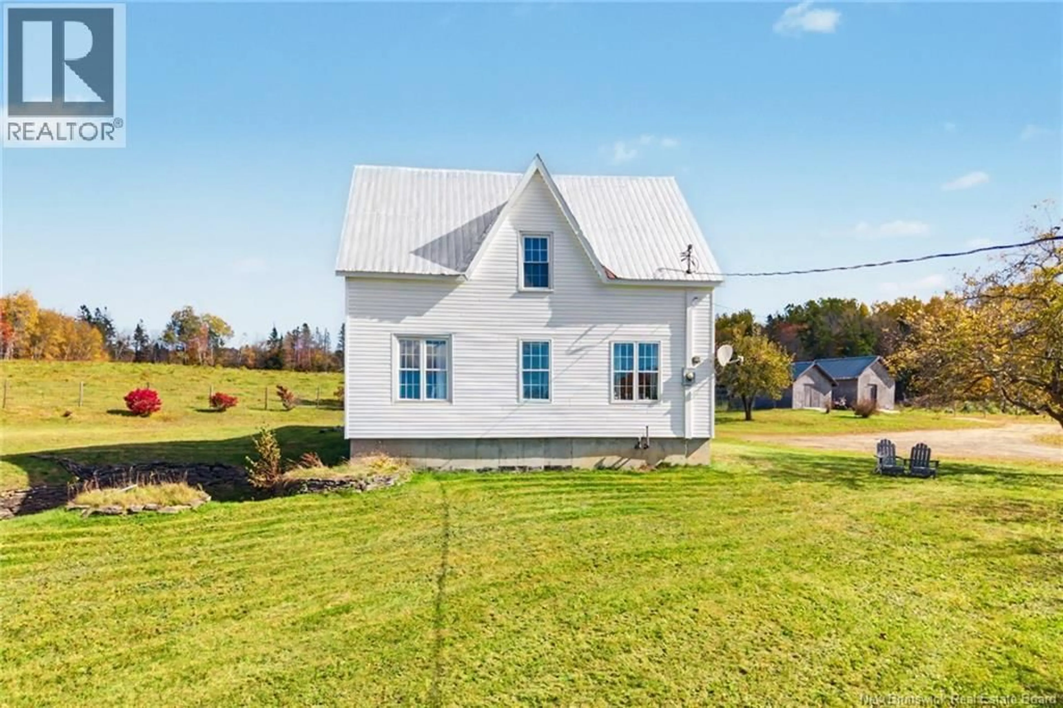
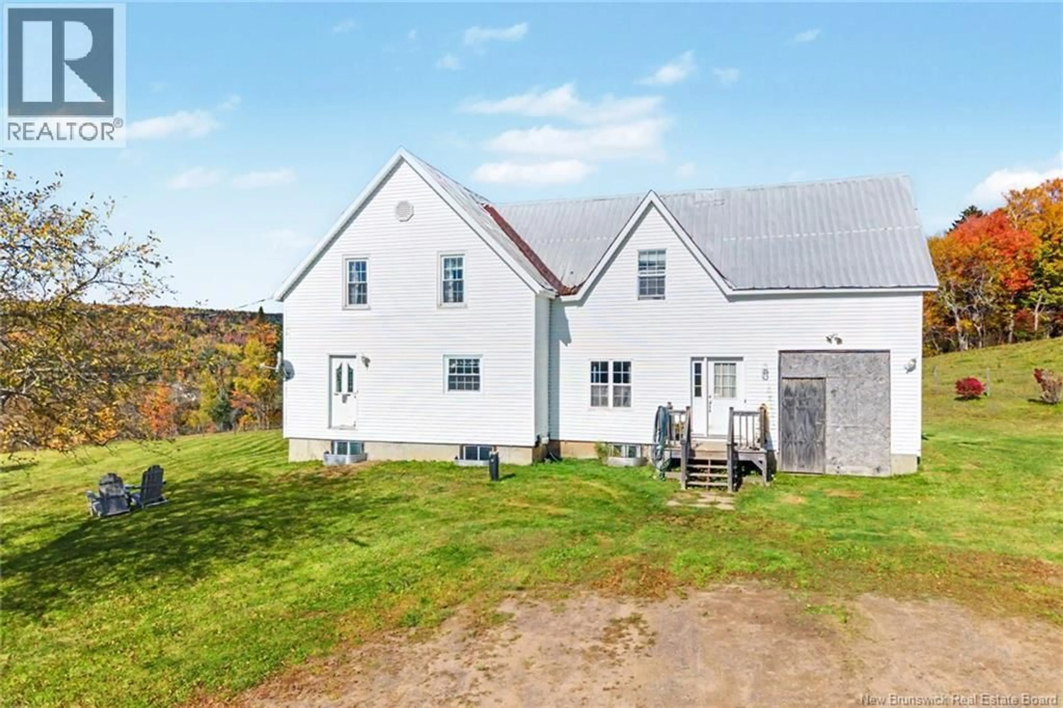
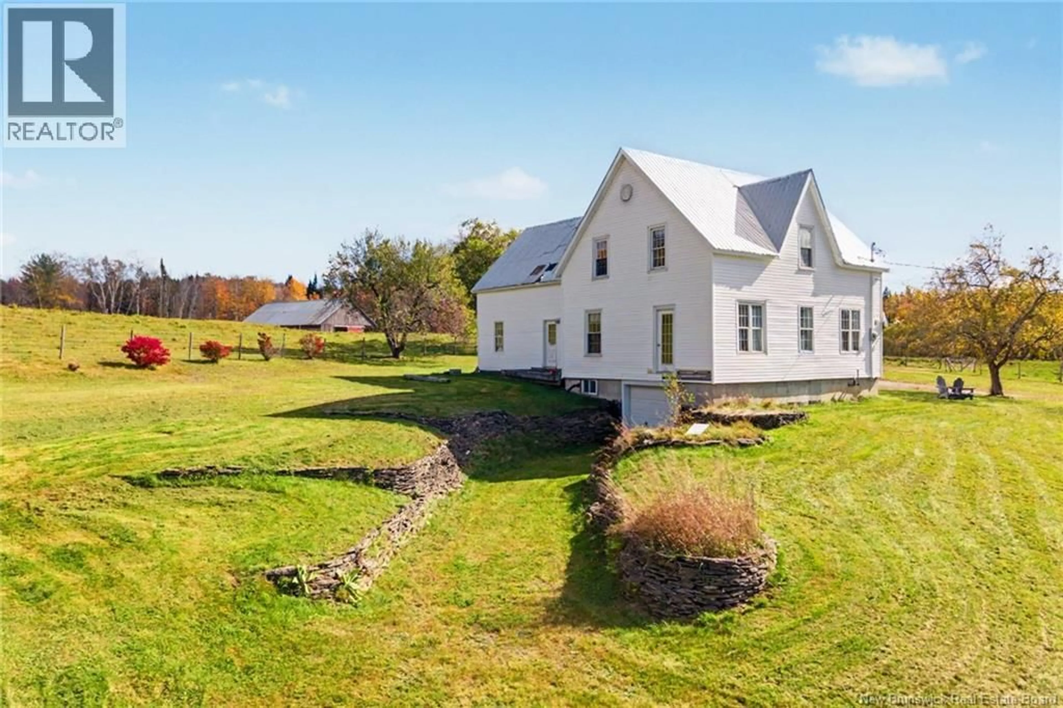
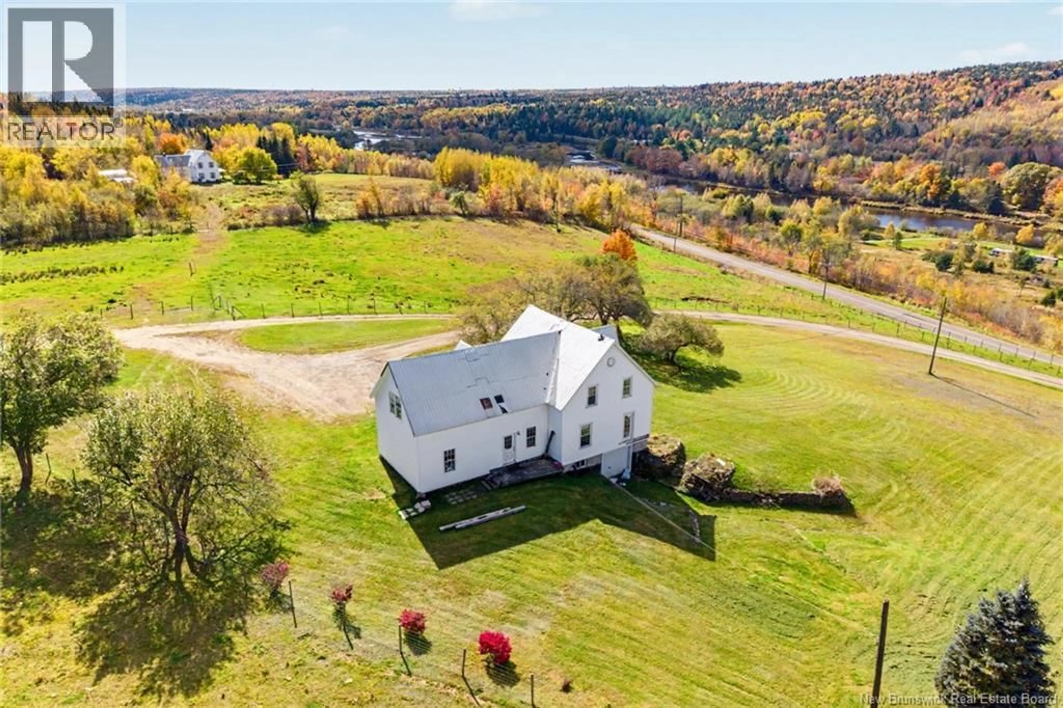
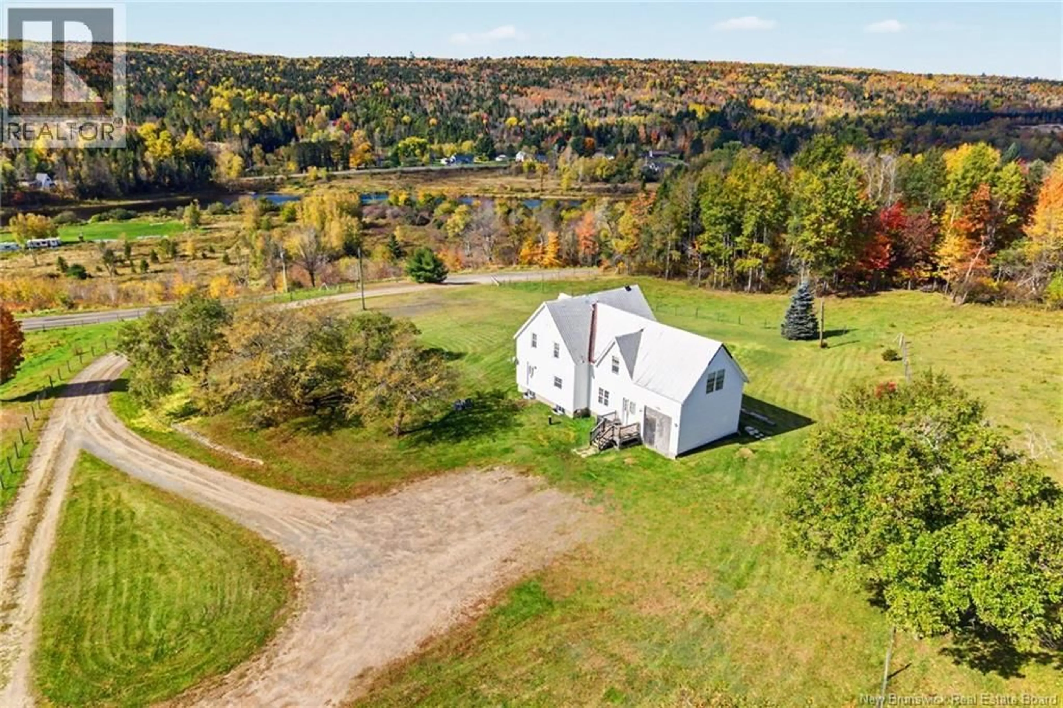
Welcome to 594 Route 628, in Durham Bridge. A rare opportunity to own approximately 92 acres overlooking the beautiful Nashwaak River! Properties like this rarely hit the market. This remarkable property features a thoughtfully updated, move-in-ready historic farmhouse, a 30' x 80' barn, a man-made pond and a long gravel driveway extending through much of the land. With the property reaching back to the highway, the land offers exciting possibilities for future lot development or subdivision, along with gravel and timber resources (subject to applicable approvals). The spacious farmhouse offers 3,240 sq. ft. of living space with 4 bedrooms and 1.5 bathrooms. The main floor features an open-concept kitchen, dining and family room, convenient half bathroom with laundry, a welcoming mudroom and three additional versatile rooms ideal for hobbies, entertaining or potential bedrooms. Upstairs, the large primary bedroom includes two generous closets, accompanied by three additional bedrooms and a spacious full bathroom. A 1,140 sq. ft. basement provides plenty of room for storage or potential for additional finished space. Whether you're looking for a hobby farm, a private country retreat or an investment opportunity, the possibilities here are endless. All this and it's less than a 20 minute drive to Fredericton! Book your showing today! (Property to be subdivided prior to close, acreage is an approximation). (id:39198)
Property Details
Interior
Features
Main level Floor
Office
9'0'' x 10'9''Family room
11'0'' x 13'6''Living room
11'9'' x 13'6''Dining room
11'4'' x 18'0''Property History
 50
50
