537 ROUTE 636, Harvey, New Brunswick E6K3A3
Contact us about this property
Highlights
Estimated valueThis is the price Wahi expects this property to sell for.
The calculation is powered by our Instant Home Value Estimate, which uses current market and property price trends to estimate your home’s value with a 90% accuracy rate.Not available
Price/Sqft$158/sqft
Monthly cost
Open Calculator
Description
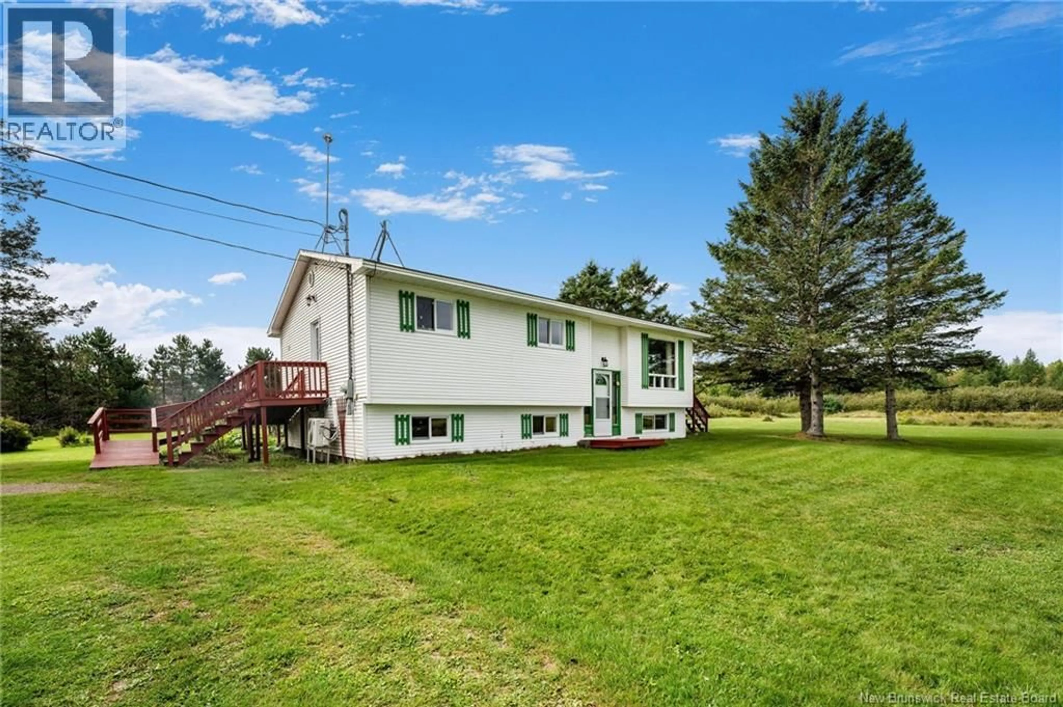
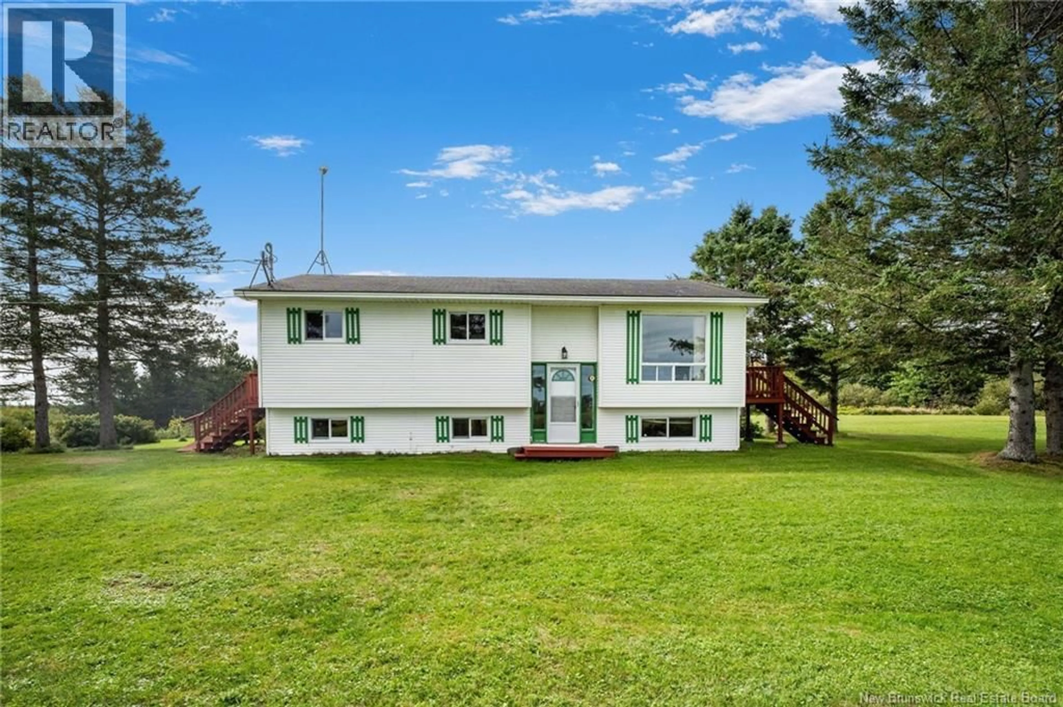
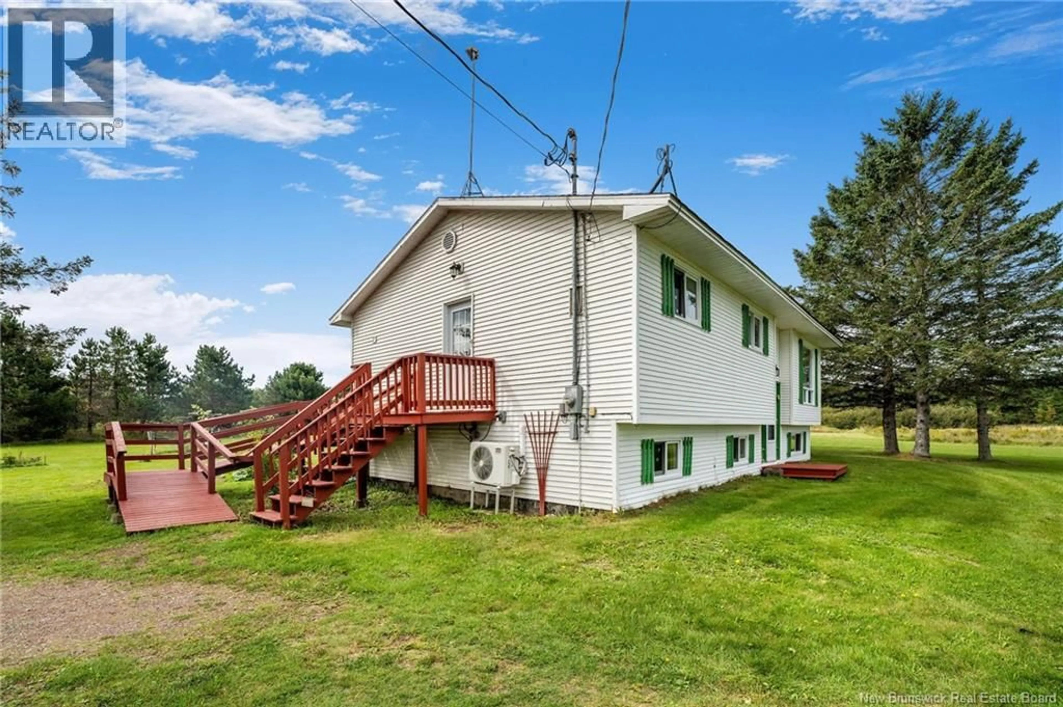
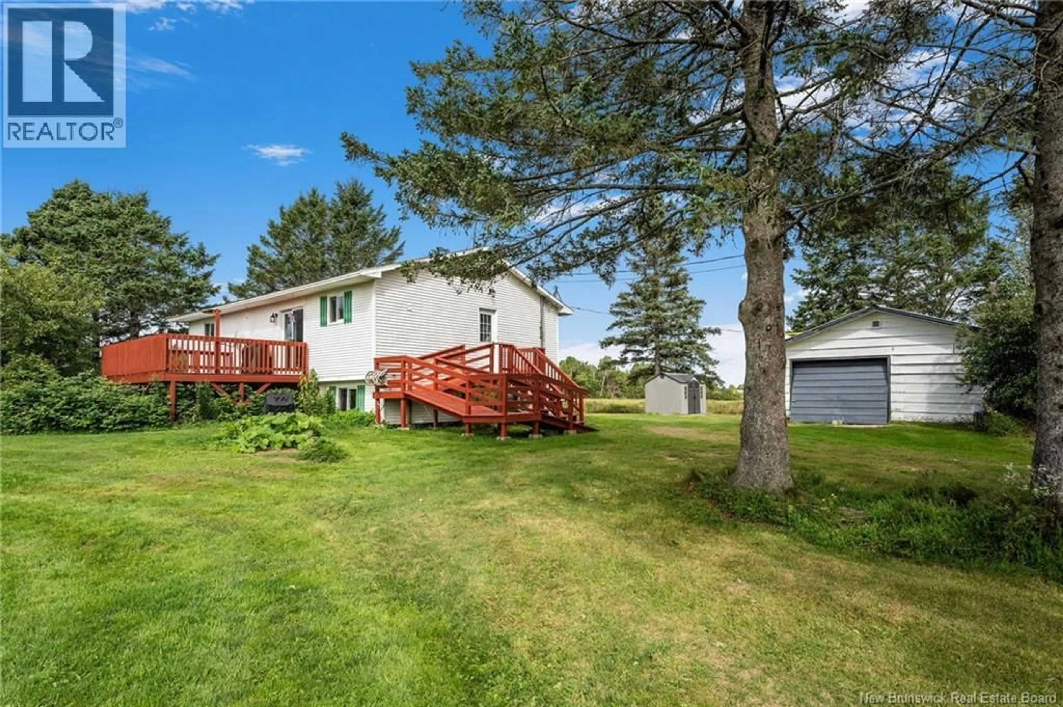
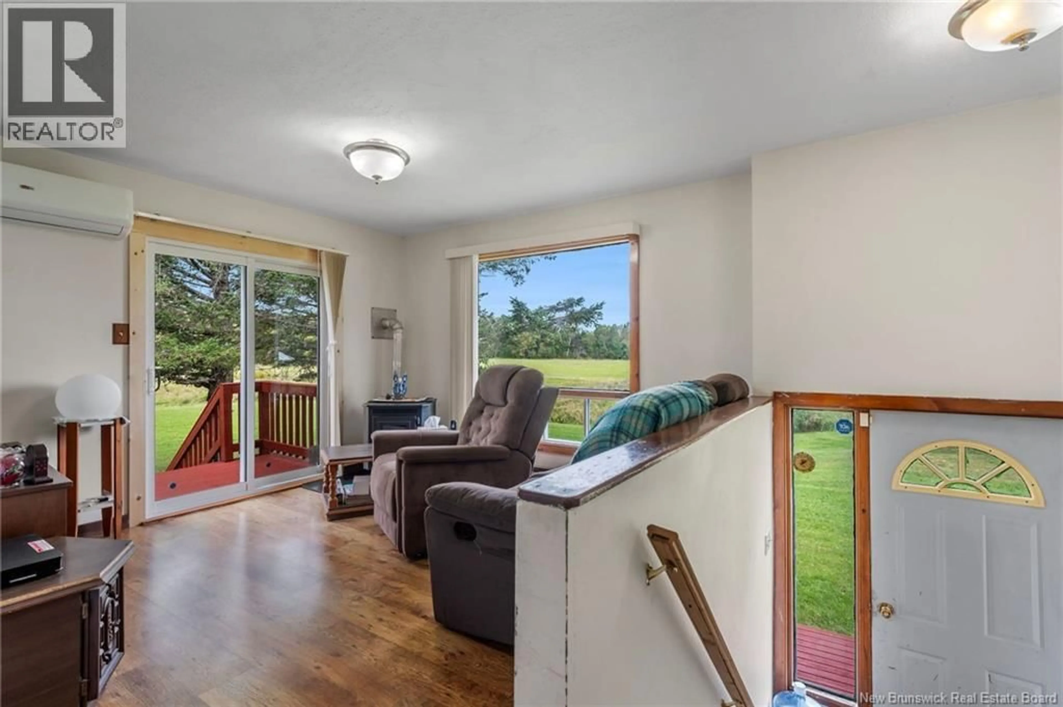
Welcome to your affordable country retreat just outside the charming Village of Harvey! This spacious 2,000 sq ft split-entry home sits on nearly 5 acres of beautiful, versatile land, offering the perfect setup for a hobby farm, avid gardeners, or anyone seeking privacy and space. The main level features a functional layout with 3 comfortable bedrooms and a full bathroom. Central to the home is the inviting eat-in kitchen with patio doors that lead directly to a new deckperfect for morning coffee or outdoor dining. Towards the rear, a cozy den/living room offers a secondary relaxation space, complete with a newly installed patio door providing access to the expansive backyard. Downstairs, the full basement presents itself as an incredible opportunity to re-finish and significantly increase your total living space. This property has seen some recent upgrades for peace of mind, including ductless mini-split heat pumps for year-round comfort, a new septic tank, a water treatment system, generator panel equipped, and a new rear patio door. Outside, you'll find a detached garage, abundant garden space, and potential to accommodate your hobby farming dreams. Enjoy the tranquility of rural living while remaining just minutes from local Harvey amenities. Don't miss this rare acreage opportunity! (id:39198)
Property Details
Interior
Features
Basement Floor
Utility room
11'3'' x 11'4''Recreation room
11'4'' x 23'6''Office
9'2'' x 11'4''Storage
5' x 8'Property History
 41
41
