4533 ROUTE 104, Maplewood, New Brunswick E6E2A4
Contact us about this property
Highlights
Estimated valueThis is the price Wahi expects this property to sell for.
The calculation is powered by our Instant Home Value Estimate, which uses current market and property price trends to estimate your home’s value with a 90% accuracy rate.Not available
Price/Sqft$165/sqft
Monthly cost
Open Calculator
Description
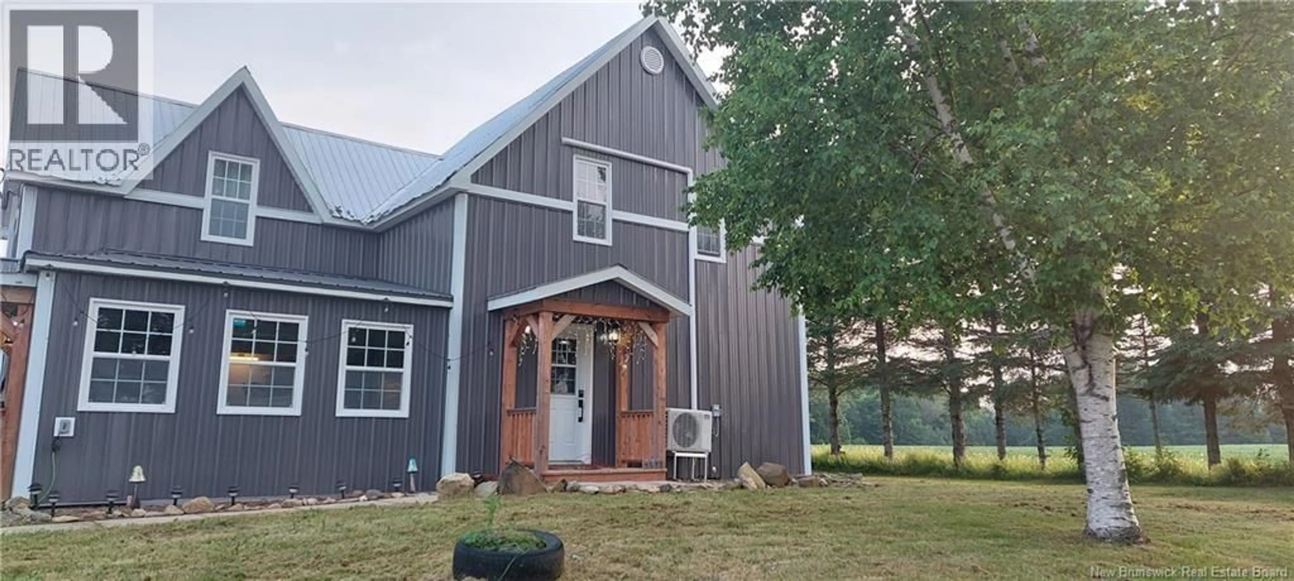
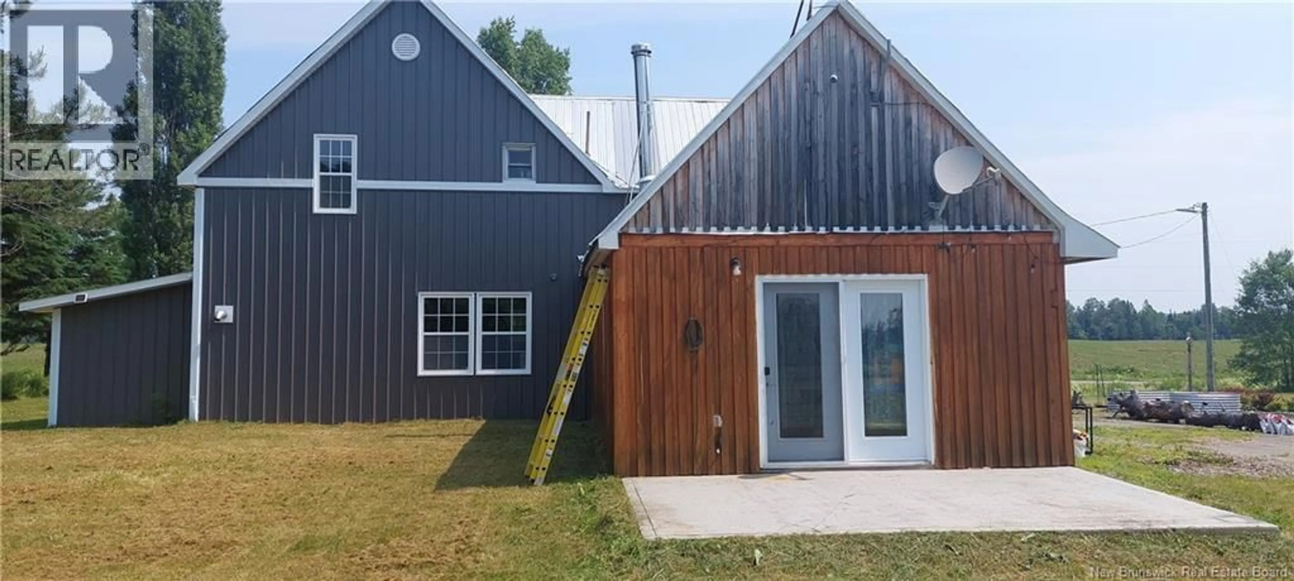
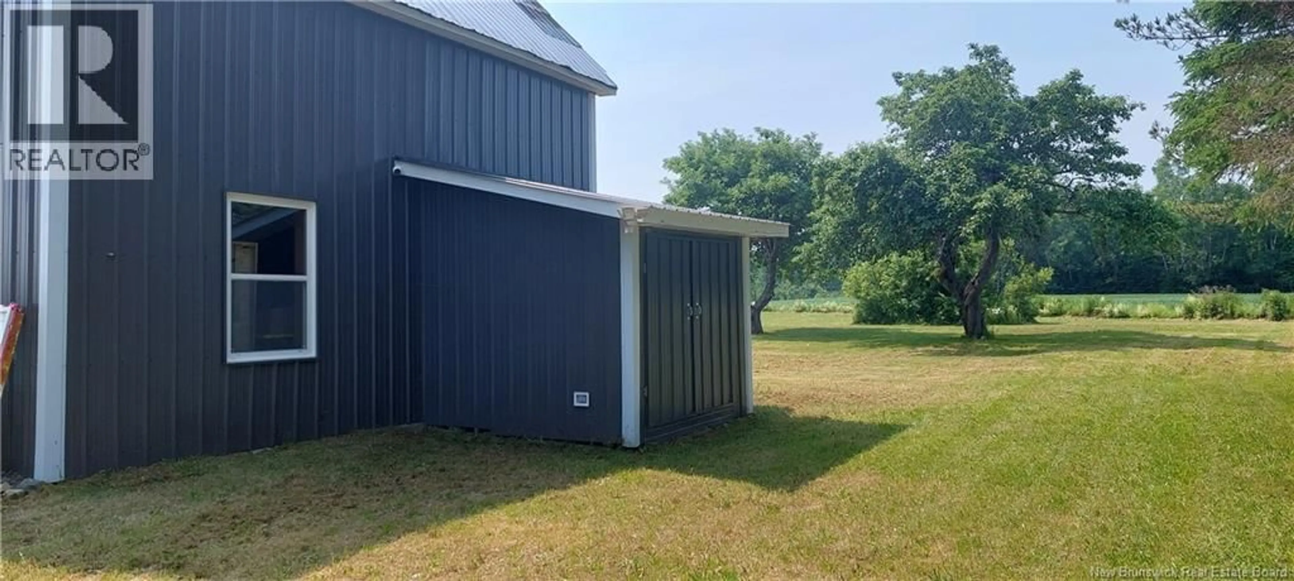
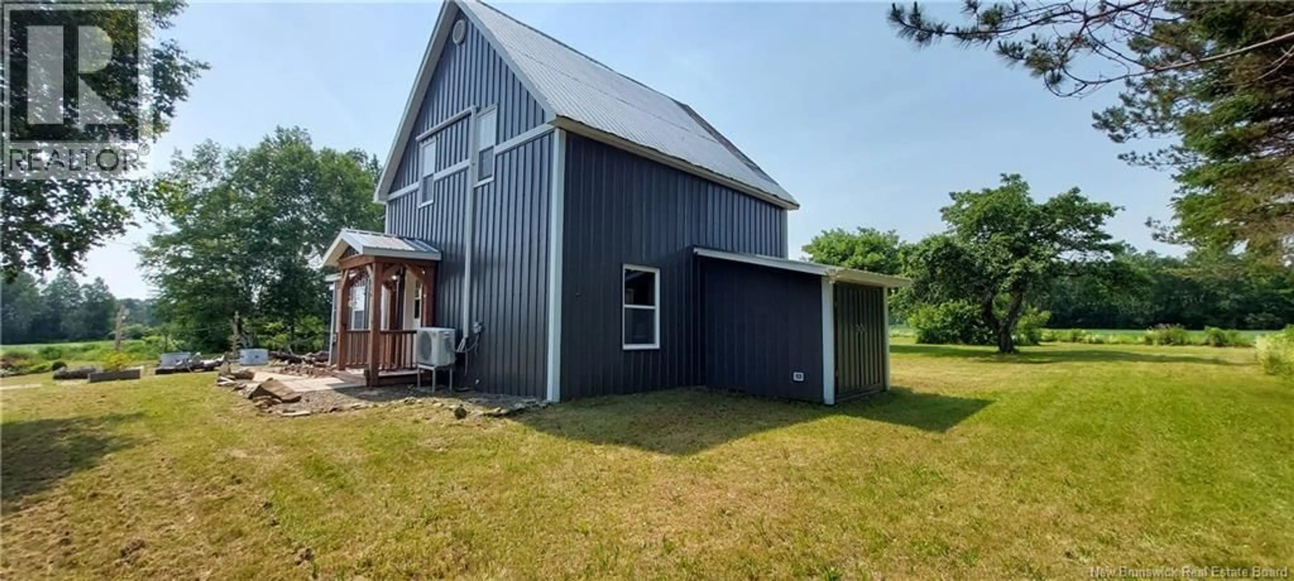
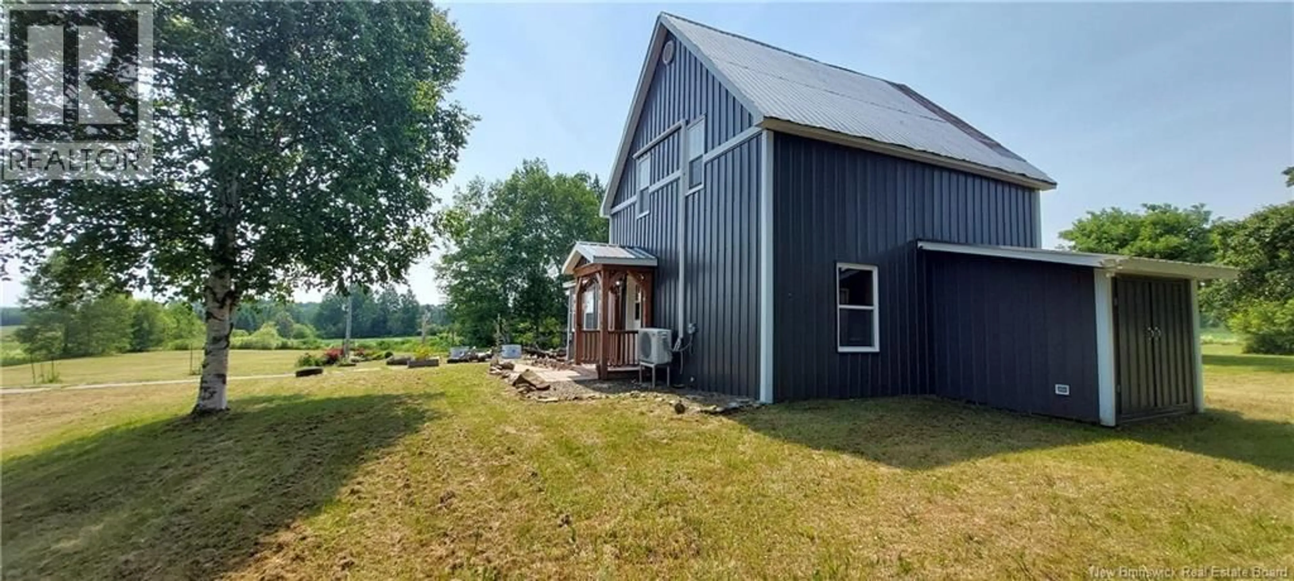
Set on almost an acre surrounded by hay fields and stunning mountain views, this property offers the peace and quiet youve been searching for just 35 minutes to Woodstock and 50 minutes to Fredericton. Recent updates give this character home the best of both worlds: new steel siding, new windows and doors, two new heat pumps, new laminate flooring, and a fully renovated living room, all alongside original hardwood and softwood floors throughout. Step inside through the sun-filled sunroom, with windows spanning the entire front of the home, flowing into a spacious kitchen with open shelving and room for a large island. The oversized dining room complete with a pellet stove and laundry is ready to host family gatherings for years to come. At the back of the home, the bright living room features a large woodstove that heats the entire house, plus patio doors leading to a back patio perfect for summer BBQs. A versatile front room with a lovely pine ceiling offers flexible space for a bedroom or home office. Upstairs via the original staircase, find three bedrooms including the primary, plus a main bath with a jetted tub. The high and dry basement offers excellent storage with direct exterior access to the side yard, and a large storage shed rounds out the property ideal for the lawnmower and snow blower. (id:39198)
Property Details
Interior
Features
Second level Floor
Bedroom
9'0'' x 12'6''Primary Bedroom
11'2'' x 15'5''Bedroom
11'6'' x 9'7''Property History
 28
28
