45 APPLE LANE, Keswick Ridge, New Brunswick E6L1P7
Contact us about this property
Highlights
Estimated valueThis is the price Wahi expects this property to sell for.
The calculation is powered by our Instant Home Value Estimate, which uses current market and property price trends to estimate your home’s value with a 90% accuracy rate.Not available
Price/Sqft$374/sqft
Monthly cost
Open Calculator
Description
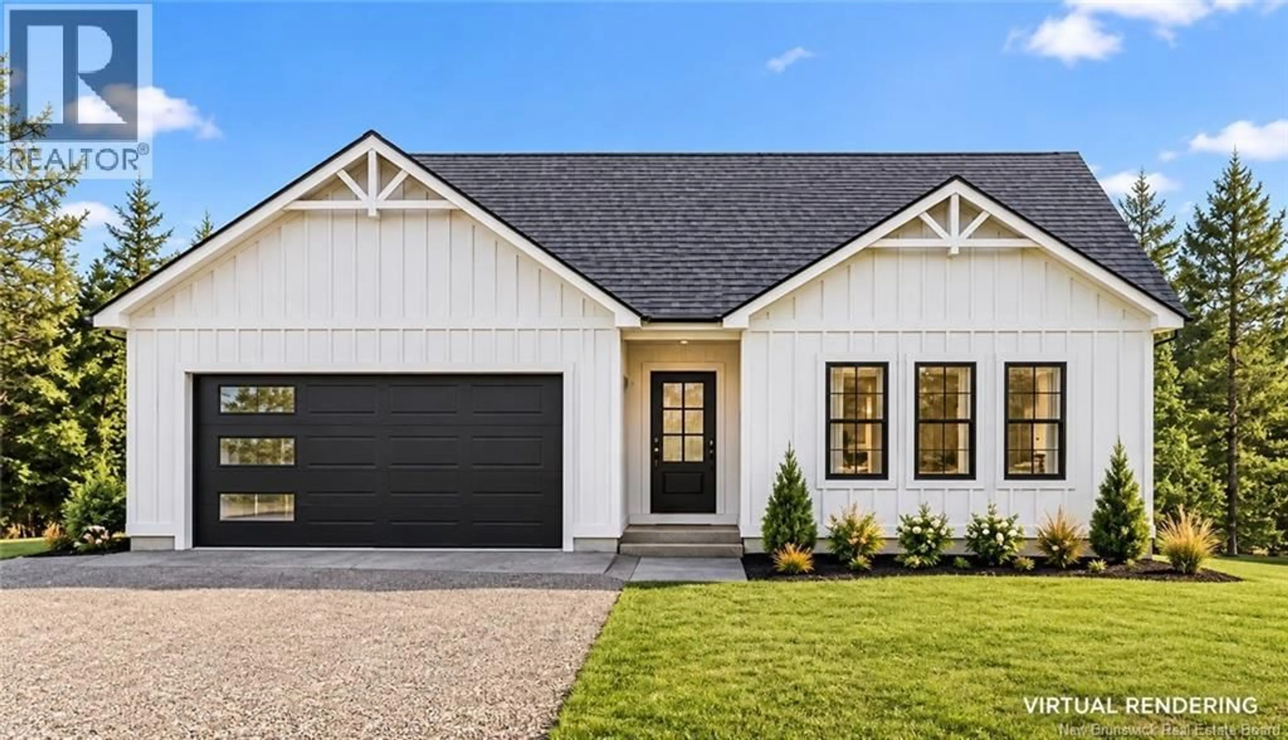
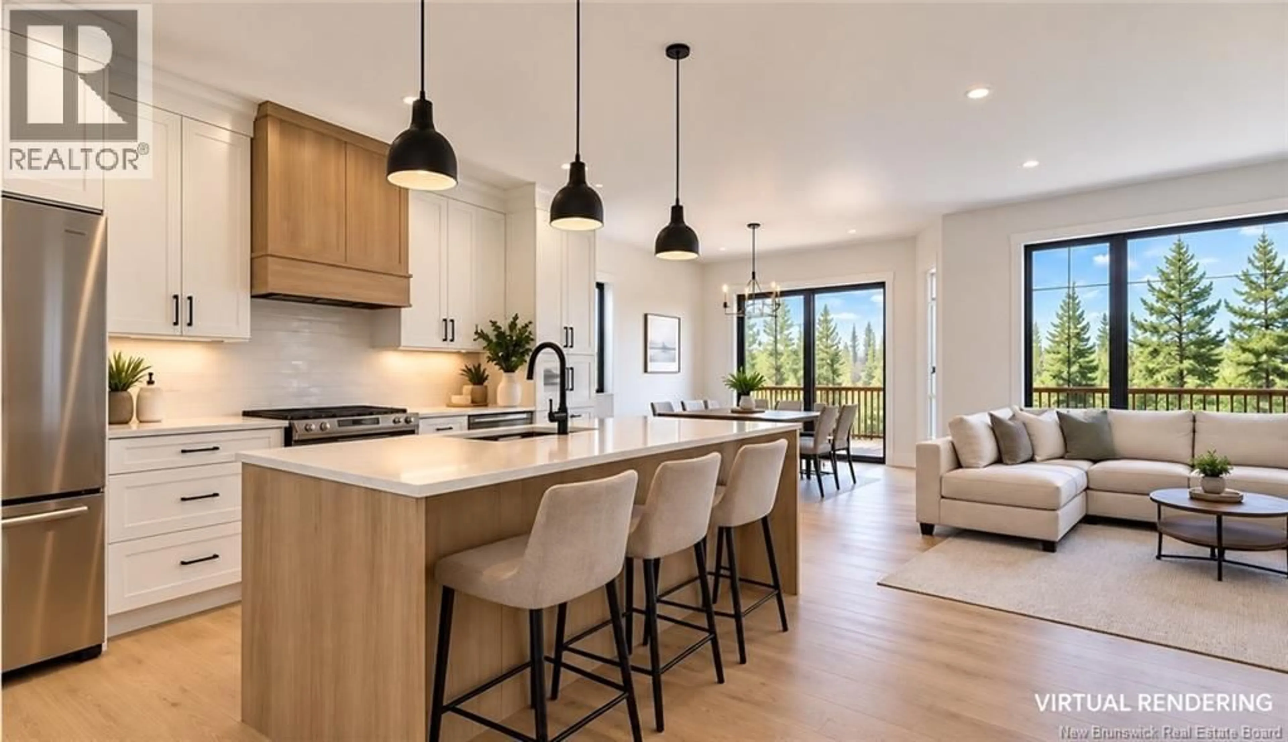
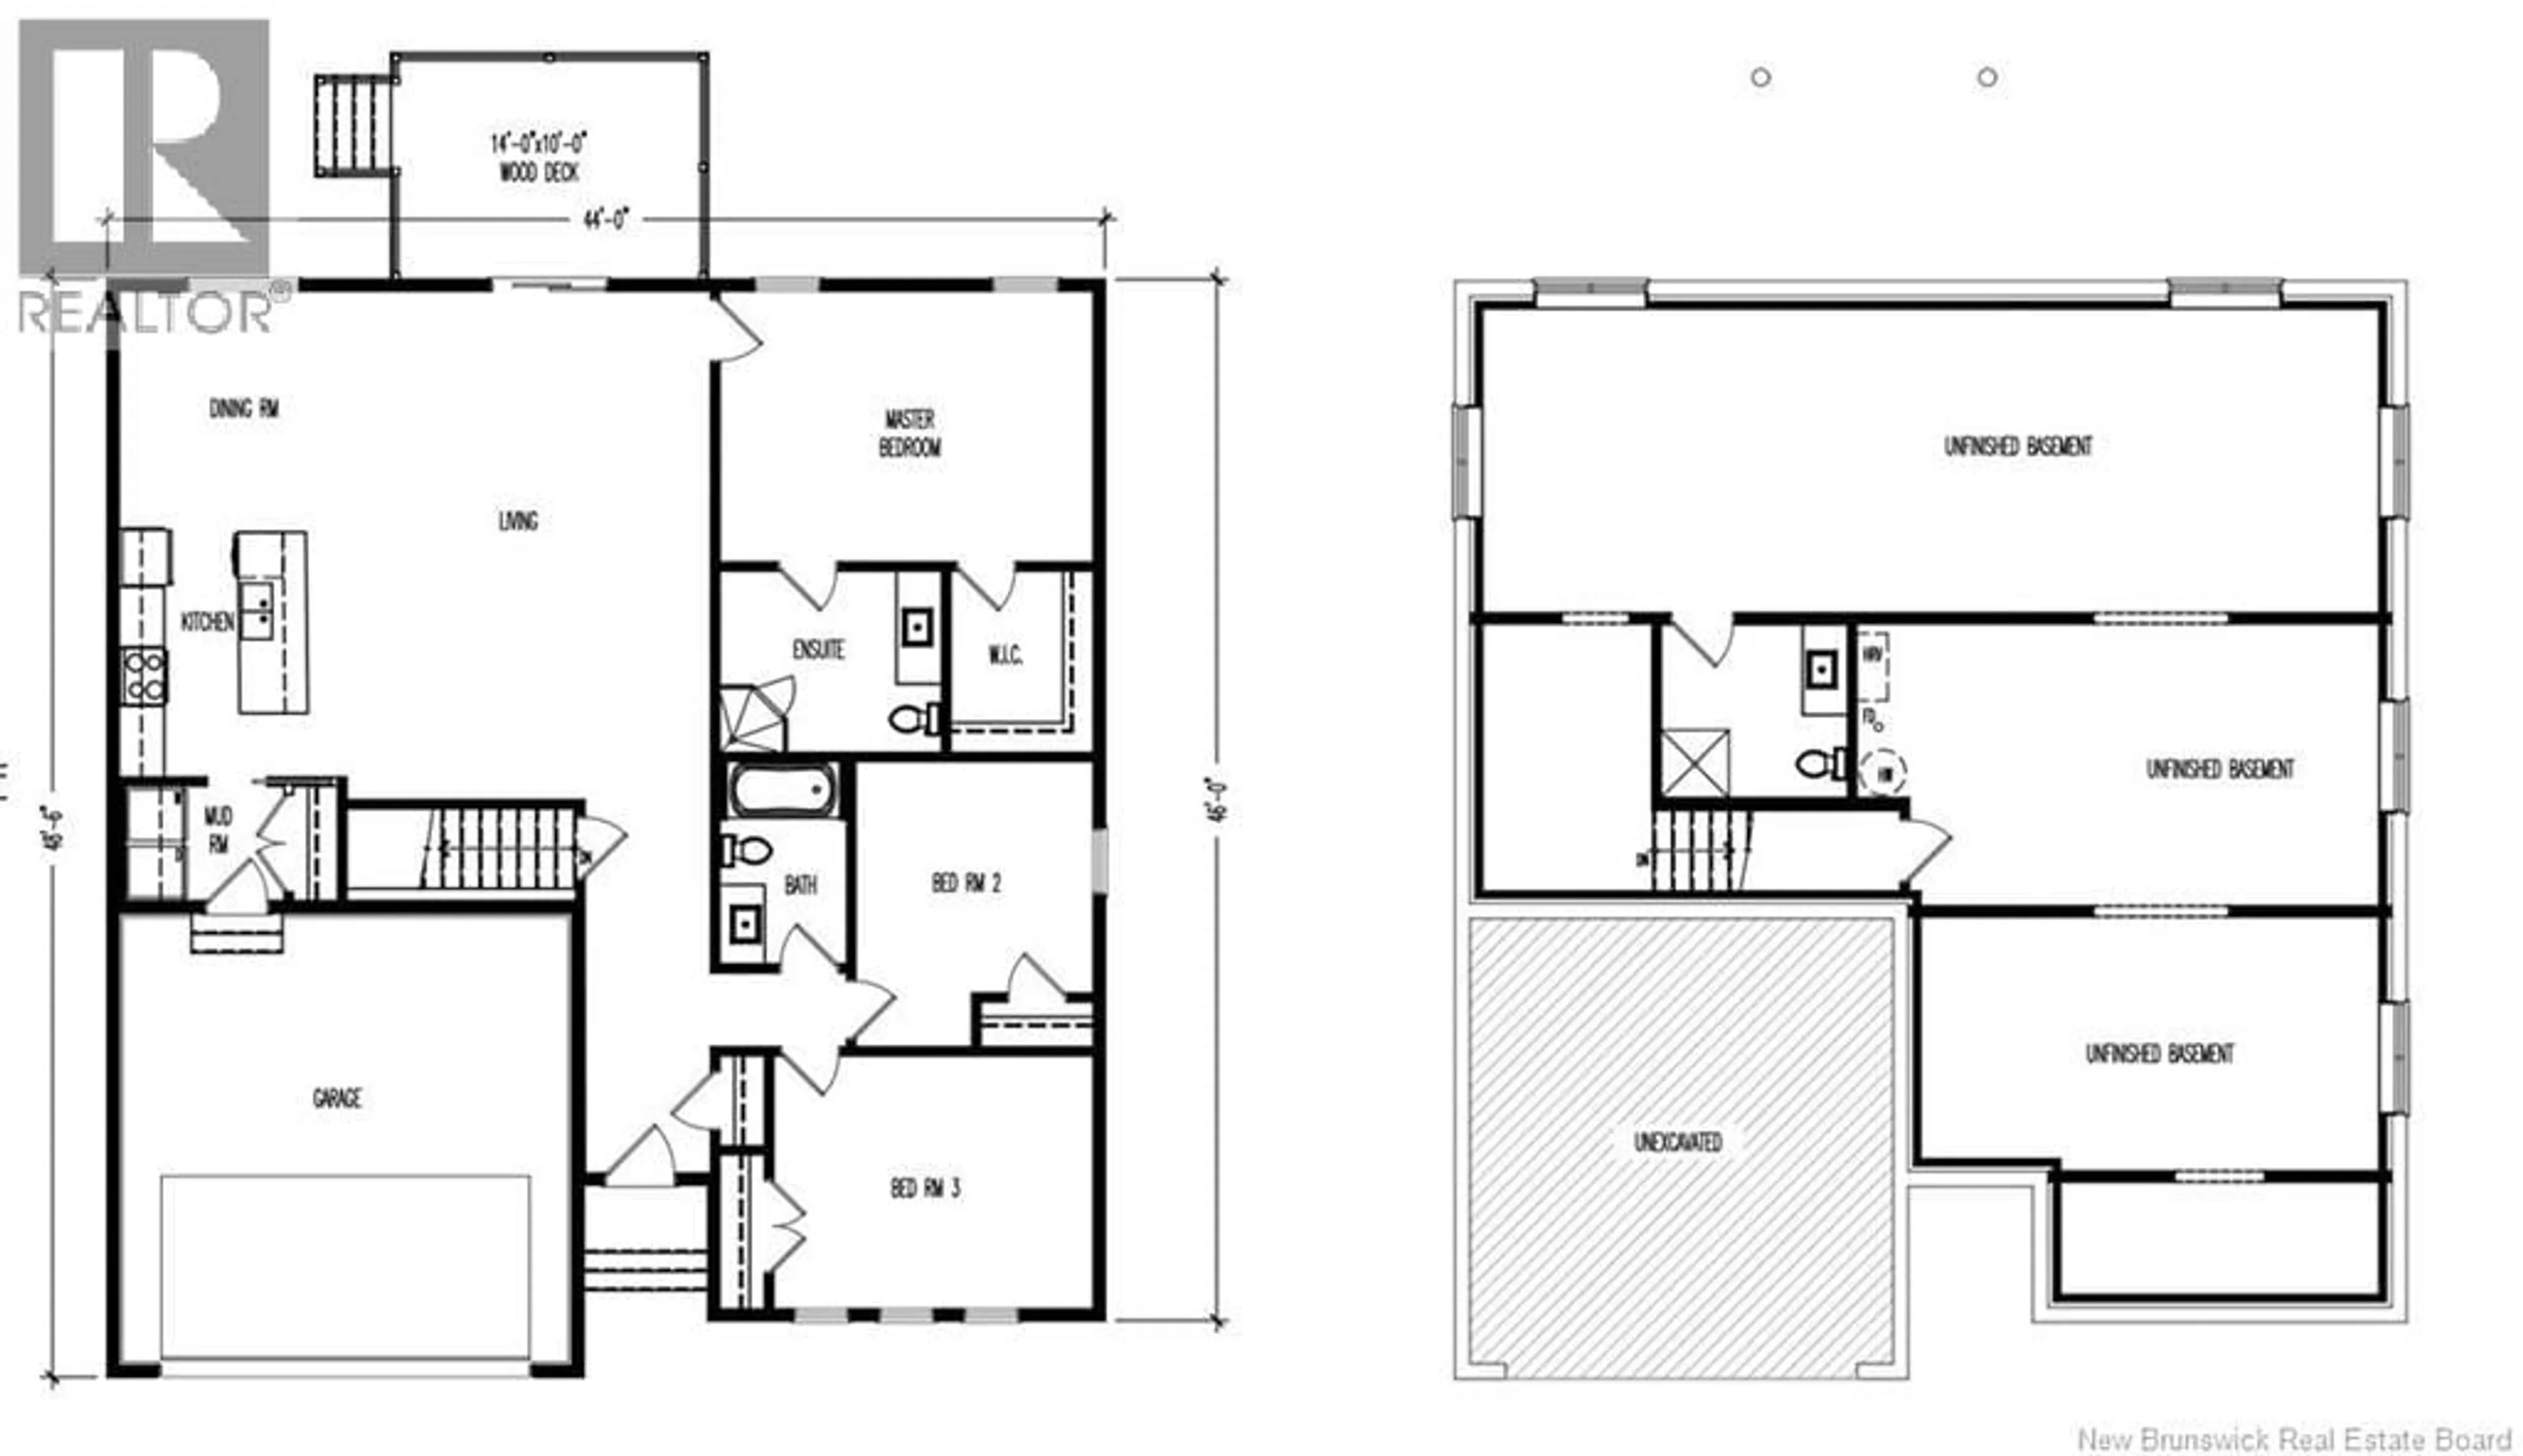
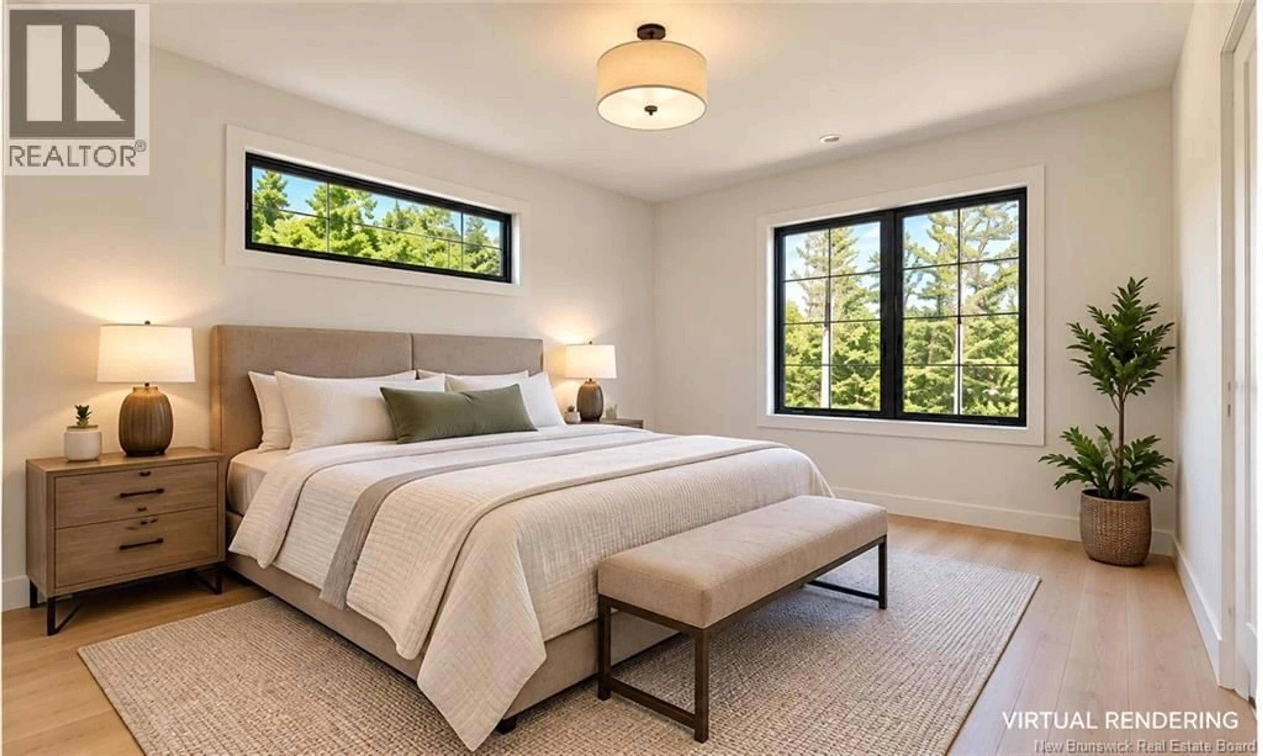
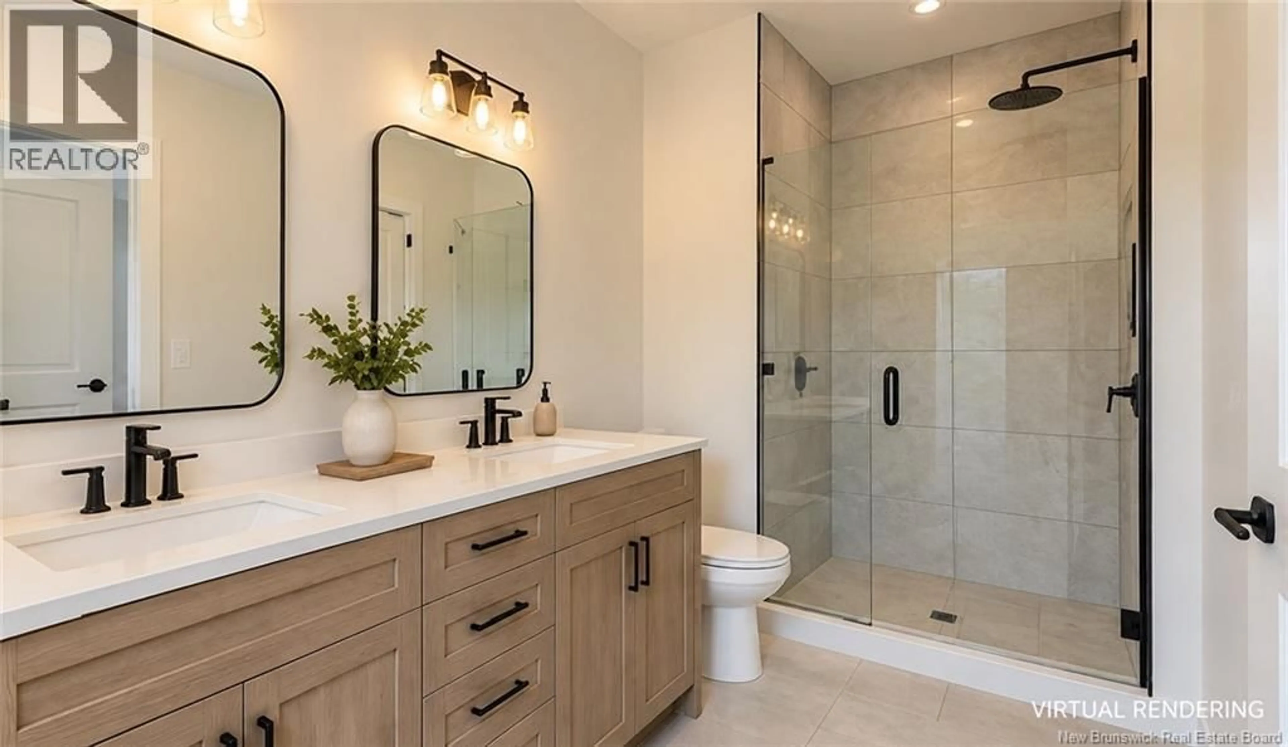
Welcome to Apple Lane in beautiful Keswick Ridge where modern living meets peaceful country surroundings! Situated on a picturesque 1 acre lot featuring beautiful mature willow trees and natural privacy along the front of the property, this thoughtfully designed, to be built bungalow by Munn Brothers offers the perfect combination of comfort, style, and functionality. Boasting 1600 square feet of thoughtfully planned main level living, this home will feature a bright, open concept kitchen, dining, and living area ideal for entertaining. The kitchen will showcase stylish cabinetry, attractive countertops, a functional island, and contemporary finishes. The spacious primary bedroom will offer a private ensuite featuring a beautiful custom tiled shower, creating a comfortable retreat at the end of the day. Two additional bedrooms and a full bathroom provide plenty of room for family, guests, or a home office. An attached double garage provides convenient parking and additional storage, while the full unfinished basement offers potential for future living space, additional bedrooms and roughed in for another bathroom. Outside, enjoy the beauty and privacy of your own one acre property. Enjoy a peaceful rural setting while remaining within driving distance of Fredericton and surrounding amenities. Built by Munn Brothers, this home will offer a timeless appearance, lasting practicality, and exceptional everyday comfort. An exciting opportunity to own a brand new home with the possibility of selecting certain finishes during the early stages of construction! Offered at $599,900 HST included. Photos are of proposed new construction. Images are AI renderings for illustrative purposes only. Final materials, finishes, and construction details may vary. All specifications and inclusions are subject to the final purchase agreement. Any HST rebates back to the builder on closing. Builder is related to the listing agent who is a Licensed REALTOR® in the Province of New Brunswick (id:39198)
Property Details
Interior
Features
Main level Floor
Dining room
10'0'' x 11'0''Ensuite
8'5'' x 10'2''Bath (# pieces 1-6)
9'4'' x 6'0''Bedroom
11'10'' x 14'9''Property History
 10

