428 ROUTE 3, Smithfield, New Brunswick E6K2V2
Contact us about this property
Highlights
Estimated valueThis is the price Wahi expects this property to sell for.
The calculation is powered by our Instant Home Value Estimate, which uses current market and property price trends to estimate your home’s value with a 90% accuracy rate.Not available
Price/Sqft$252/sqft
Monthly cost
Open Calculator
Description
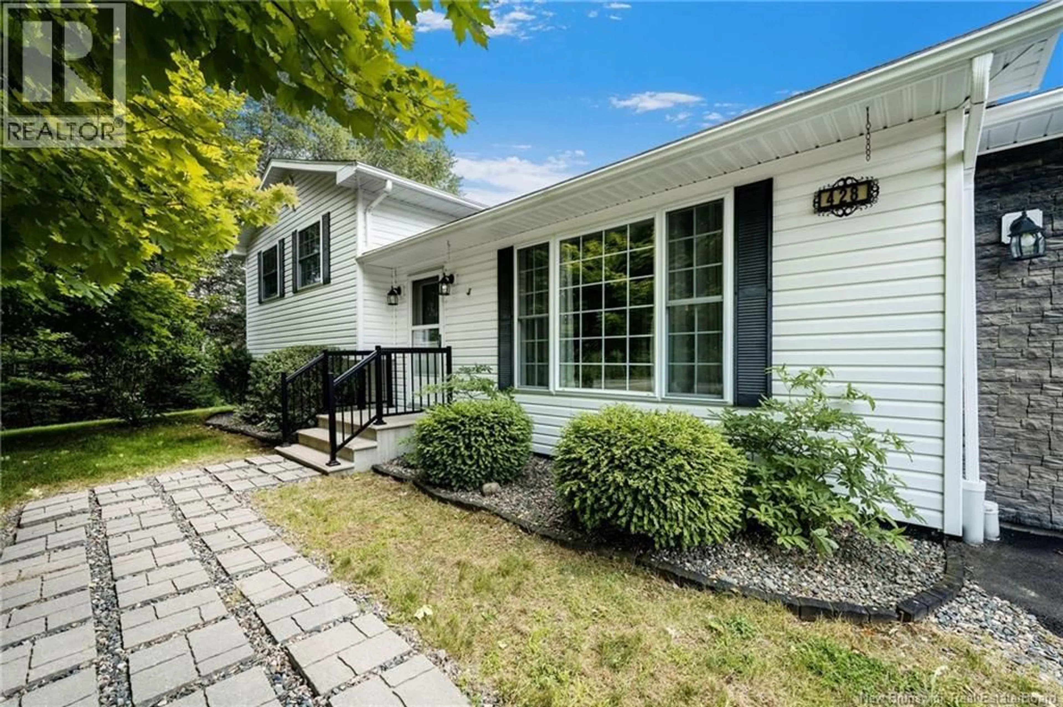
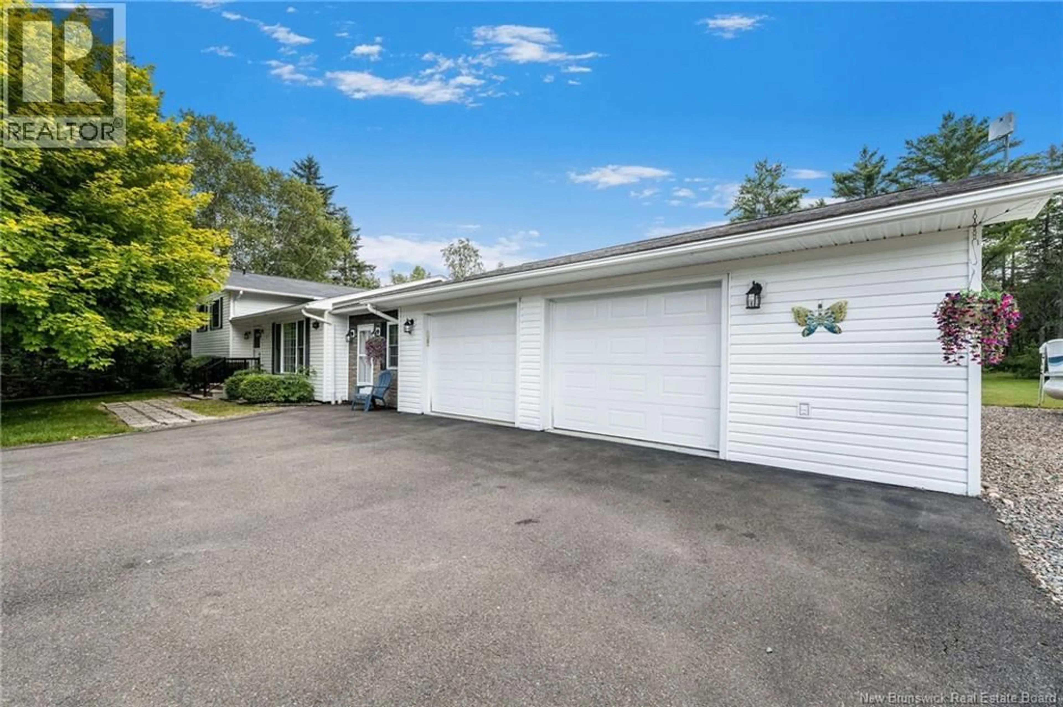
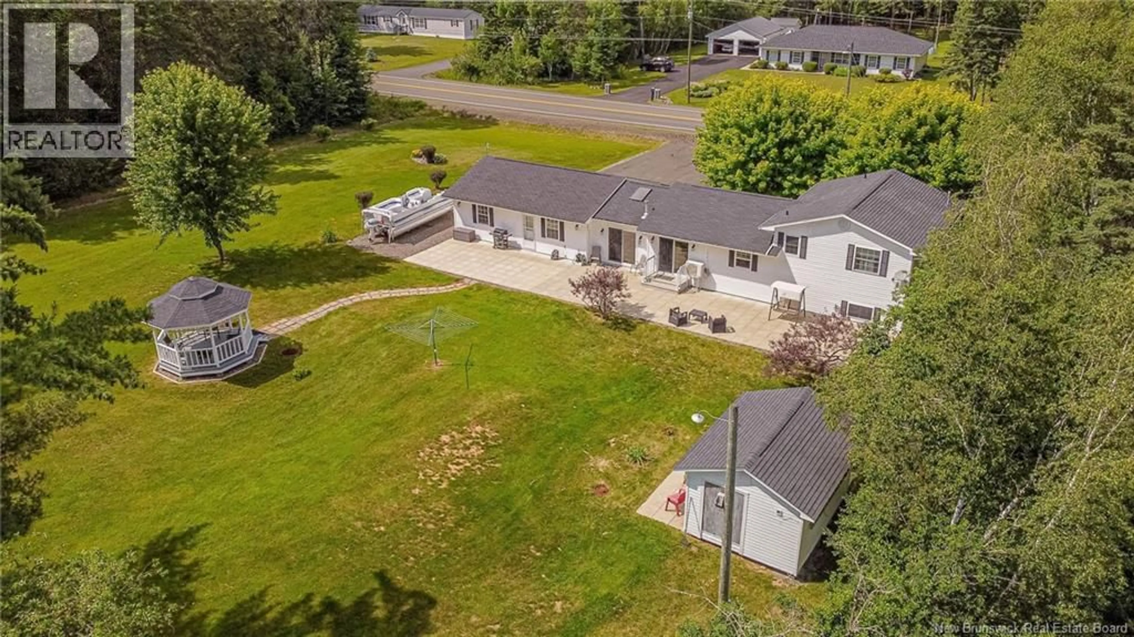
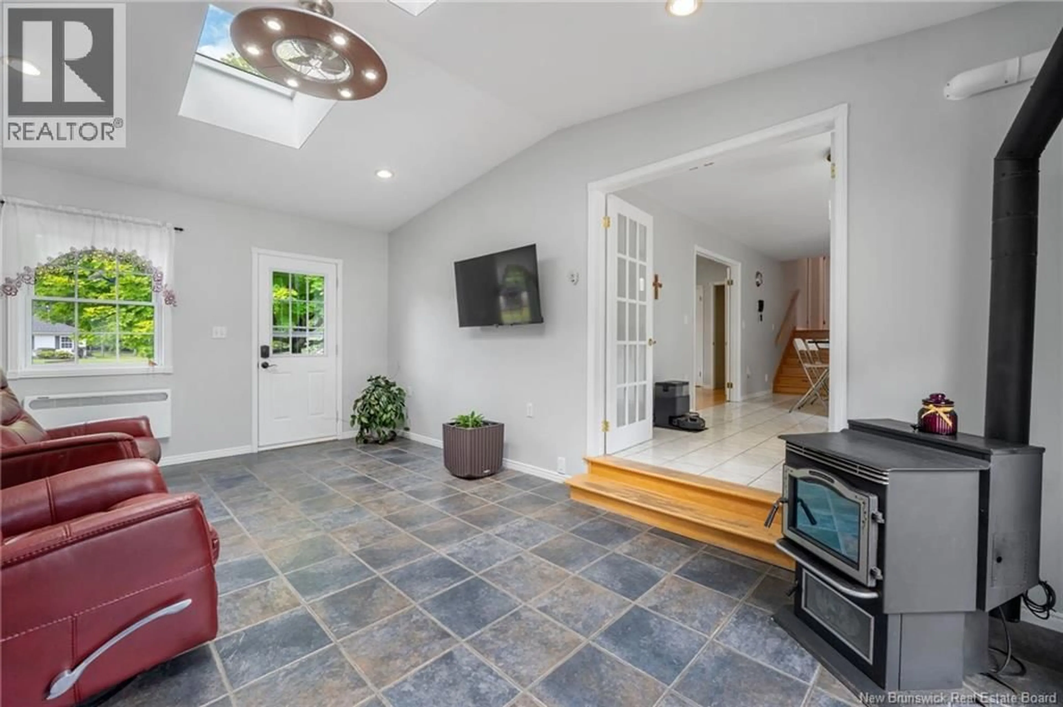
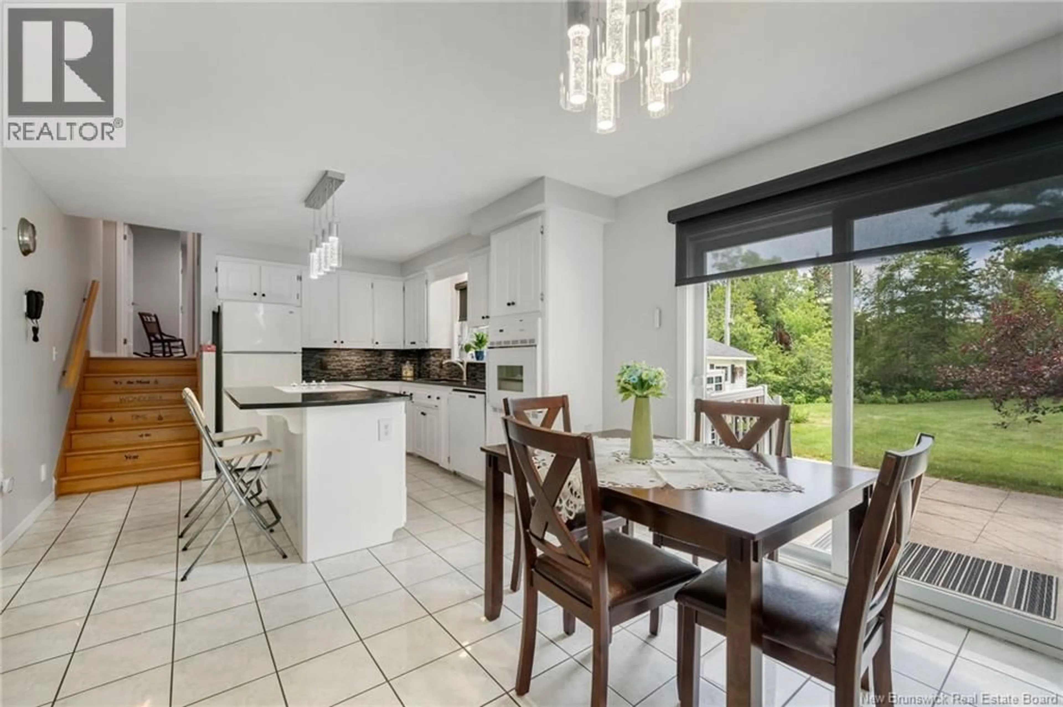
Nestled on a beautifully landscaped lot just 25 minutes from Fredericton and 10 minutes from Harvey, this 3-level split is completely move-in ready and will not disappoint. Step inside to the large welcoming foyer that seamlessly connects the home to the double detached garage while offering a seating area, pellet stove and direct access to the backyard. The main level features an eat-in kitchen fully equipped with all appliances, quality cabinetry with solid surface counters and a second exit to the outdoor living space. The bright front living room provides access down to the finished basement with a family room anchored by a propane stove, a third spacious bedroom with laundry area, and a massive crawl space perfect for all your storage needs. The upper level features the main bath and two well-appointed bedrooms, including a primary suite complete with its own private, full ensuite bath. Two ductless mini-split heat pumps ensure energy-efficient, year-round climate control. Outside, the property shines with its paved driveway, dusk-to-dawn light and a manicured lawn with beautiful trees. The private backyard is an entertainer's paradise, featuring a massive rear patio built with 300 patio stones, a 12-foot octagon gazebo, a 10x12 baby barn, and a fully finished 16x12 insulated and heated storage buildingperfect for a custom she-shed or man cave. This beautifully maintained country gem truly has it all and needs nothing but it's new owners. (id:39198)
Property Details
Interior
Features
Basement Floor
Storage
21' x 22'6''Bedroom
10'10'' x 16'Family room
11' x 18'8''Property History
 41
41
