4004 ROUTE 620, Tay Creek, New Brunswick E6B1J8
Contact us about this property
Highlights
Estimated valueThis is the price Wahi expects this property to sell for.
The calculation is powered by our Instant Home Value Estimate, which uses current market and property price trends to estimate your home’s value with a 90% accuracy rate.Not available
Price/Sqft$127/sqft
Monthly cost
Open Calculator
Description
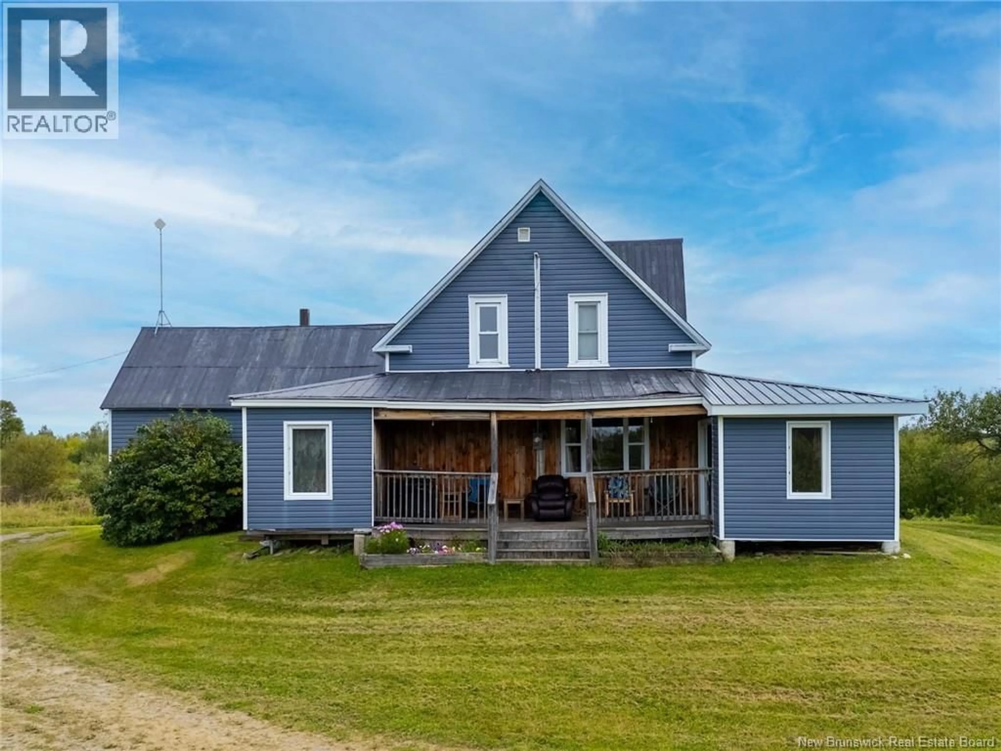
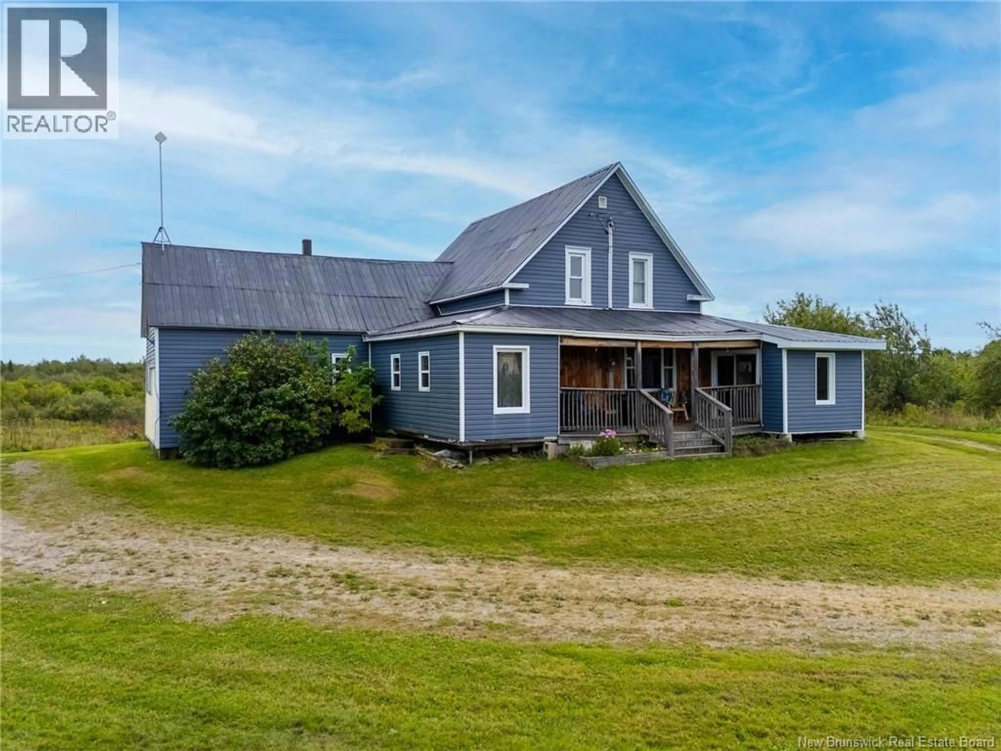
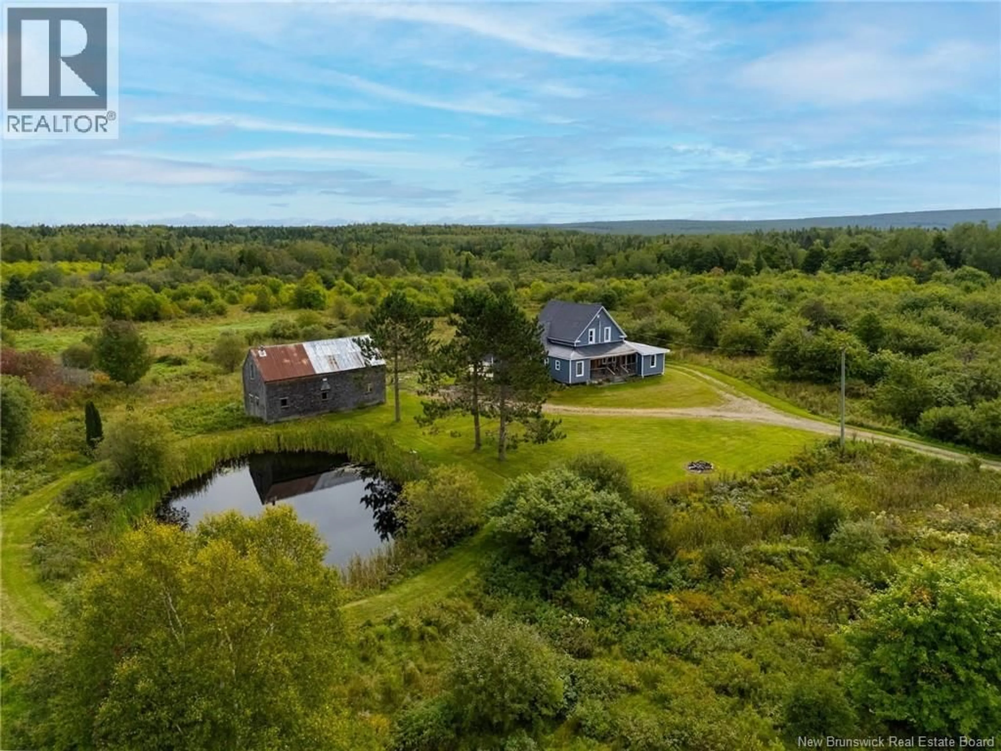
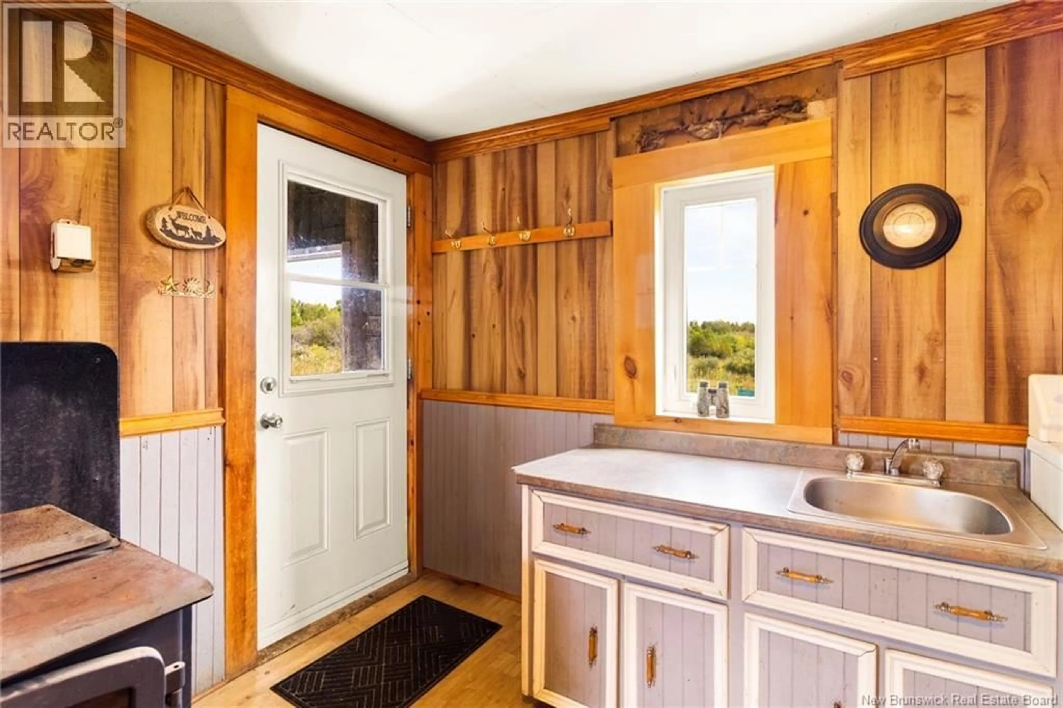
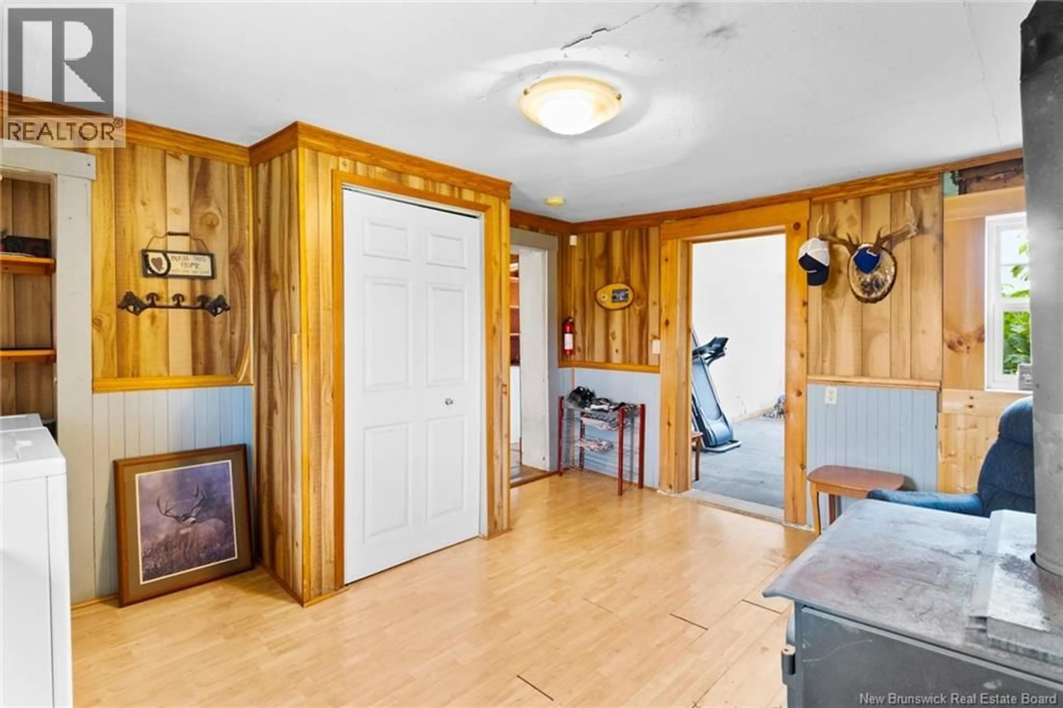
Welcome to 4004 Route 620 in Tay Creek, New Brunswick, just 25 minutes from Fredericton and a short commute to Stanley. Situated on almost 14 acres with over 600 feet of road frontage, this property offers privacy, space, and plenty of potential. The home features 5 bedrooms, 1.5 bathrooms, and just over 1878 sq. ft. of living space. Upstairs youll find 4 bedrooms and a half bath, while the main floor offers a bedroom, an additional room that could be used as a 6th bedroom, home office, or hobby space, and a spacious kitchen overlooking the backyard. Many of the windows have been upgraded, and the home offers three sources of heat, including electric baseboard heating, a woodstove, and a forced-air electric furnace, along with a 200-amp electrical panel. Outside, the property offers a 39' x 16' garage/barn with electricity, a concrete floor, and loft, providing plenty of room for a workshop, storage, or recreational space. The front patio overlooks the long gravel driveway and a pond that has been enjoyed for fishing in the warmer months and skating in the winter. With plenty of room for outdoor activities, hobbies, and future possibilities, this property offers a great opportunity to enjoy country living while remaining close to Fredericton and Stanley. Book your showing today and see everything 4004 Route 620 has to offer! (id:39198)
Property Details
Interior
Features
Second level Floor
Bath (# pieces 1-6)
3'8'' x 6'0''Bedroom
8'8'' x 12'4''Bedroom
8'0'' x 10'0''Bedroom
8'6'' x 12'0''Property History
 50
50
