36 ROUTE 104, Keswick, New Brunswick E6L2A2
Contact us about this property
Highlights
Estimated valueThis is the price Wahi expects this property to sell for.
The calculation is powered by our Instant Home Value Estimate, which uses current market and property price trends to estimate your home’s value with a 90% accuracy rate.Not available
Price/Sqft$318/sqft
Monthly cost
Open Calculator
Description
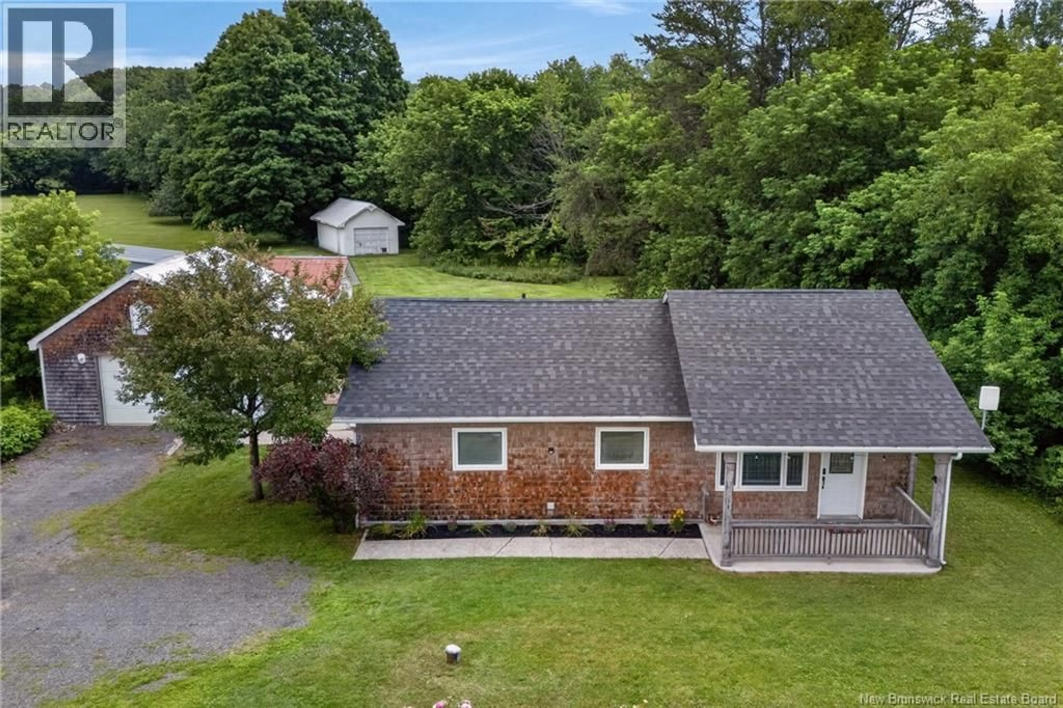
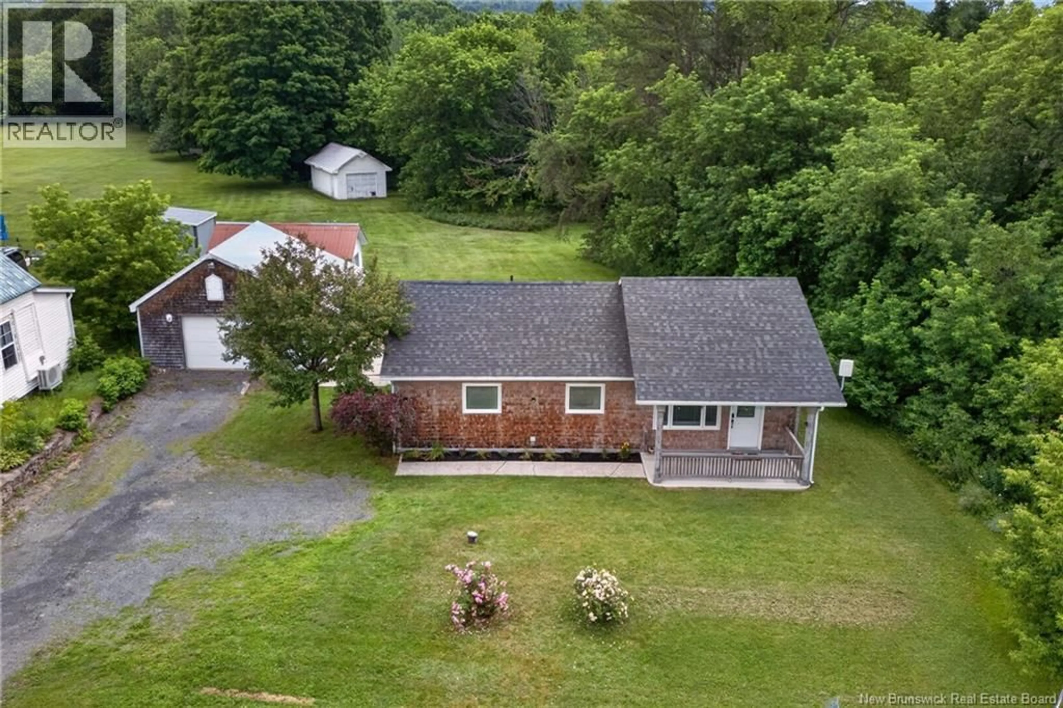
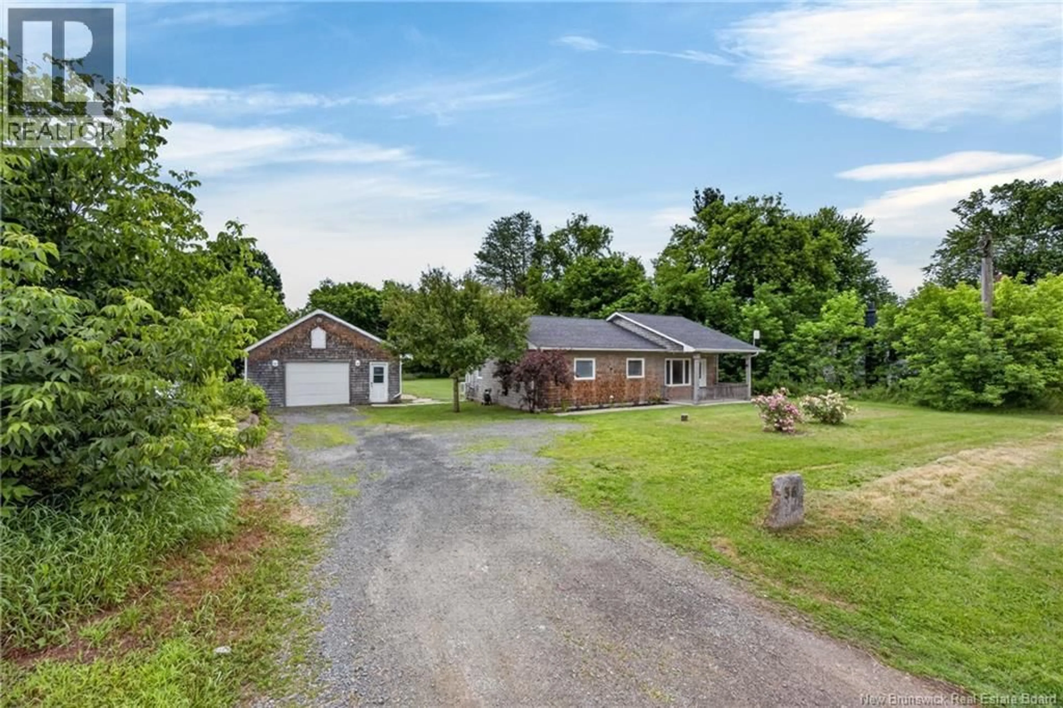
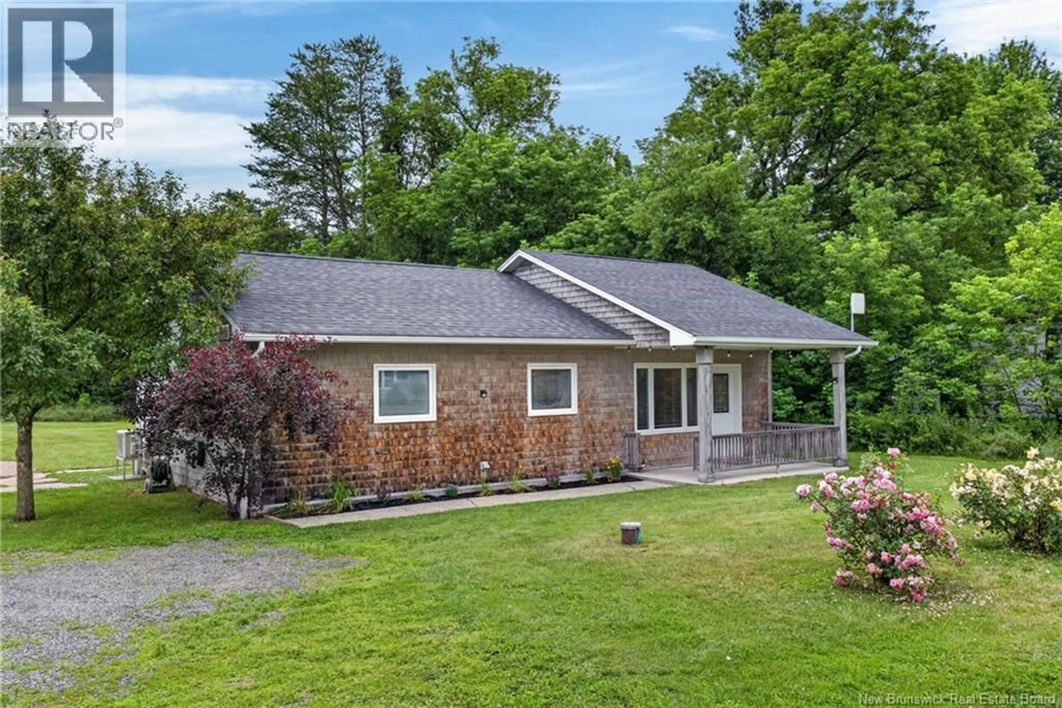
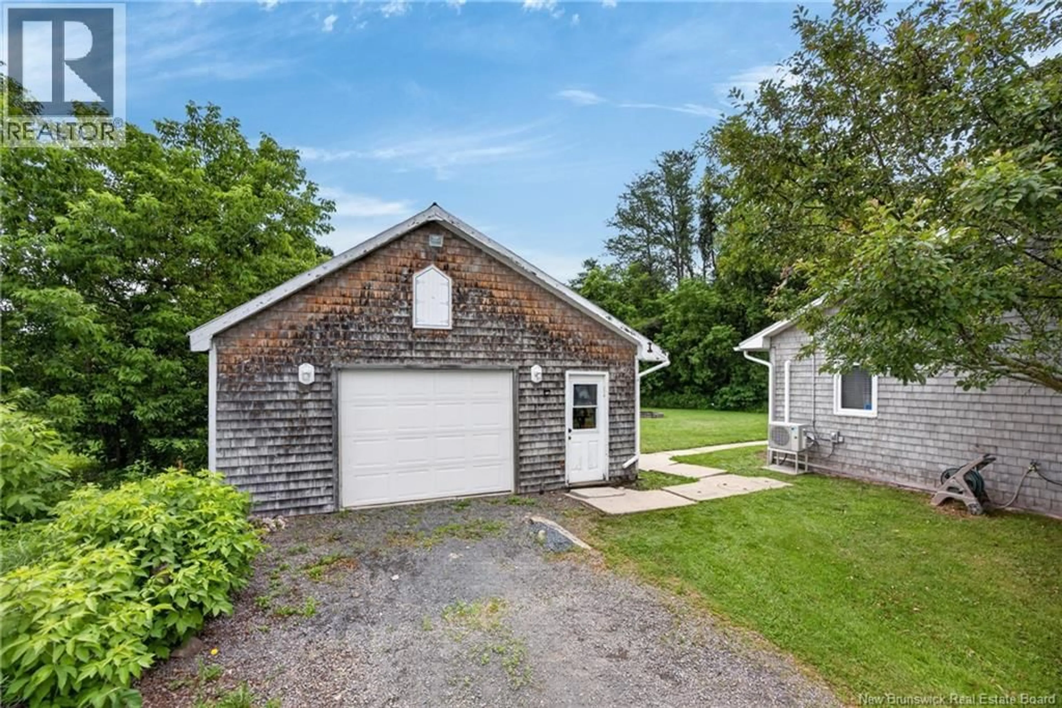
Escape the hustle of the city without sacrificing convenience! Nestled in the desirable Keswick area, just 10 minutes from Fredericton, this beautifully maintained custom-built cedar-sided home offers the perfect blend of comfort, privacy, and outdoor living. Built on a slab with in-floor radiant heating throughout, you'll enjoy cozy comfort year-round with no cold floors. The thoughtfully designed open-concept layout is filled with natural light thanks to an abundance of large windows, creating a warm and inviting atmosphere. The updated kitchen flows seamlessly into the dining and living areas, making it ideal for everyday living and entertaining. The home features two spacious bedrooms and a well-appointed 4-piece bathroom. The primary bedroom includes a convenient cheater ensuite, a large walk-in shower, separate soaker tub, generous closet space, and plenty of additional storage throughout the home. The second bedroom is also a great size and both bedrooms feature attractive double pocket doors. Step outside and discover your own private retreat. The beautifully landscaped backyard offers plenty of space to relax, entertain, or simply enjoy the peaceful surroundings. Outdoor enthusiasts will love the direct access to nearby walking, ATV, and snowmobile trails right from the backyard. Storage and workspace are abundant with a detached 1.5-car garage, a separate heated single garage/workshop, and an additional large storage shed. Whether you're a first-time home buyer, looking to downsize, or searching for a peaceful lifestyle just minutes from the city, this exceptional property is one you won't want to miss. (id:39198)
Property Details
Interior
Features
Main level Floor
Bath (# pieces 1-6)
10'0'' x 12'0''Bedroom
8'0'' x 10'0''Primary Bedroom
11'0'' x 14'0''Living room
12'0'' x 16'0''Property History
 42
42
