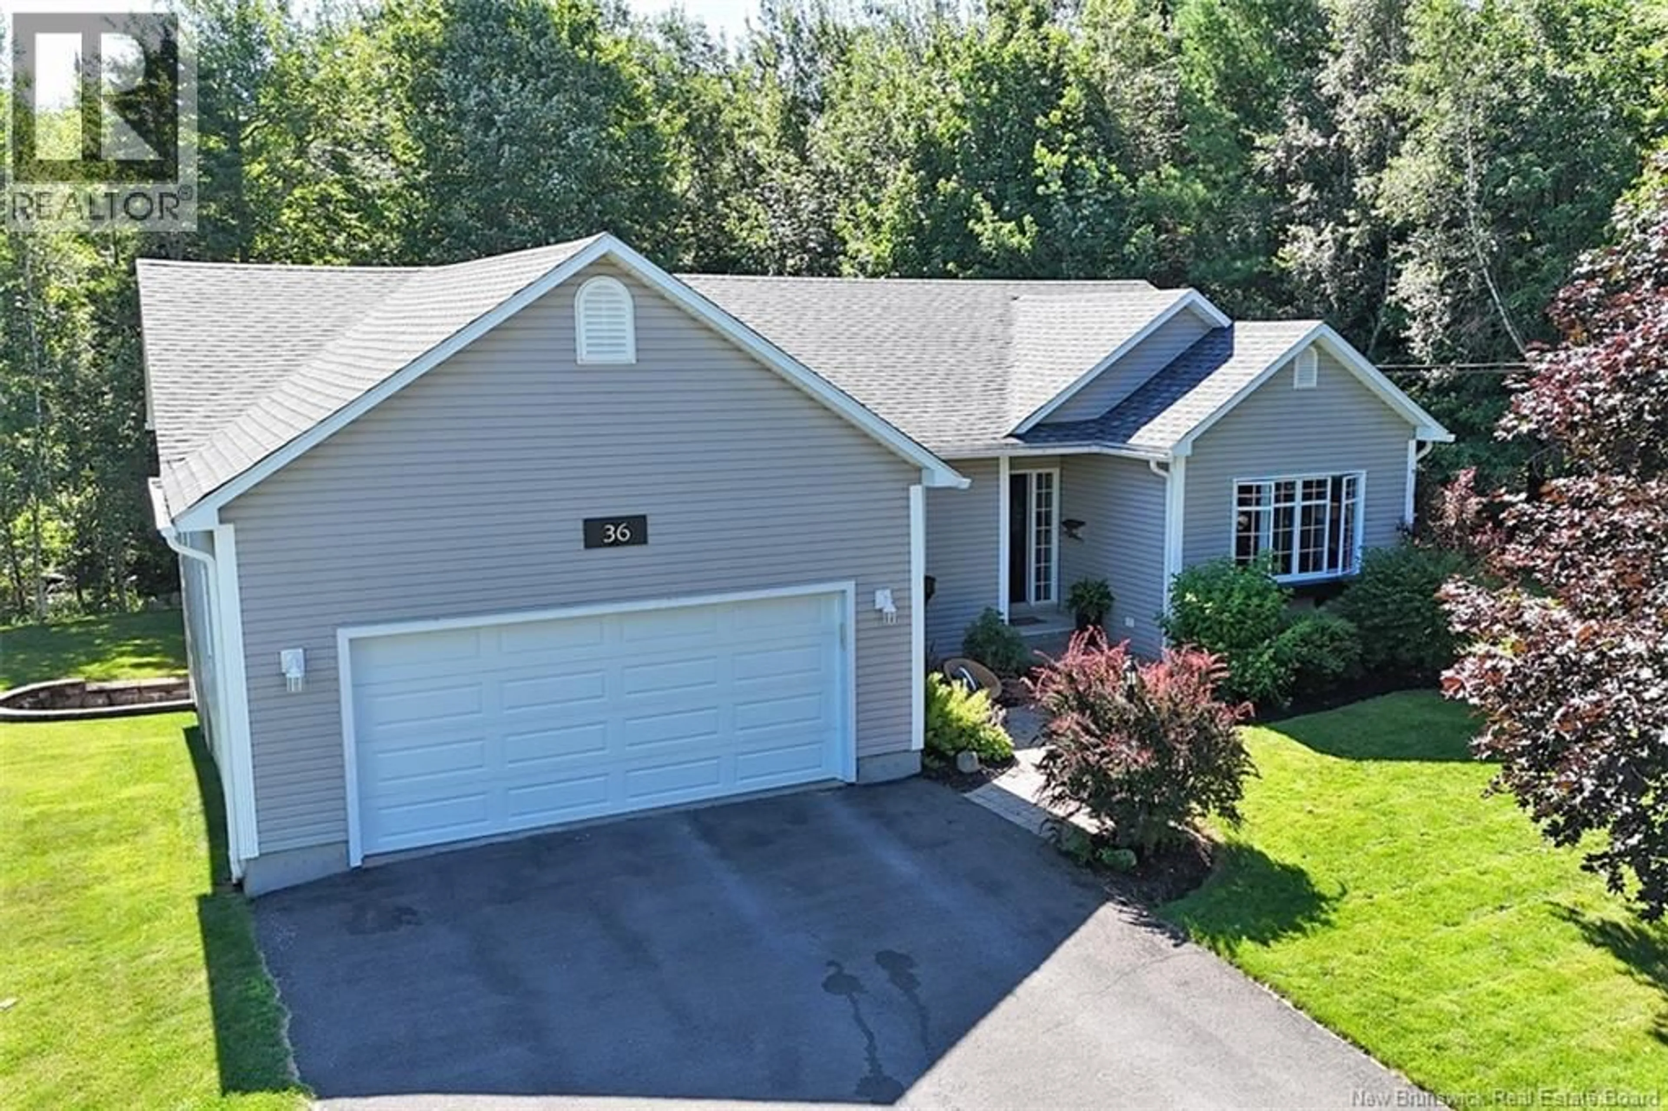
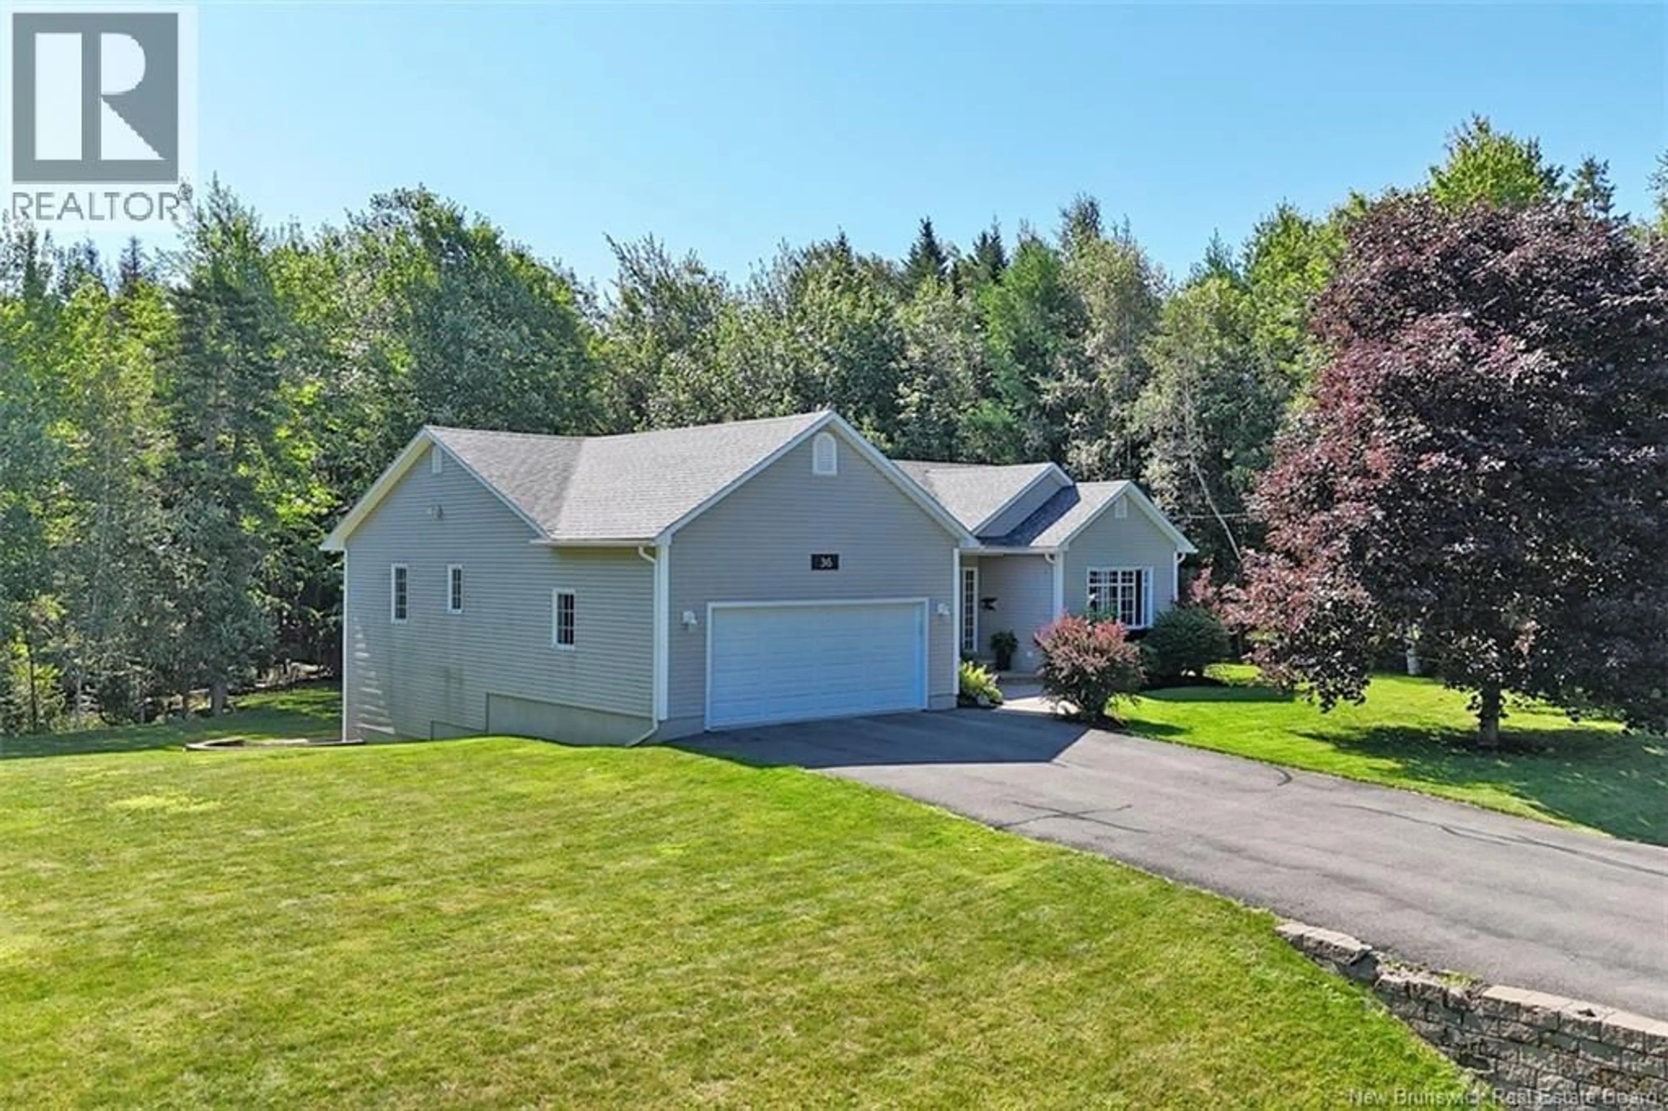
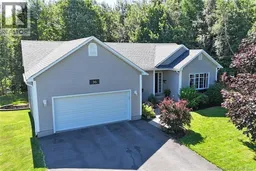
36 LINT DRIVE, McLeod Hill, New Brunswick E3G5Y8
Contact us about this property
Highlights
Estimated valueThis is the price Wahi expects this property to sell for.
The calculation is powered by our Instant Home Value Estimate, which uses current market and property price trends to estimate your home’s value with a 90% accuracy rate.Not available
Price/Sqft$176/sqft
Monthly cost
Open Calculator
Description
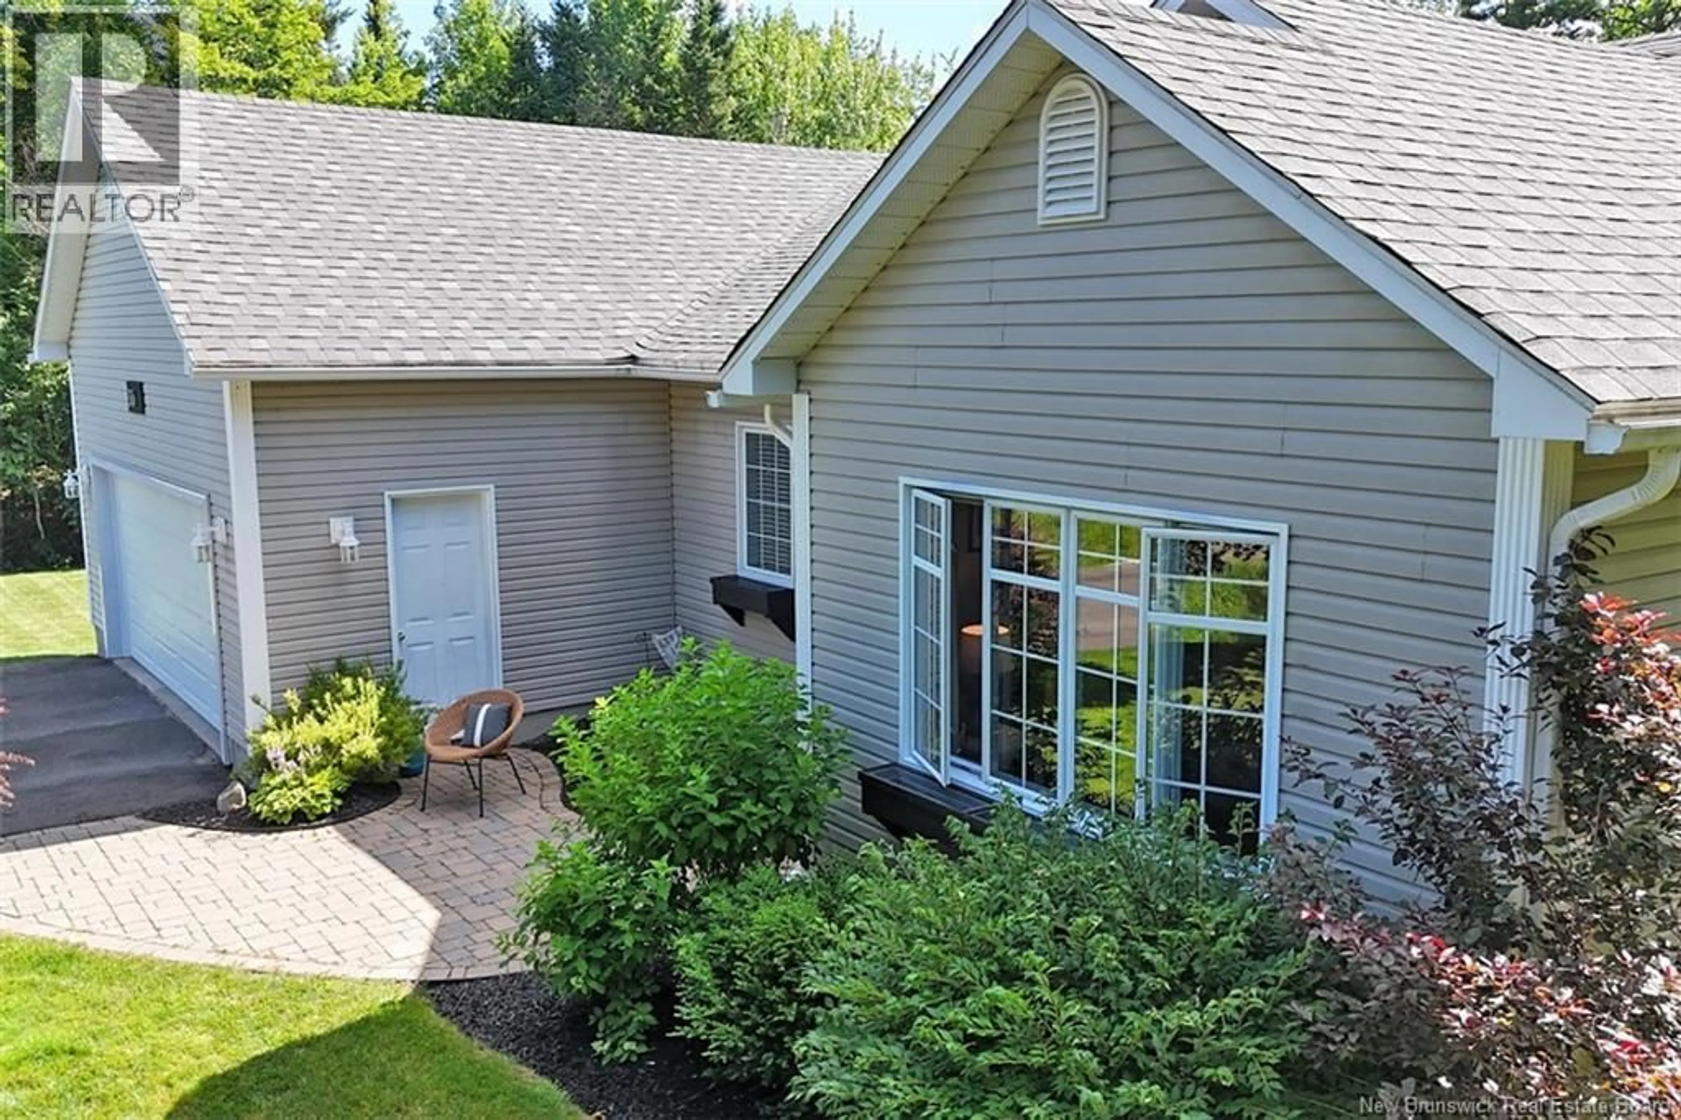
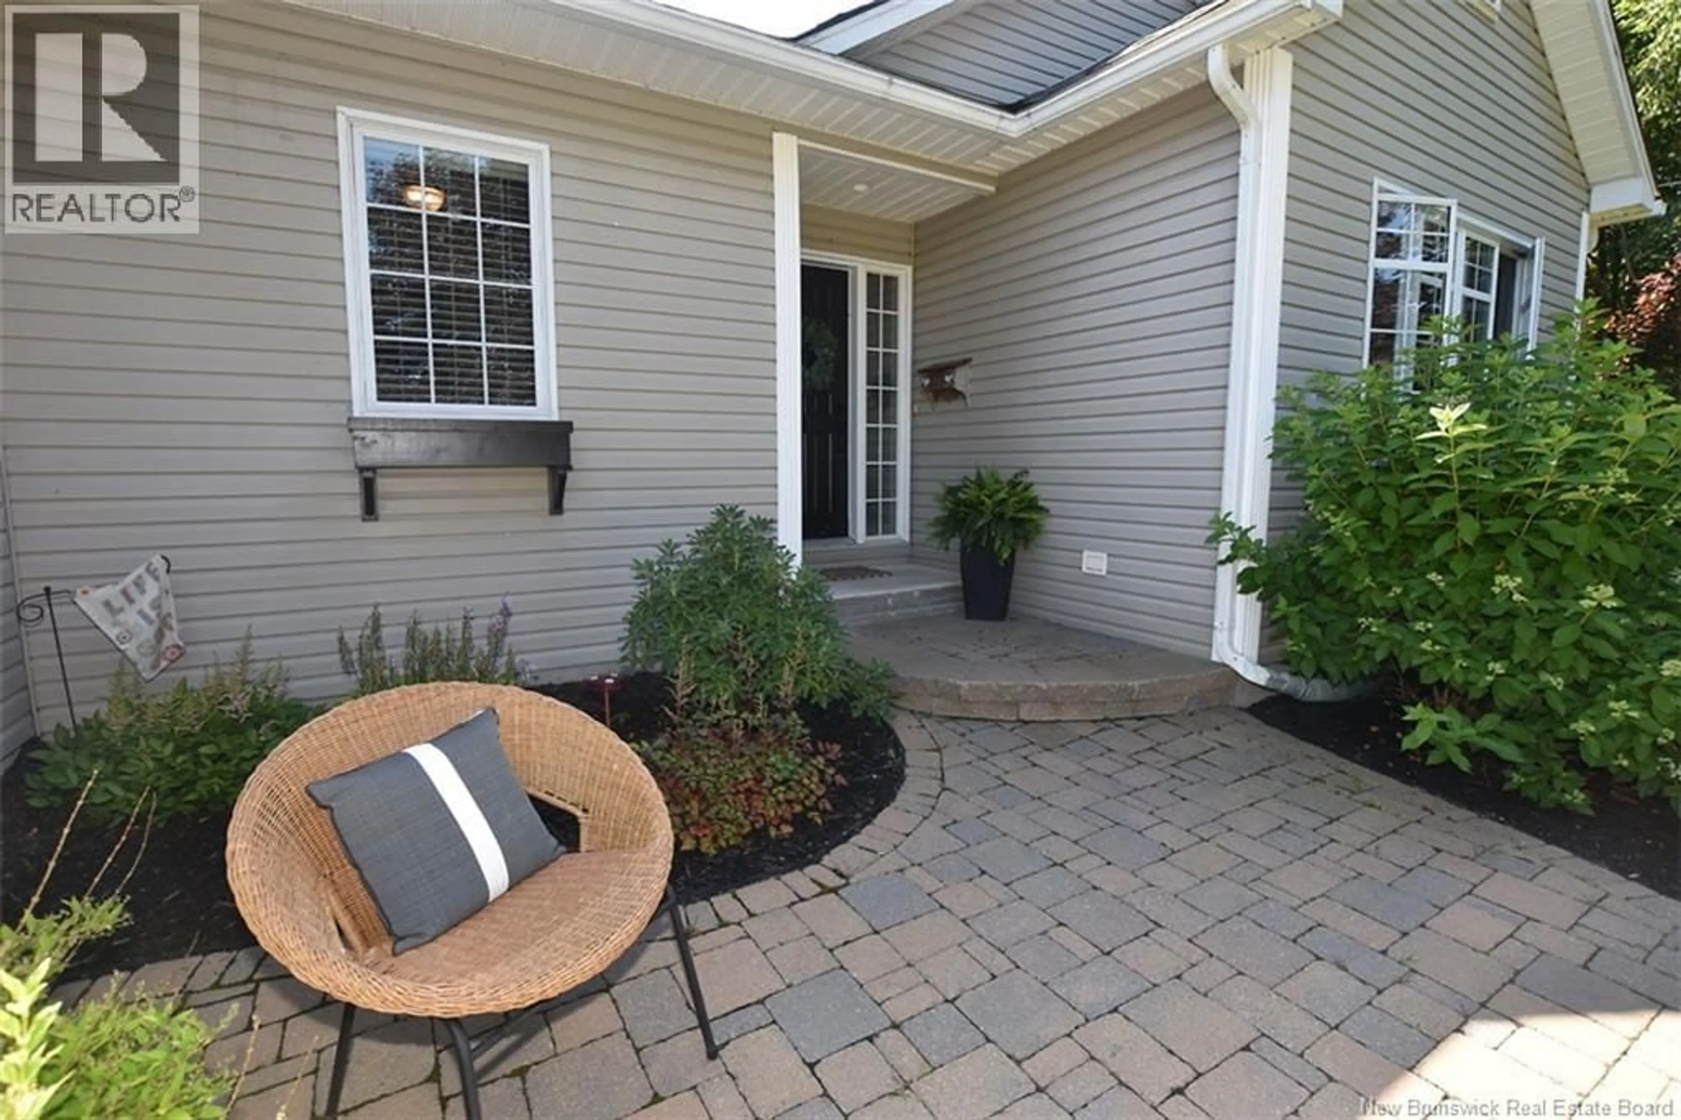
Welcome to this beautifully maintained, one-owner home, ideally situated on a private 1.3 acre lot just minutes from city amenities. Thoughtfully designed with family living in mind, this spacious home offers 3+2 bedrooms, 3.5 bathrooms and plenty of room for everyone. The main level features a beautiful living room with a cozy propane fireplace, a separate dining room and a bright, welcoming kitchen complete with an island and charming bench seating beneath a picture window overlooking the backyard. Convenient main-level laundry, a half bath and direct access to the new back deck and gorgeous private yard make everyday living easy. Three bedrooms are located on the main level, including the primary suite with it's own deck, a walk-in closet and ensuite w/ a shower. A second full bathroom serves the remaining bedrooms. The finished lower level offers even more living space and a walk-out to the backyard. Here youll find two additional bedrooms, another full bathroom, a large family room and a versatile den/officeideal for working from home, hobbies or guests. There is also plenty of storage space. Comfort is assured year-round with a ducted heat pump providing central air conditioning in the summer and efficient warmth in the winter. Roof shingles were replaced in 2025 for added peace of mind. Offering privacy, space and a family-friendly layout in a convenient location, this wonderful property is ready to welcome its next owners! (id:39198)
Property Details
Interior
Features
Main level Floor
Dining room
18'5'' x 11'7''Living room
20'3'' x 13'1''3pc Ensuite bath
12'11'' x 5'4''Primary Bedroom
15'0'' x 16'4''Property History
 49
49
