30 LEE LANE, Lower Queensbury, New Brunswick E6L1C8
Contact us about this property
Highlights
Estimated valueThis is the price Wahi expects this property to sell for.
The calculation is powered by our Instant Home Value Estimate, which uses current market and property price trends to estimate your home’s value with a 90% accuracy rate.Not available
Price/Sqft$433/sqft
Monthly cost
Open Calculator
Description
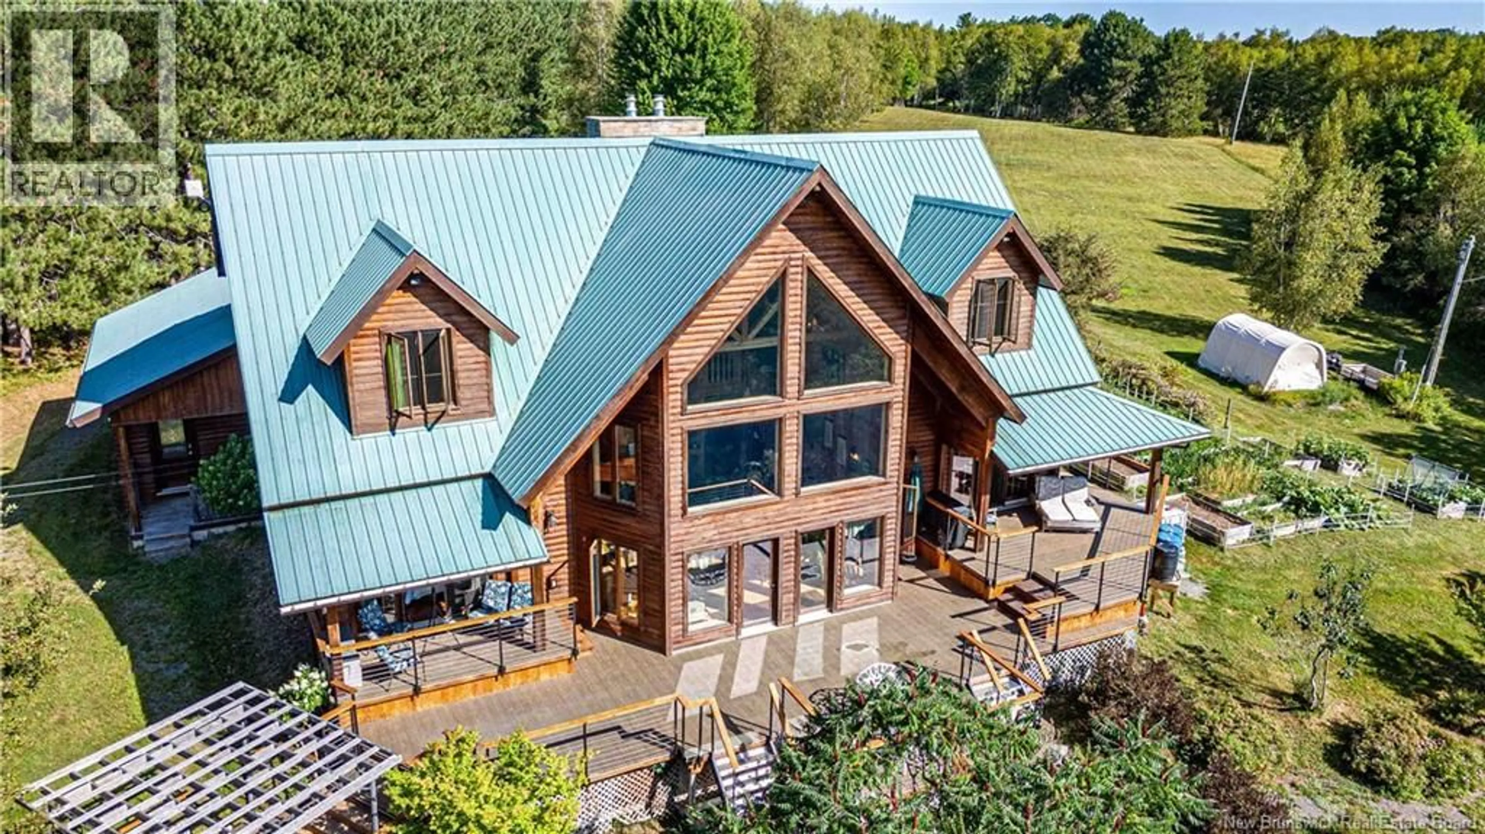
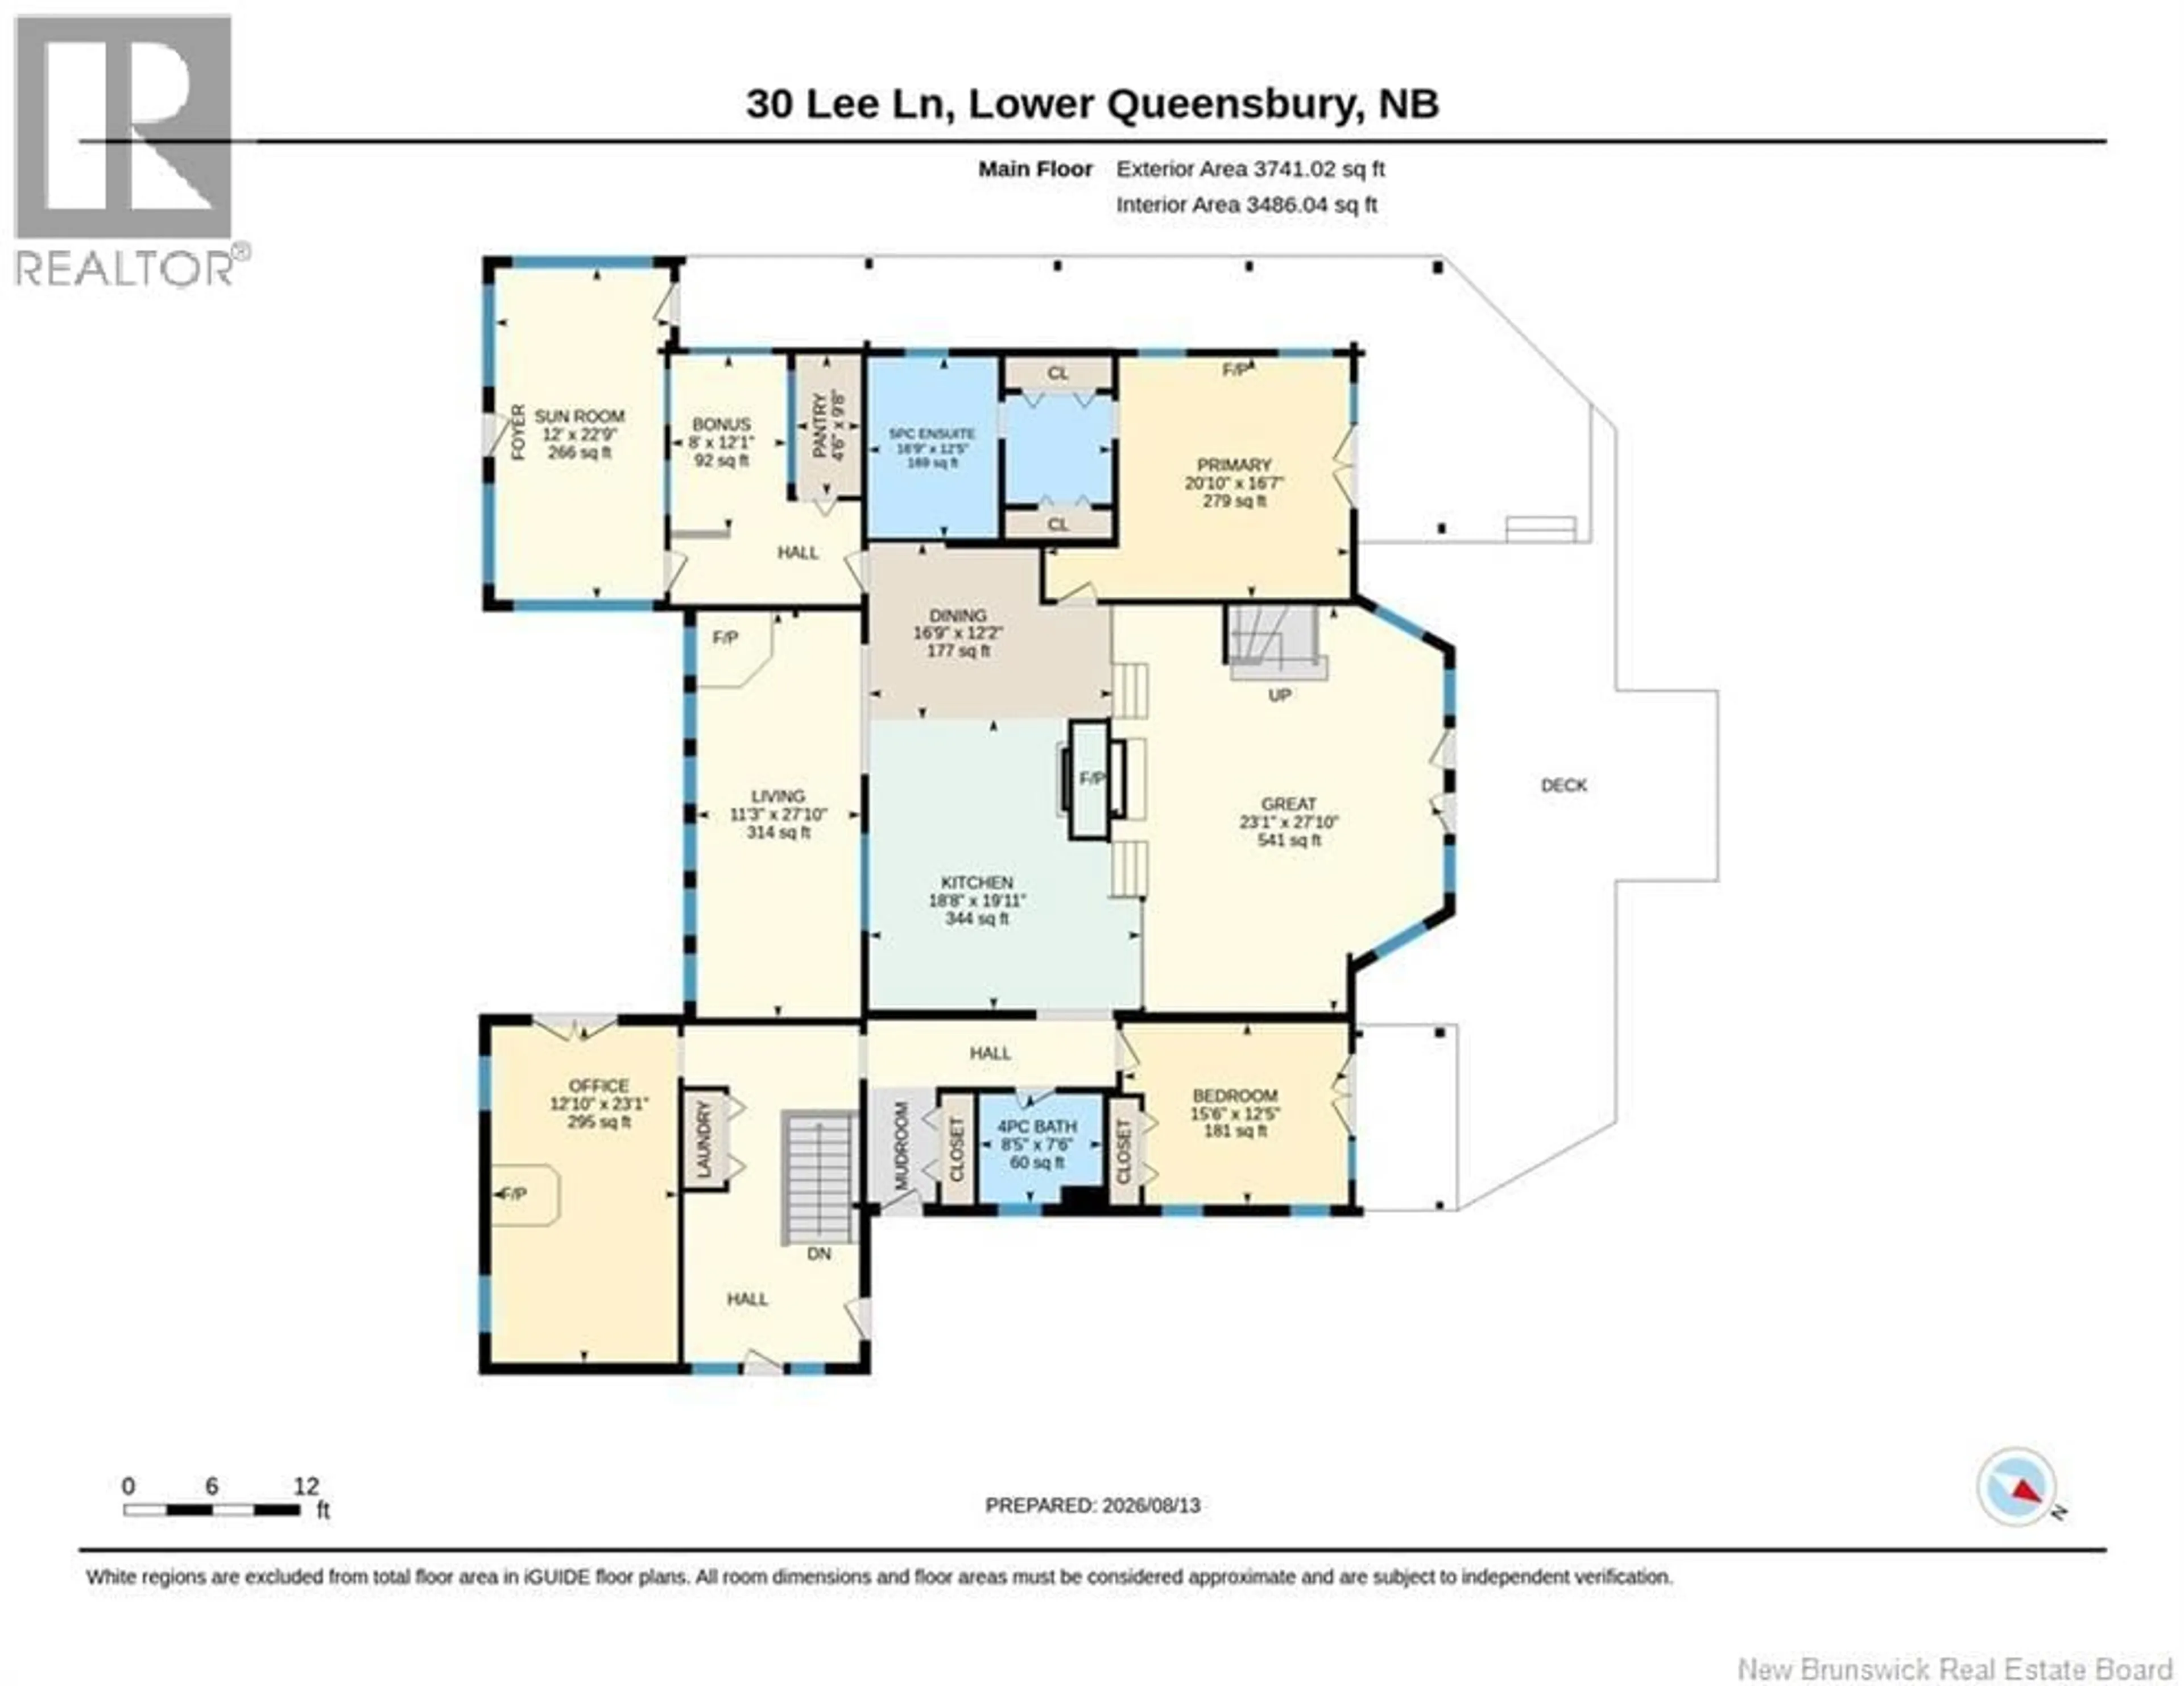
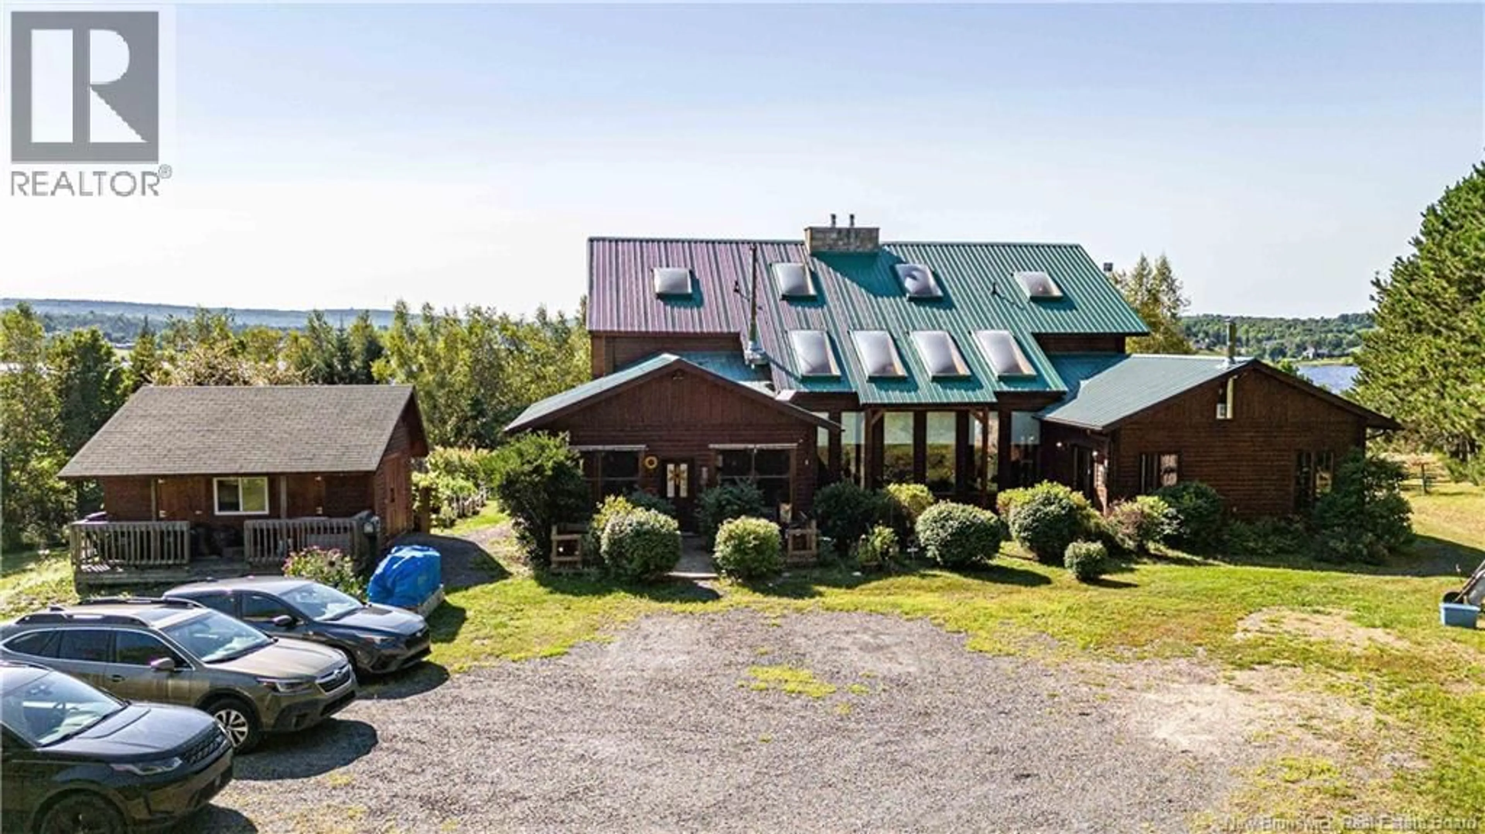
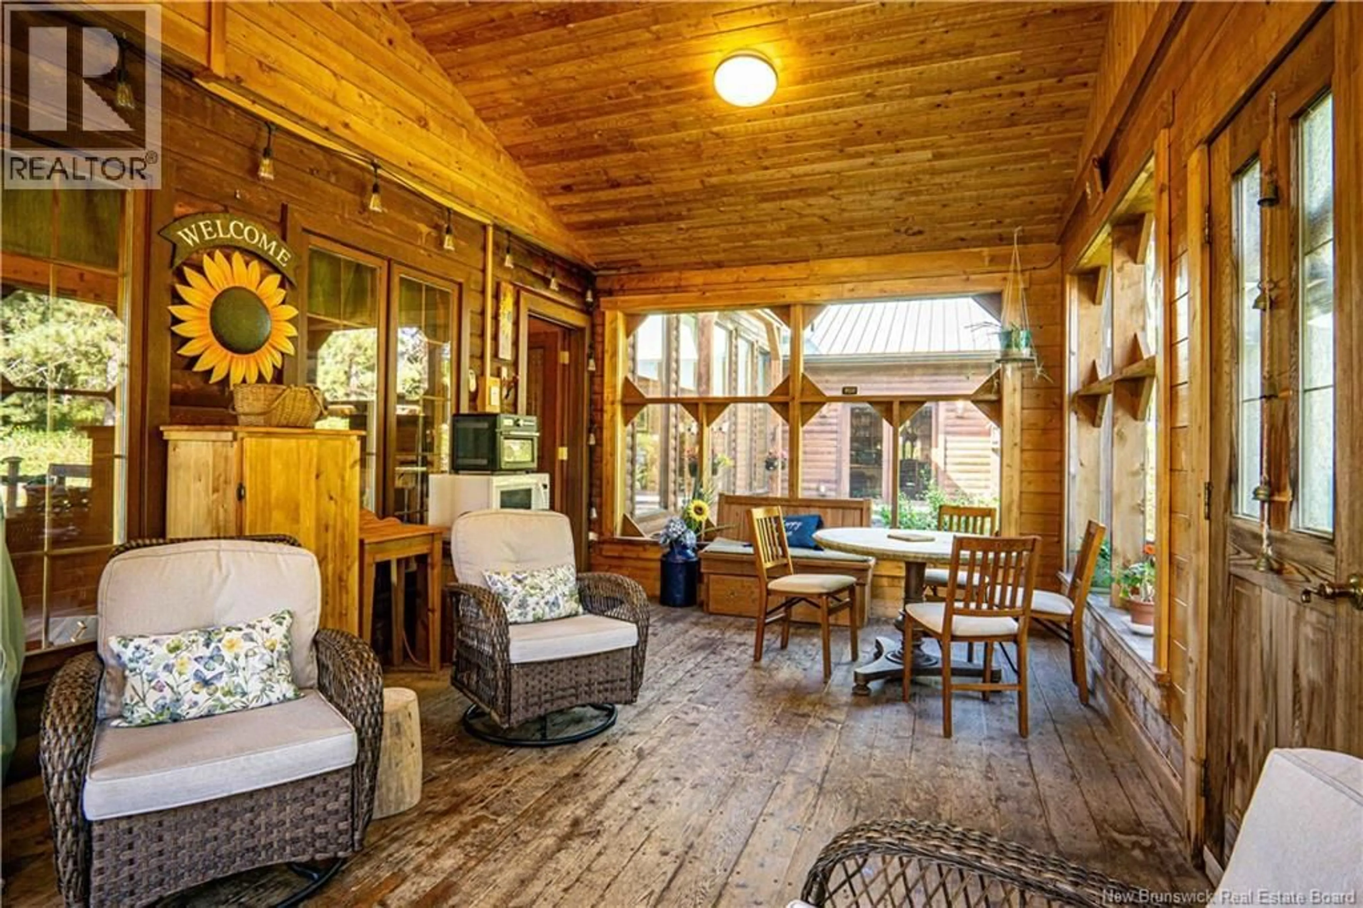
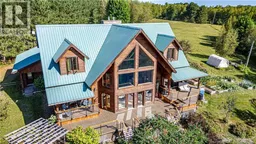
A truly exceptional white cedar log home offering an unparalleled combination of luxury, privacy and breathtaking river views. Set on 8.25 acres overlooking the St. John River and Woolastook Bridge, this impressive 7-bedroom, 4-bathroom home is surrounded by nature and filled with natural light through its dramatic wall of windows. Inside, soaring cathedral ceilings, a massive floor-to-ceiling stone chimney and double propane fireplace create an unforgettable centrepiece. Two certified wood stoves add warmth and character, while the indoor hot tub offers year-round relaxation. The spacious primary suite features a luxurious ensuite with jet tub and direct deck access. A large office with its own exterior entrance is ideal for a home business. Main-floor laundry includes a convenient chute from the upper level. Enjoy the 3-season porch, cold room and expansive woodworking shop in the basement. Outdoors, beautifully landscaped gardens, a charming wooden bridge, large vegetable garden, dock and boat launch create your own private retreat with direct access to the river. Additional highlights include a metal roof, generators already hooked up and two 200-amp electrical entrances to the panels. A rare opportunity to own a distinctive river-view estate where exceptional craftsmanship, space and the beauty of the St. John River come together. (id:39198)
Property Details
Interior
Features
Basement Floor
Workshop
11'4'' x 21'3''Storage
12'2'' x 15'11''Workshop
10'6'' x 28'3''Wine Cellar
6'11'' x 6'9''Property History
 50
50
