29 INSPIRATION LANE, Penniac, New Brunswick E3A9X9
Contact us about this property
Highlights
Estimated valueThis is the price Wahi expects this property to sell for.
The calculation is powered by our Instant Home Value Estimate, which uses current market and property price trends to estimate your home’s value with a 90% accuracy rate.Not available
Price/Sqft$260/sqft
Monthly cost
Open Calculator
Description
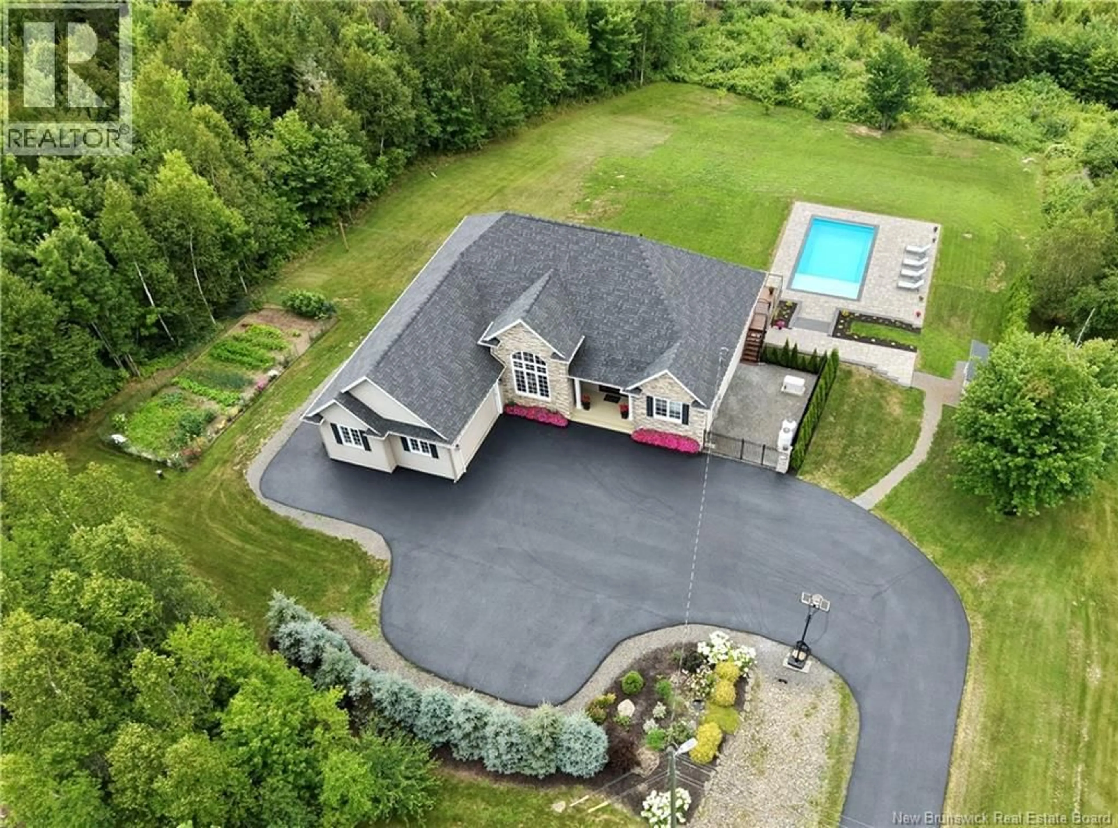
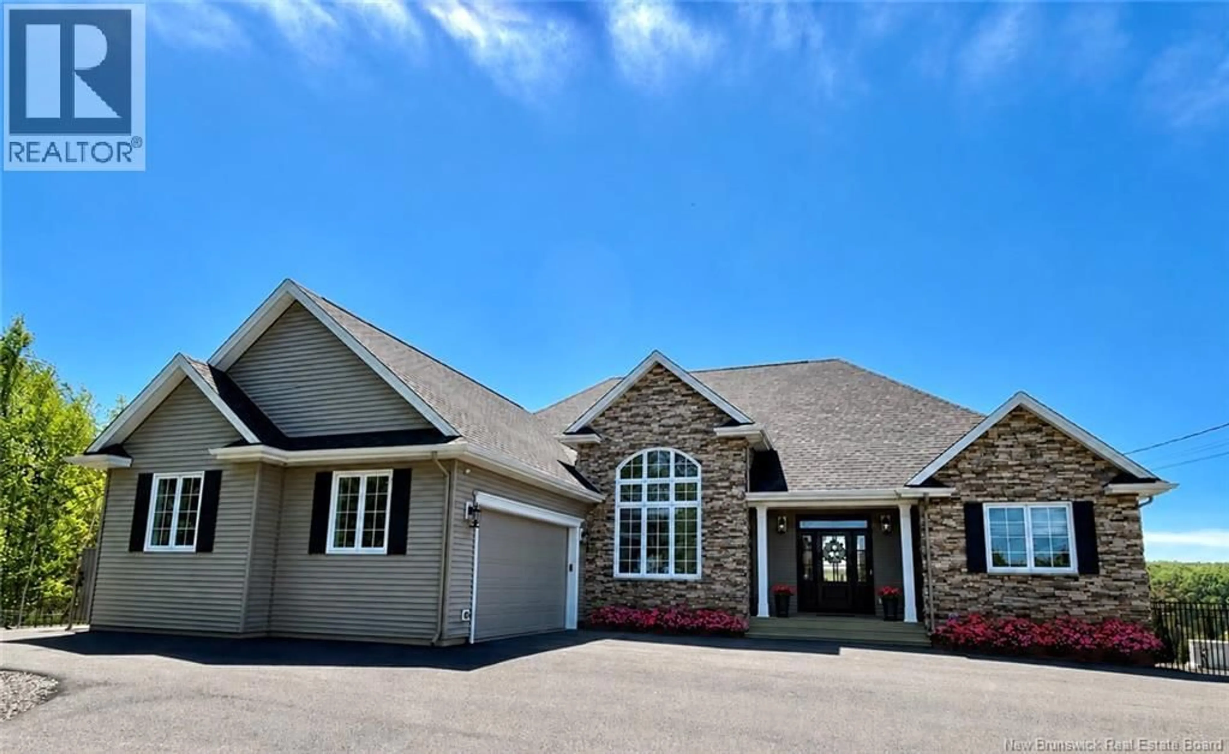
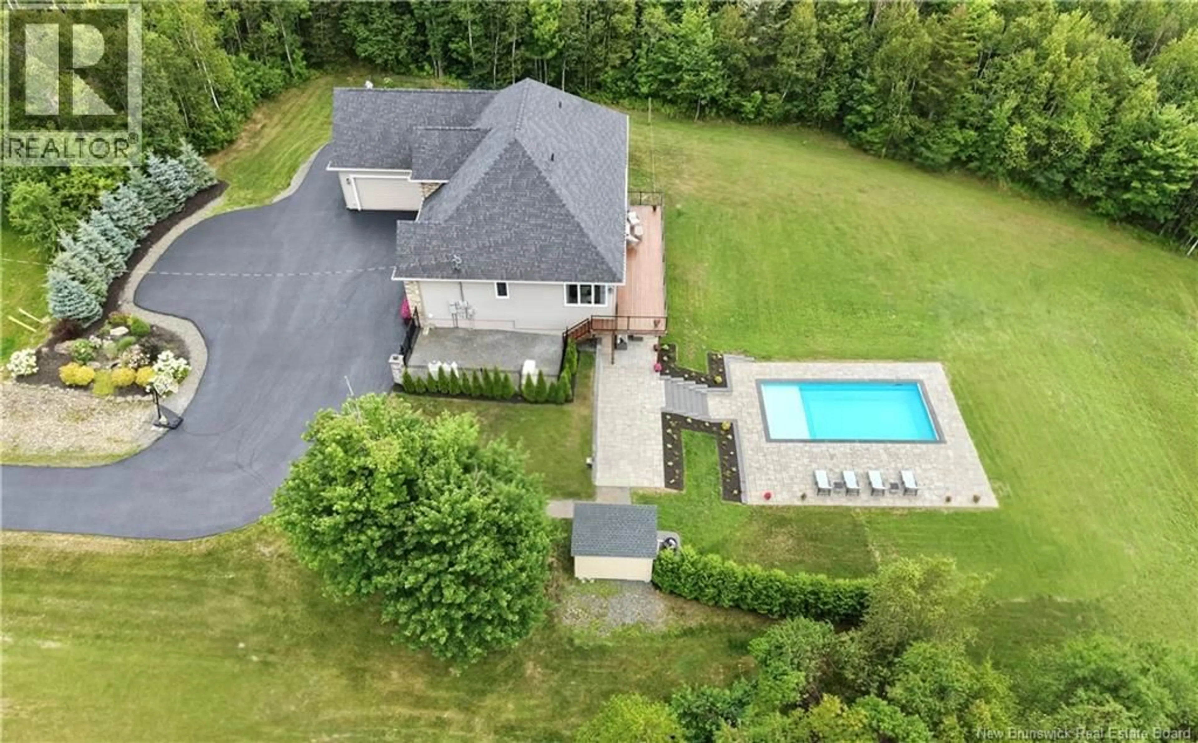
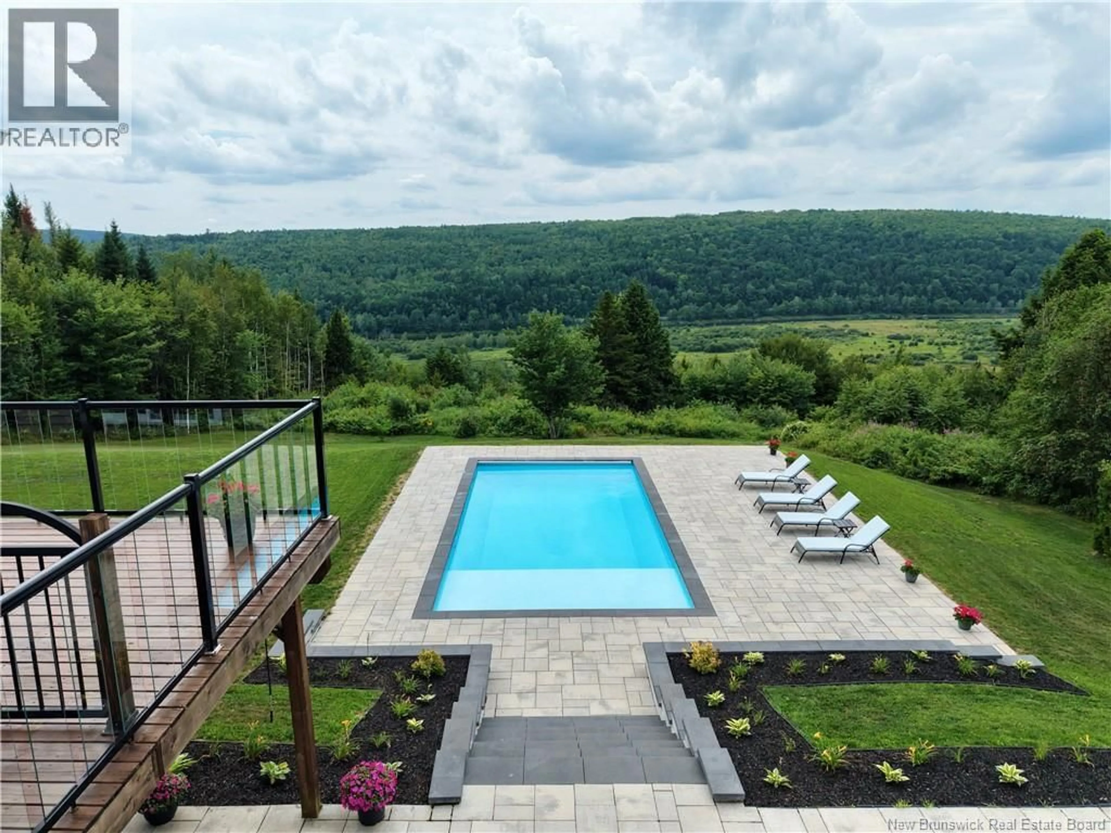
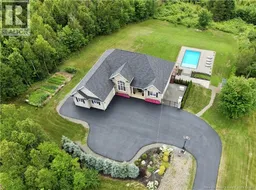
Welcome to this exceptional custom-built executive home by Reagon Homes, where luxury craftsmanship meets natural tranquility. Set on a remarkable 2-acre estate with approximately 1 acre of mature trees, this one-of-a-kind property offers outstanding privacy and sweeping views of the Nashwaak River and valley, with nature as the only backdrop. Its southwest exposure delivers spectacular sunsets each evening, adding a memorable touch to everyday living. The main floor offers two bedrooms, two and a half bathrooms, a sunroom, and a versatile office/den. Downstairs, two spacious additional bedrooms provide exceptional flexibility, including one large enough to be easily converted into two separate bedrooms, complemented by a bathroom. The professionally designed backyard is ideal for entertaining, featuring elegant interlock stone landscaping and a stunning saltwater inground pool for relaxing or hosting family and friends. With direct access to the NB Trail from your back door, you can enjoy walking, cycling, snowmobiling, and year-round outdoor recreation. Although peacefully tucked away in a country setting, the home is just 10 minutes from Fredericton Norths shops, restaurants, schools, and daily amenitiesoffering an ideal balance of luxury, privacy, and convenience. (id:39198)
Property Details
Interior
Features
Basement Floor
Bedroom
15'6'' x 14'9''Bedroom
22'6'' x 17'10''Family room
21'2'' x 21'8''Bath (# pieces 1-6)
7'9'' x 8'2''Exterior
Features
Property History
 50
50
