256 MAZEROLLE SETTLEMENT ROAD, Upper Kingsclear, New Brunswick E3E1W1
Contact us about this property
Highlights
Estimated valueThis is the price Wahi expects this property to sell for.
The calculation is powered by our Instant Home Value Estimate, which uses current market and property price trends to estimate your home’s value with a 90% accuracy rate.Not available
Price/Sqft$260/sqft
Monthly cost
Open Calculator
Description
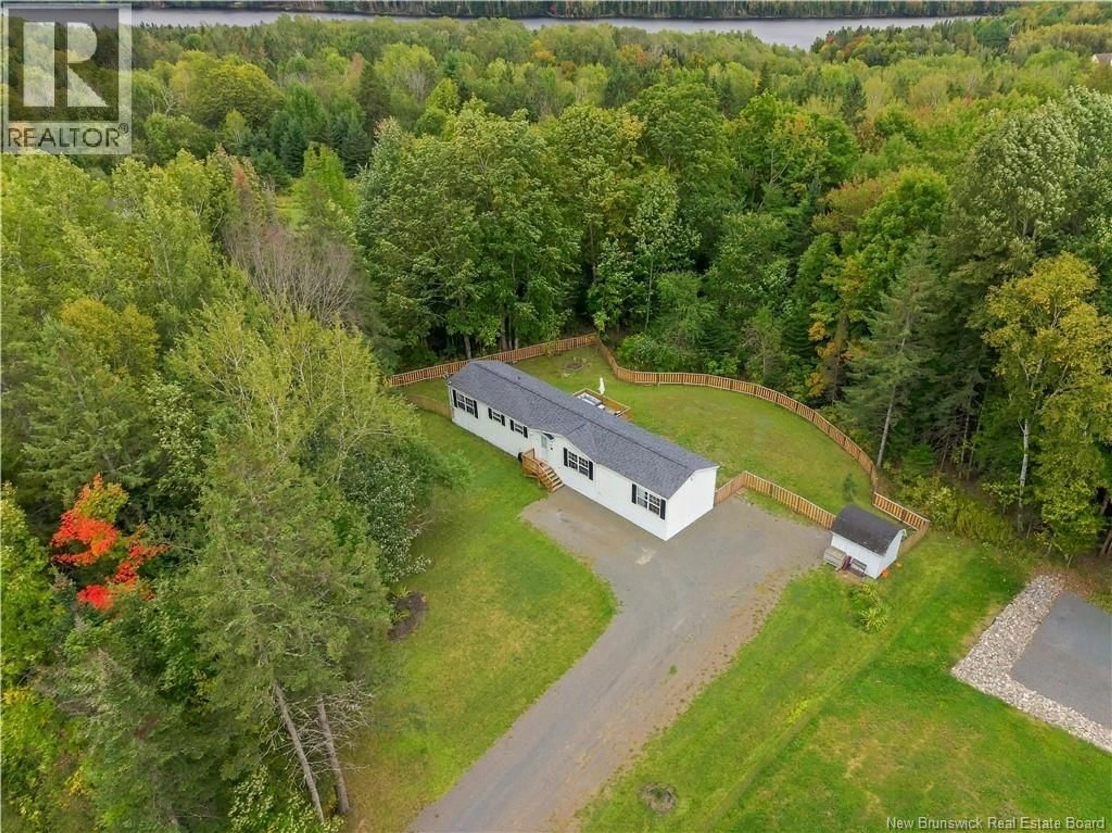
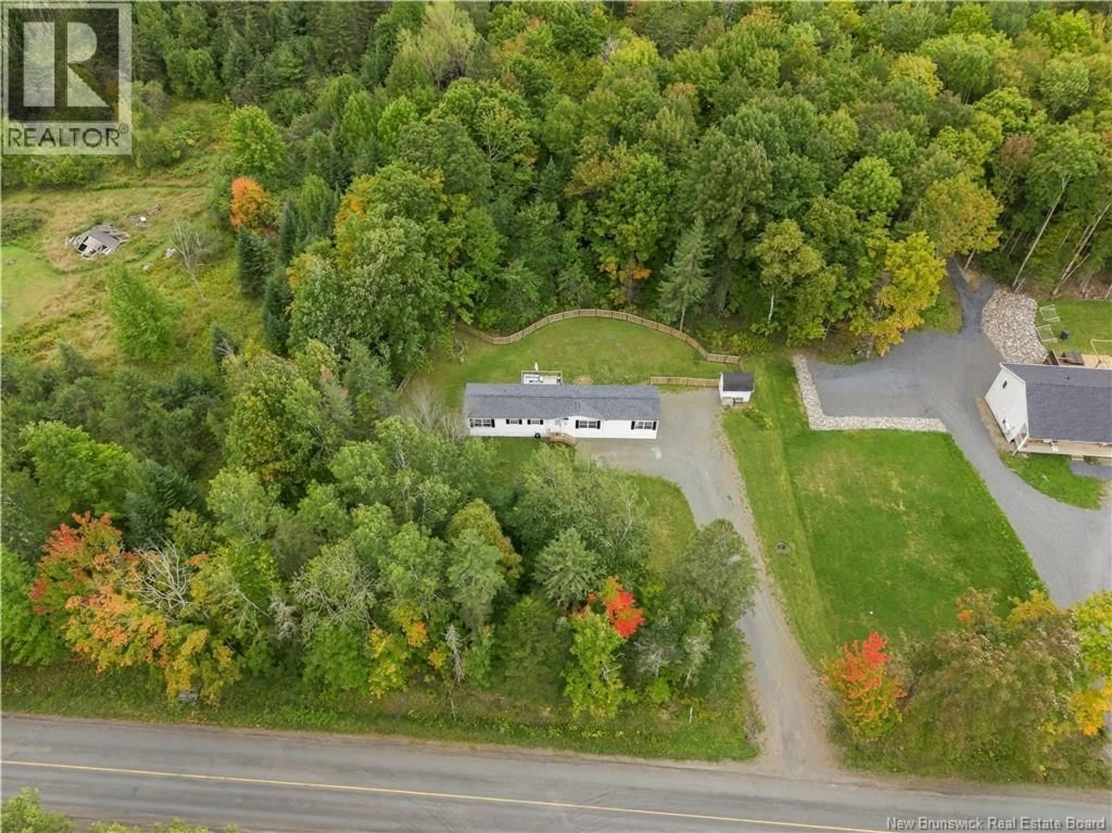
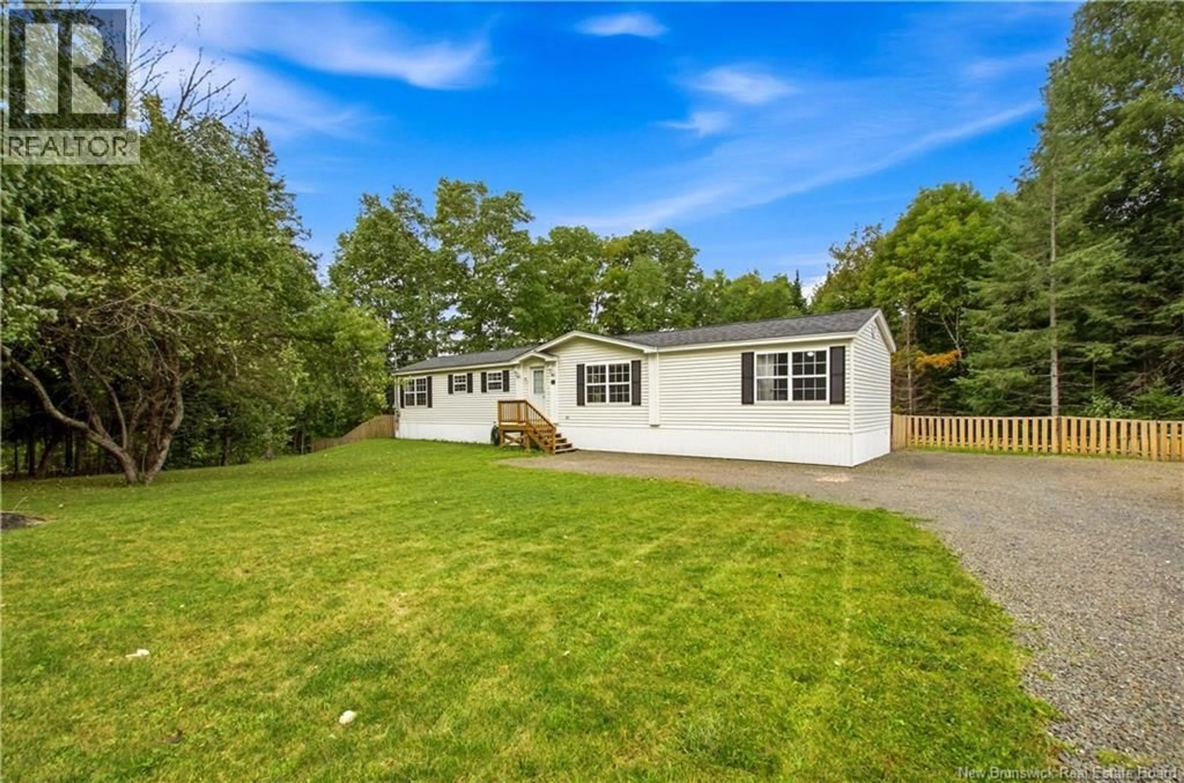
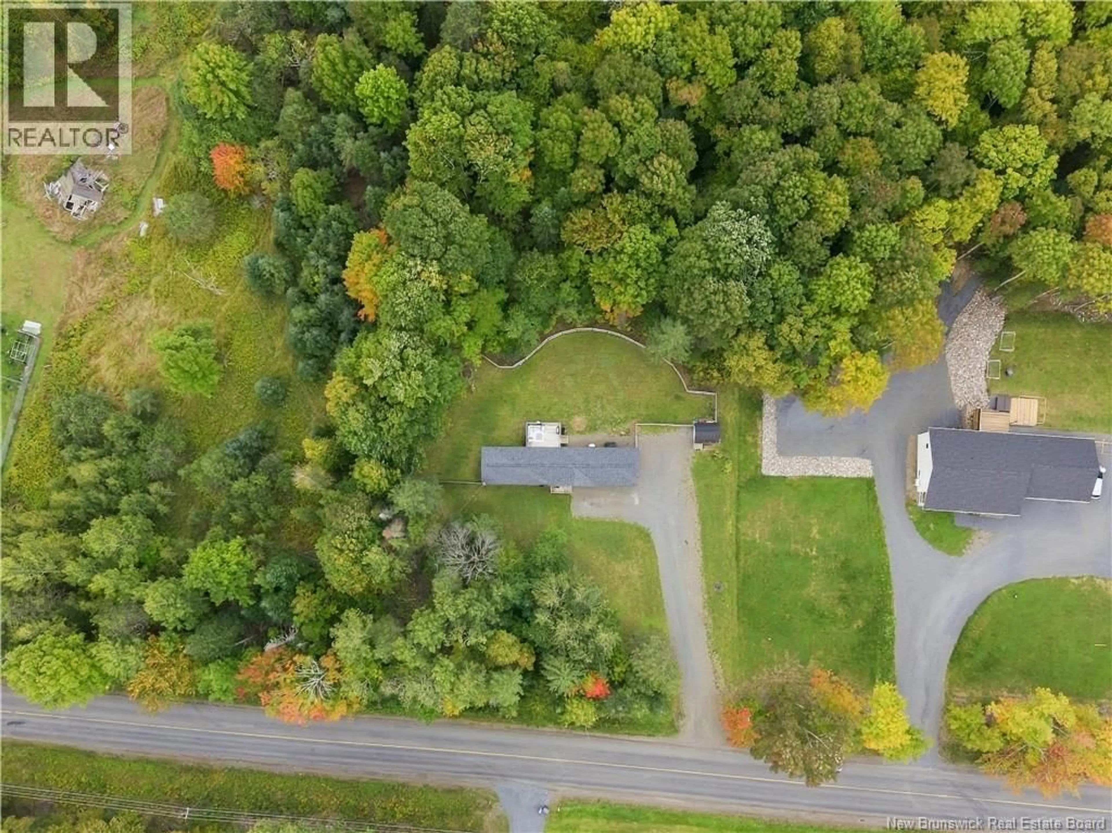
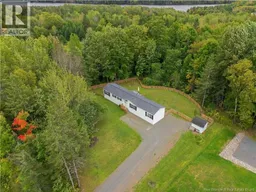
Welcome to this well-maintained three-bedroom, one-bath mini home situated on its own land in Upper Kingsclear, conveniently located on Mazerolle Settlement Road and just a short drive to Fredericton. This property offers a great combination of affordability, privacy, and recent updates. The fully fenced backyard is ideal for children, pets, or simply enjoying your own private outdoor space. There is also a wired storage shed, providing excellent additional space for storage, hobbies, or a workshop. Inside, the home has seen numerous updates, including new flooring in the bedrooms, kitchen, hallway, and bathroom, along with updated bathroom tile, a new toilet, countertop, and sink. The kitchen cabinets have also been freshly painted, giving the space a refreshed look. Additional improvements include a heat pump installed in 2018, providing efficient heating and cooling, and a roof completed in 2018. The property is serviced by a 750-gallon concrete septic tank. The location is ideal for those who enjoy an active outdoor lifestyle, with excellent ATV and snowmobile trails nearby, convenient access for putting in a boat, and great fishing opportunities. The home is also located close to a fire station, community dog park, and small playground, making it a convenient choice for families and pet owners alike. With Fredericton just a short drive away, this is a great opportunity to own an affordable home on its own land in a welcoming community. (id:39198)
Property Details
Interior
Features
Main level Floor
Kitchen
15'2'' x 14'3''Bedroom
11'8'' x 8'11''Bedroom
12'3'' x 11'5''Bath (# pieces 1-6)
8'9'' x 8'8''Property History
 35
35
