249 ROUTE 635, Lake George, New Brunswick E6K3P1
Contact us about this property
Highlights
Estimated valueThis is the price Wahi expects this property to sell for.
The calculation is powered by our Instant Home Value Estimate, which uses current market and property price trends to estimate your home’s value with a 90% accuracy rate.Not available
Price/Sqft$193/sqft
Monthly cost
Open Calculator
Description
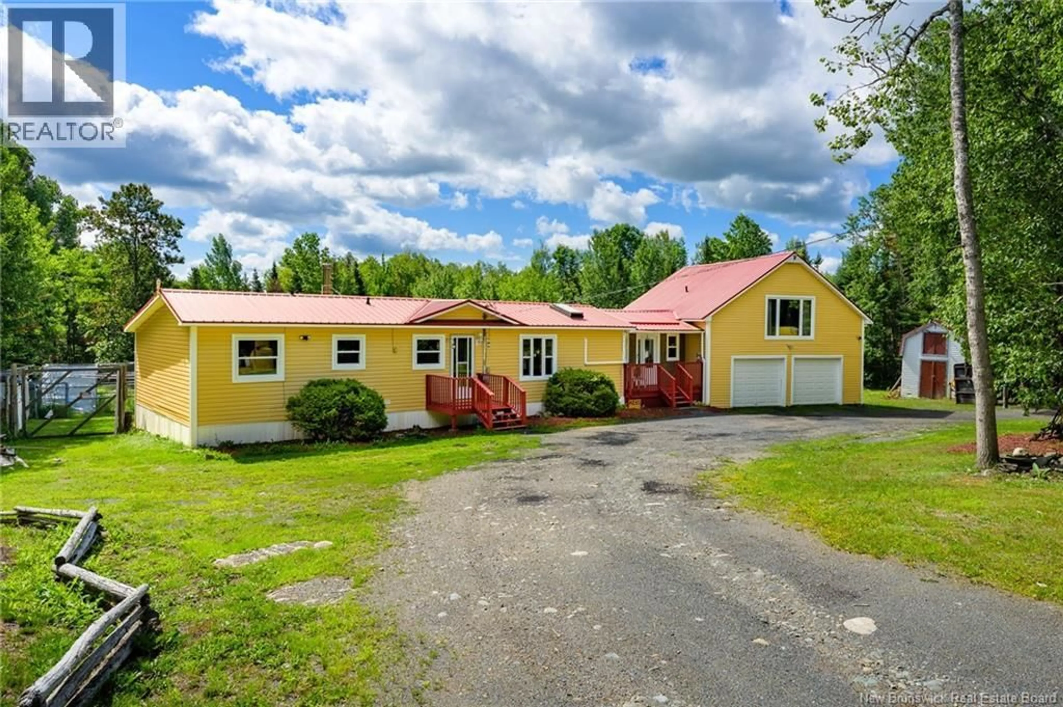
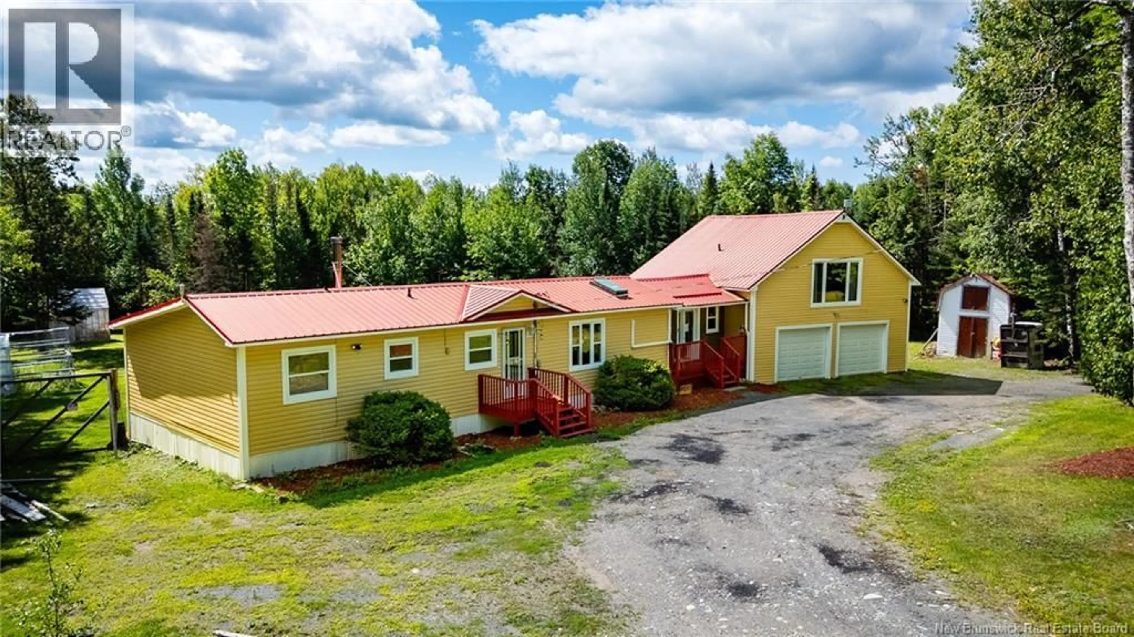
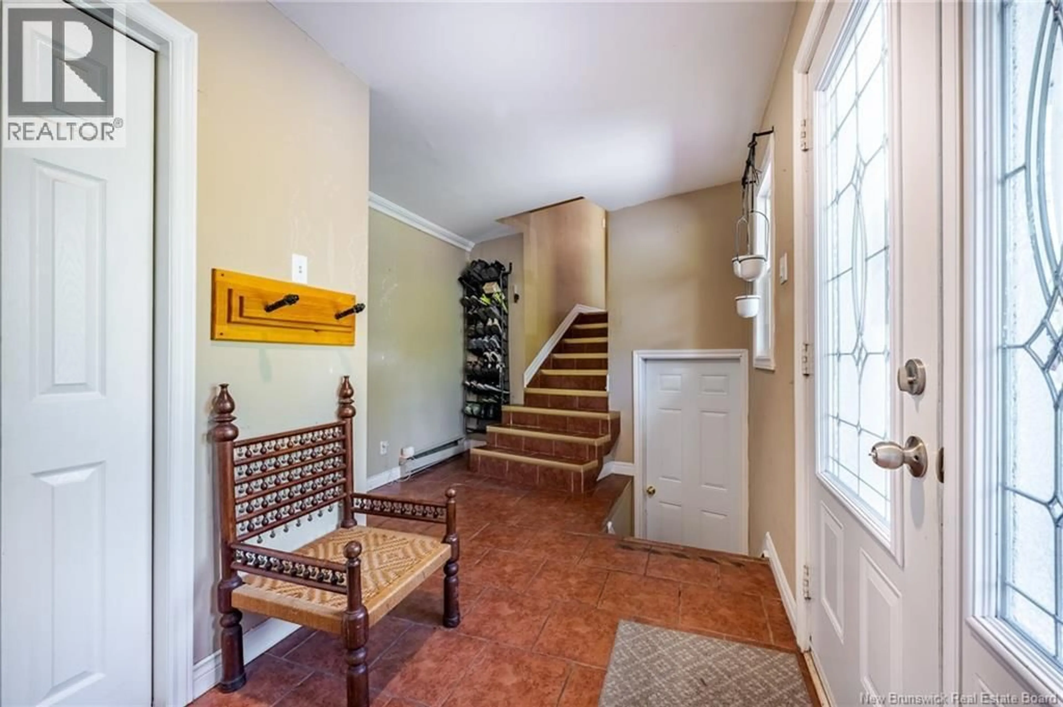
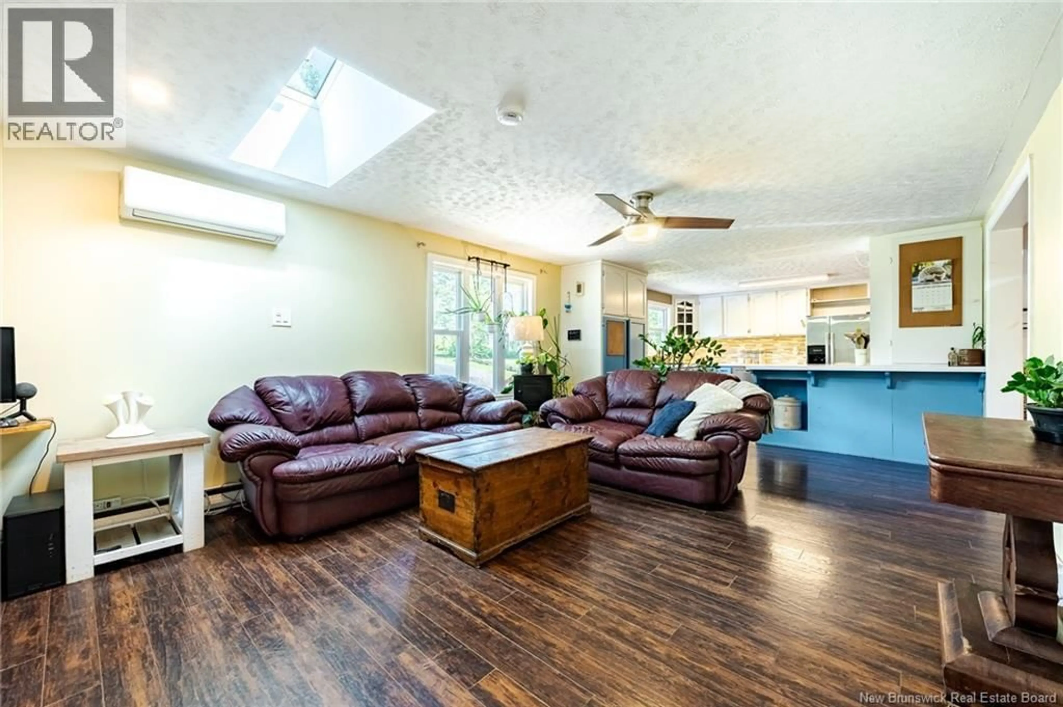
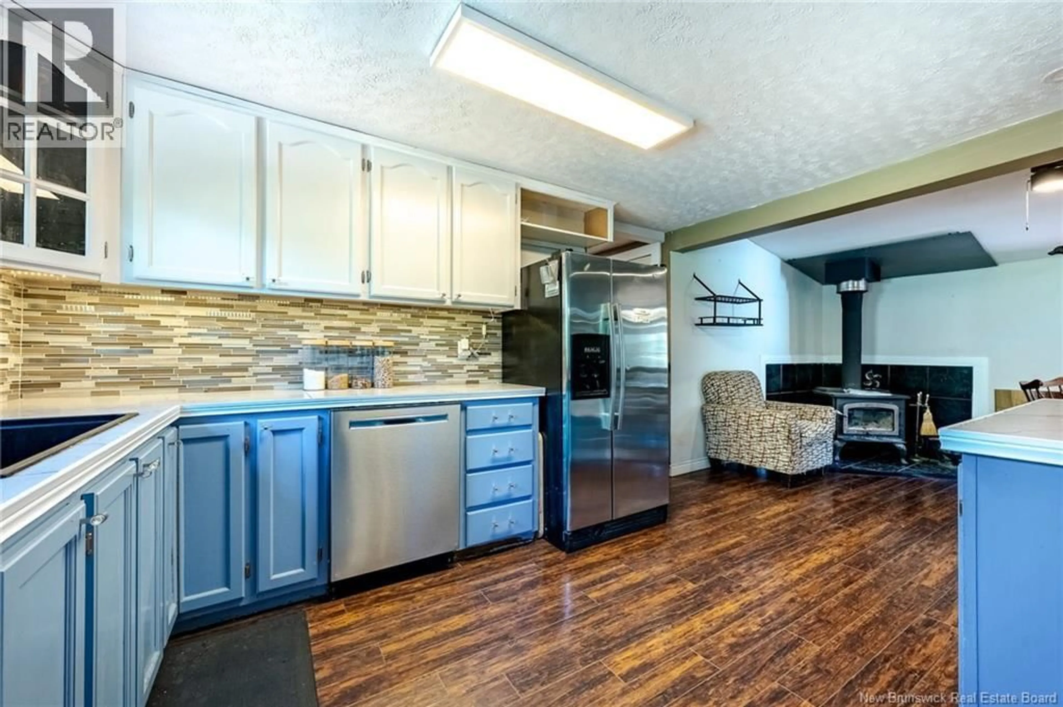
This incredible rural property has it all. 249 Route 635 sits on a private 2 acre lot complete with an artesian fed pond and a fenced in backyard. The home itself is just over 2000 sq ft of living space and has income potential with a granny suite above the oversized garage! Enter in the tiled entry way with a closet that stores laundry. To the right you can access the granny suite & garage. To the left youll enter into the bright living room featuring a skylight (installed 2025) for added natural light and the open concept kitchen complete with stainless steel appliances. The formal dining room is warmed by the wood stove (installed 2023 by Sunpoke) and connects to a mudroom leading out to the beautiful backyard. 3 bedrooms and the main bathroom sit on this side of the home. The primary bedroom has patio doors leading to the enclosed hot tub space (hot tub as is where is). Above the garage is the sizeable in-law suite featuring high ceilings, wooden beams, a large walk-in closet, ensuite bath with a jet tub and patio doors to the balcony overlooking the oasis of a yard. This family home sits on Sono Tubes with steel beams, features a metal roof, a circular driveway for easy parking & the garage is wired in for a generator. Close to gas stations, Dennys & the historical Kings Landing museum, the opportunities are endless. Book your showing today! (id:39198)
Property Details
Interior
Features
Main level Floor
Bonus Room
27' x 25'Enclosed porch
12'3'' x 10'Foyer
9'1'' x 16'Primary Bedroom
11'1'' x 9'5''Property History
 27
27
