2422 105 ROUTE, Lower Queensbury, New Brunswick E6L1G3
Contact us about this property
Highlights
Estimated valueThis is the price Wahi expects this property to sell for.
The calculation is powered by our Instant Home Value Estimate, which uses current market and property price trends to estimate your home’s value with a 90% accuracy rate.Not available
Price/Sqft$223/sqft
Monthly cost
Open Calculator
Description
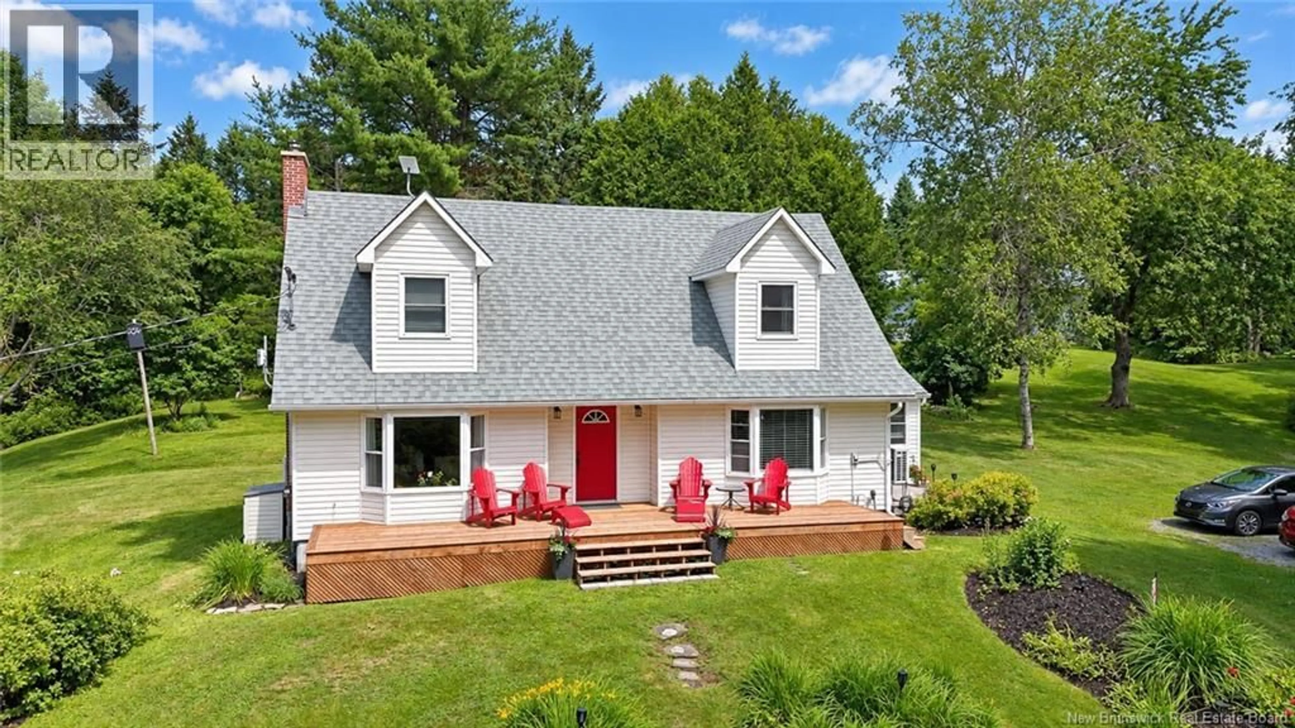
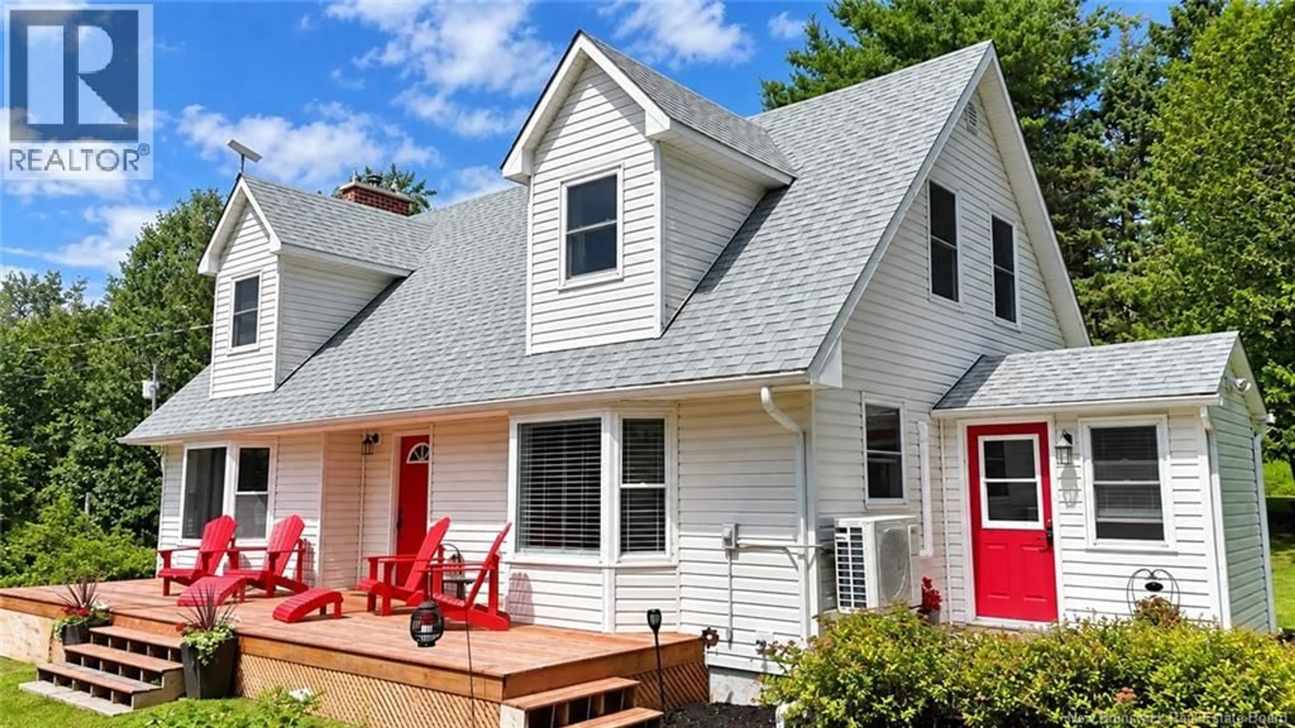
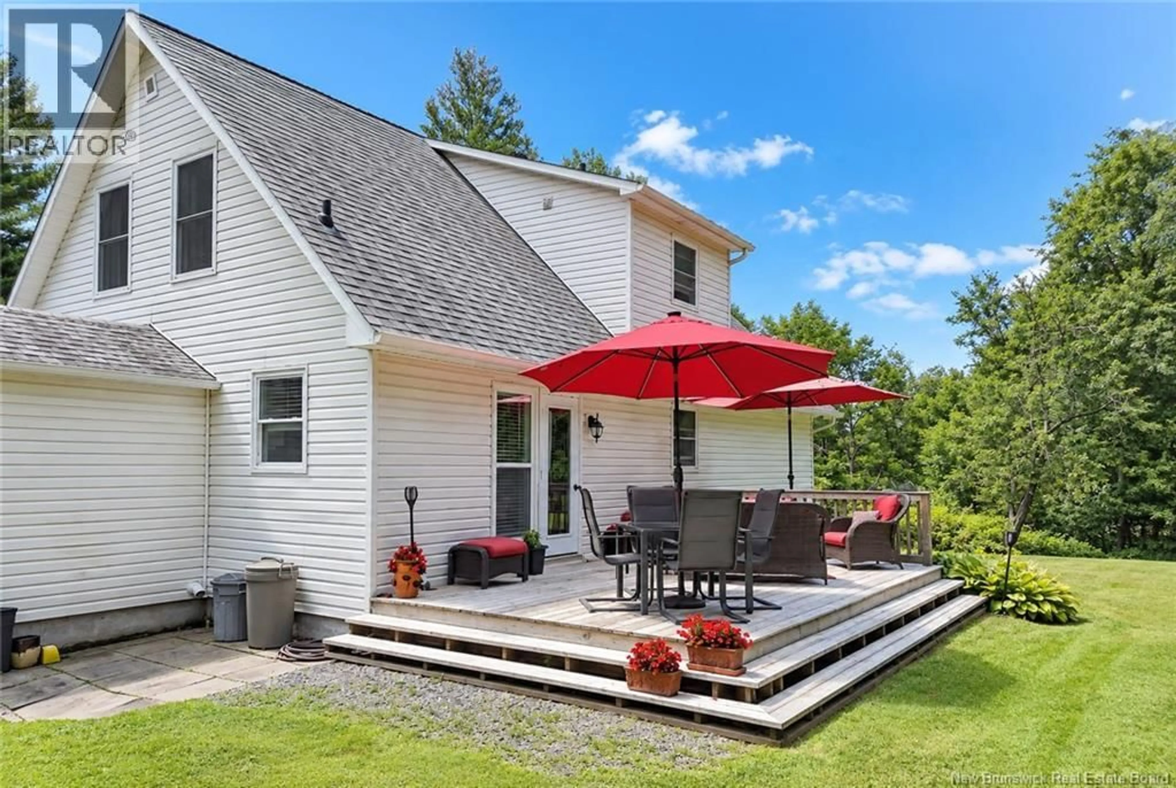
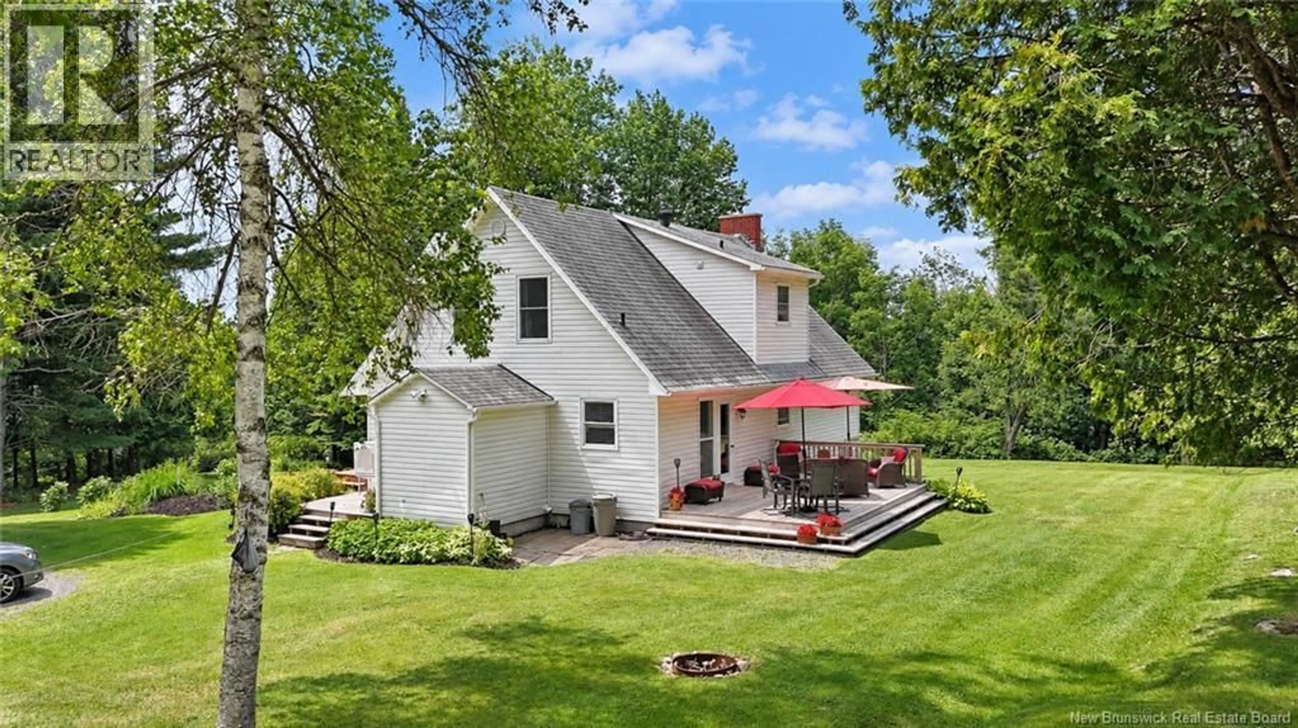
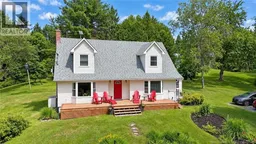
Set on a beautifully treed property with mature landscaping and a sense of privacy, this charming Cape Cod-style home combines character, warmth, and plenty of comfortable living space. Surrounded by nature, the property is regularly visited by deer and other wildlife, adding to the peaceful setting, while the expansive front deck offers views toward the water. A welcoming exterior and bright red entry door give the home plenty of personality before you even step inside. The main level is bright and inviting, with hardwood flooring, generous windows, and a layout that flows easily between the kitchen, dining, and living areas. The updated kitchen features cream-coloured cabinetry, dark hardware, stainless steel appliances, subway tile backsplash, ample counter space, and a central island with seating. An adjoining dining area is surrounded by natural light, while the spacious living room offers a cozy wood fireplace, large bay window, and plenty of room to gather. A convenient half bath/laundry room completes this floor. Character details continue throughout the home, including decorative trim, an eye-catching entryway, and warm wood flooring. Upstairs, the three bedrooms take advantage of the homes Cape Cod design, with sloped ceilings, dormer windows, and plenty of natural light. Finishing this space is an updated bathroom. Additional finished living space on the lower level provides flexibility for a family room, media space, playroom, or home office, complete with a second ductless heat pump. The home also includes thoughtfully updated bathroom spaces, including one with a distinctive wood accent wall and contemporary vanity. A major bonus to the property is the large detached workshop/barn, offering an impressive amount of space for storage, projects, equipment, or recreational use. The open interior provides plenty of room for lawn and garden equipment, tools, firewood, and seasonal storage, while the upper loft areas add even more usable space. (id:39198)
Property Details
Interior
Features
Basement Floor
Storage
24'1'' x 32'2''Family room
24'1'' x 17'4''Property History
 50

