24 KEIRAN WAY, Keswick Ridge, New Brunswick E6L0E5
Contact us about this property
Highlights
Estimated valueThis is the price Wahi expects this property to sell for.
The calculation is powered by our Instant Home Value Estimate, which uses current market and property price trends to estimate your home’s value with a 90% accuracy rate.Not available
Price/Sqft$471/sqft
Monthly cost
Open Calculator
Description
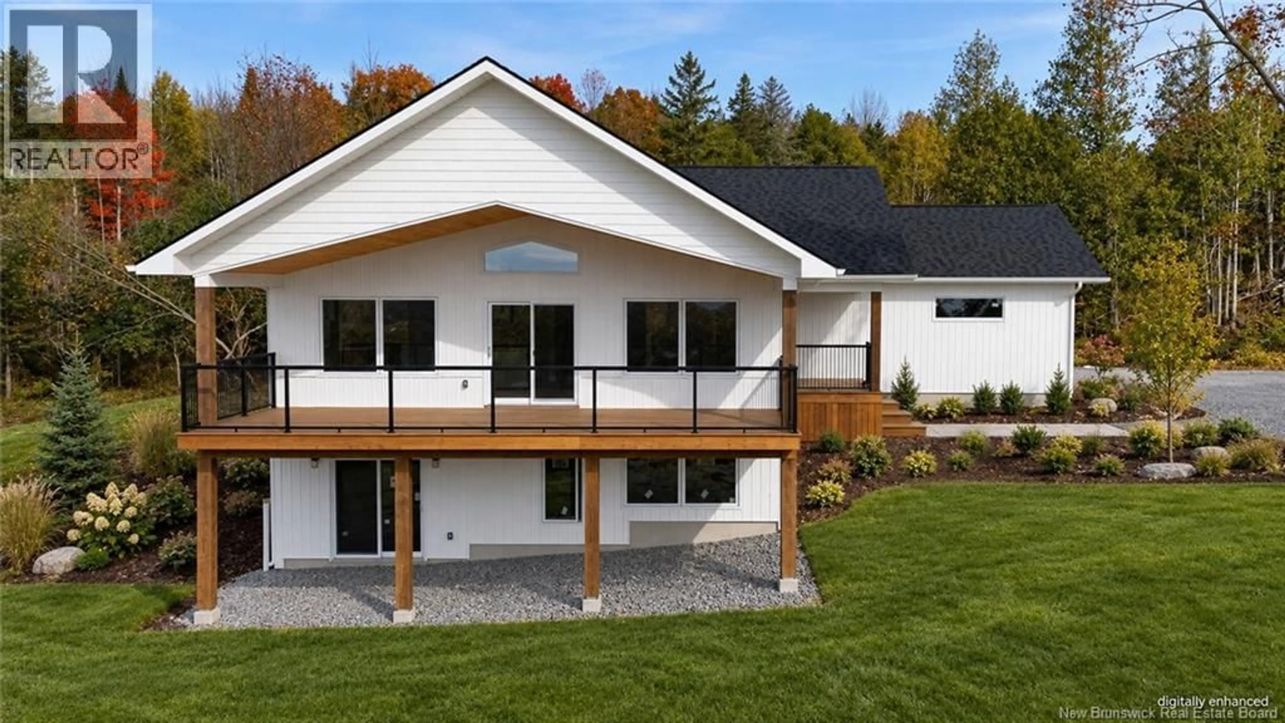
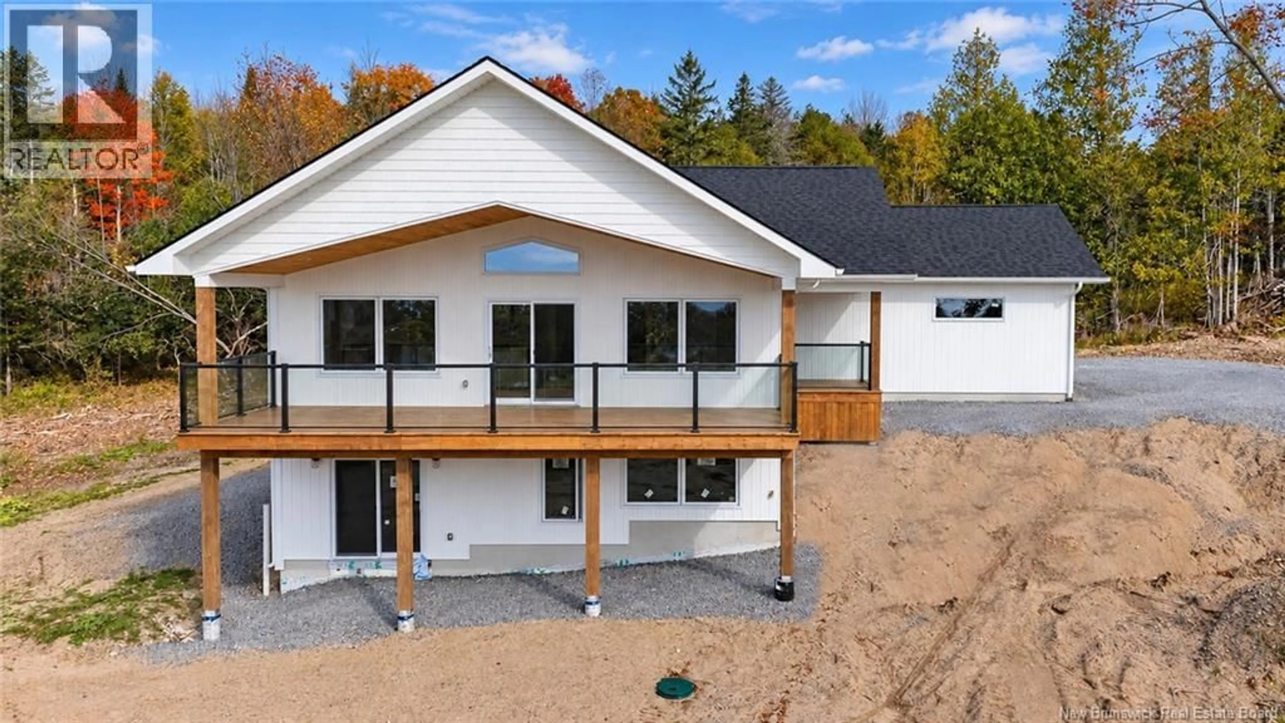
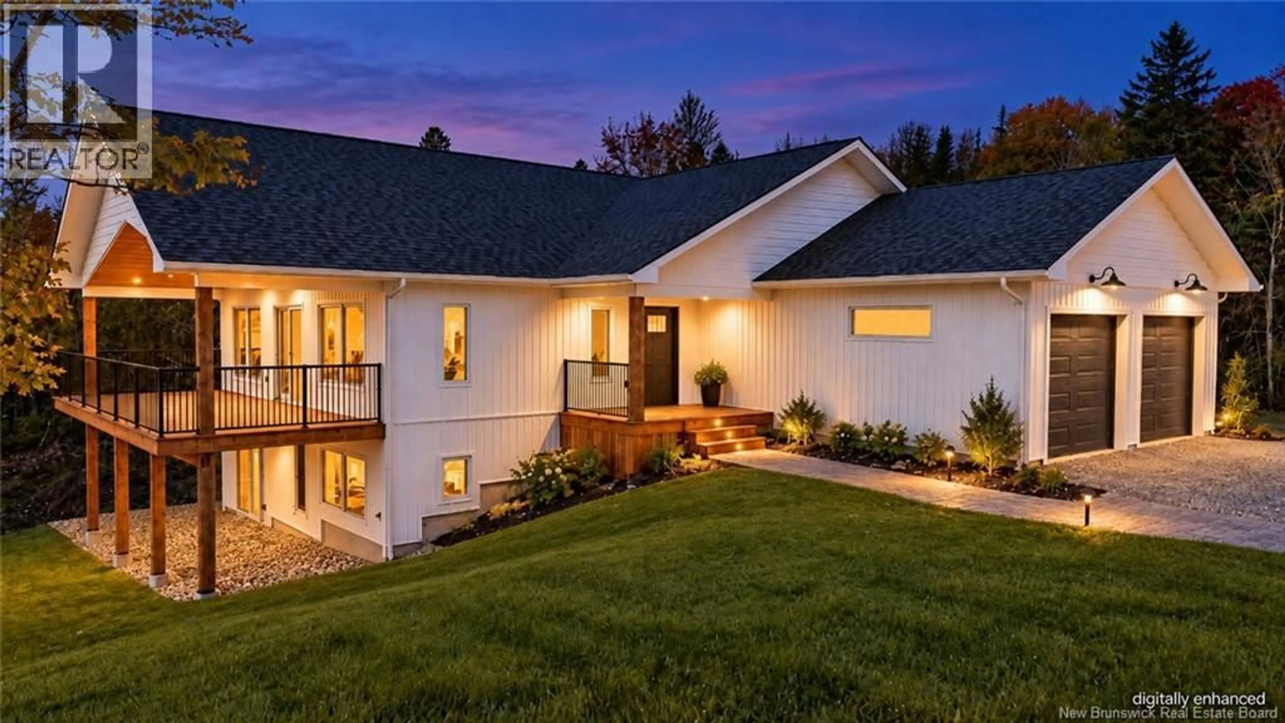
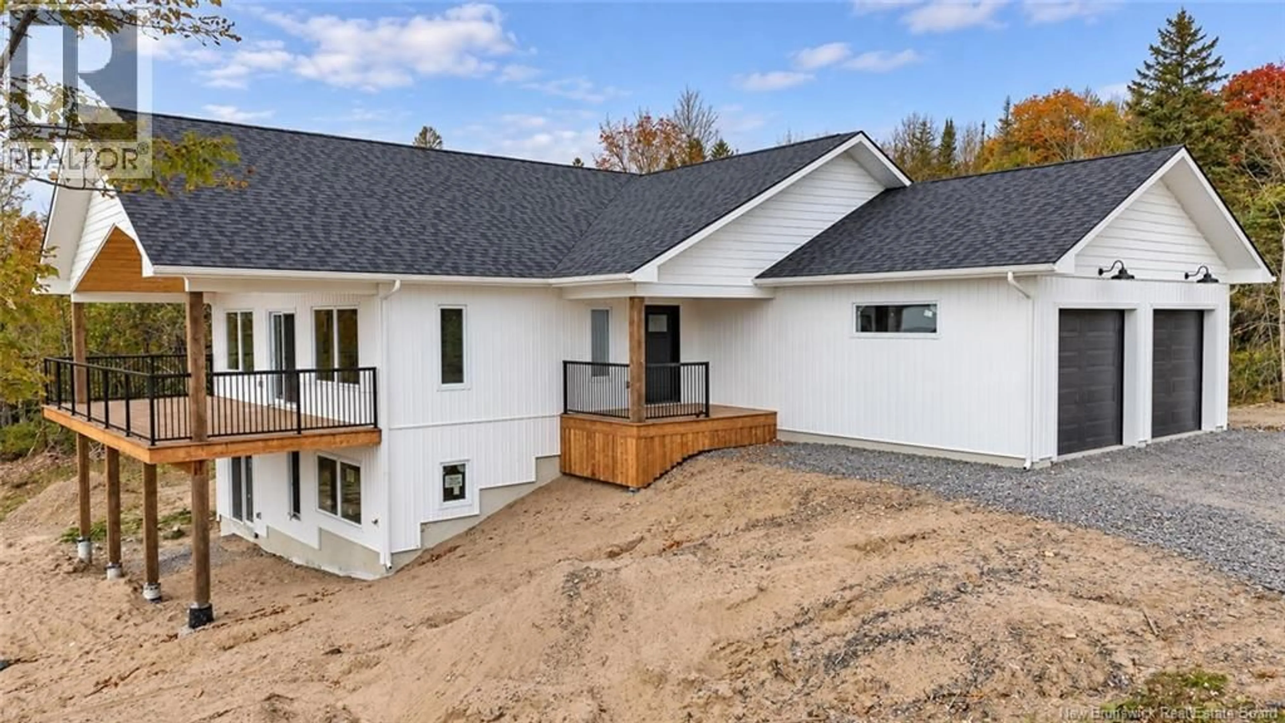
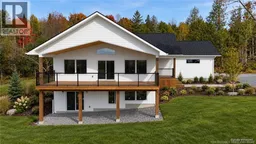
Welcome to 24 Keiran Way, a beautiful new 3-bedroom, 2-bathroom bungalow overlooking the Mactaquac Head Pond, with deeded water access, apple trees and frequent deer sightings. Enjoy breathtaking water views from the spacious 12 x 32 covered deck featuring beautiful natural wood soffits. Designed for exceptional year-round comfort, this home achieves Tier 5 energy performance, the highest tier under the National Building Code of Canada 2020, and an impressive airtightness rating of 0.4 ACH50. Triple-pane windows, continuous exterior insulation, an ICF foundation and passive solar design work together to create a comfortable, energy-efficient home. Inside, the bright, open-concept 1,536 sq. ft. main floor features vaulted ceilings, expansive windows and beautiful views. The kitchen includes quartz countertops, solid wood cabinetry, a generous island and a walk-in pantry. Three independent heat pumps provide personalized heating and cooling for the main living area, primary suite and basement, while a ducted HRV supplies fresh air. The full walkout basement offers approximately 1,500 sq. ft. of unfinished space with 86 ceilings, an insulated concrete floor and flexible future development potential, with options for a one-bedroom rental suite, short-term accommodations, multigenerational living, or simply more space for the family. A spacious 24 x 26 attached garage includes rough-ins for future EV charging and electric heat. A thoughtfully built home offering exceptional comfort, room to grow, and a lifestyle surrounded by nature. (id:39198)
Property Details
Interior
Features
Main level Floor
Bath (# pieces 1-6)
7'7'' x 7'8''Other
7'7'' x 6'2''Primary Bedroom
14'2'' x 14'4''Bedroom
10'1'' x 14'2''Property History
 50
50
