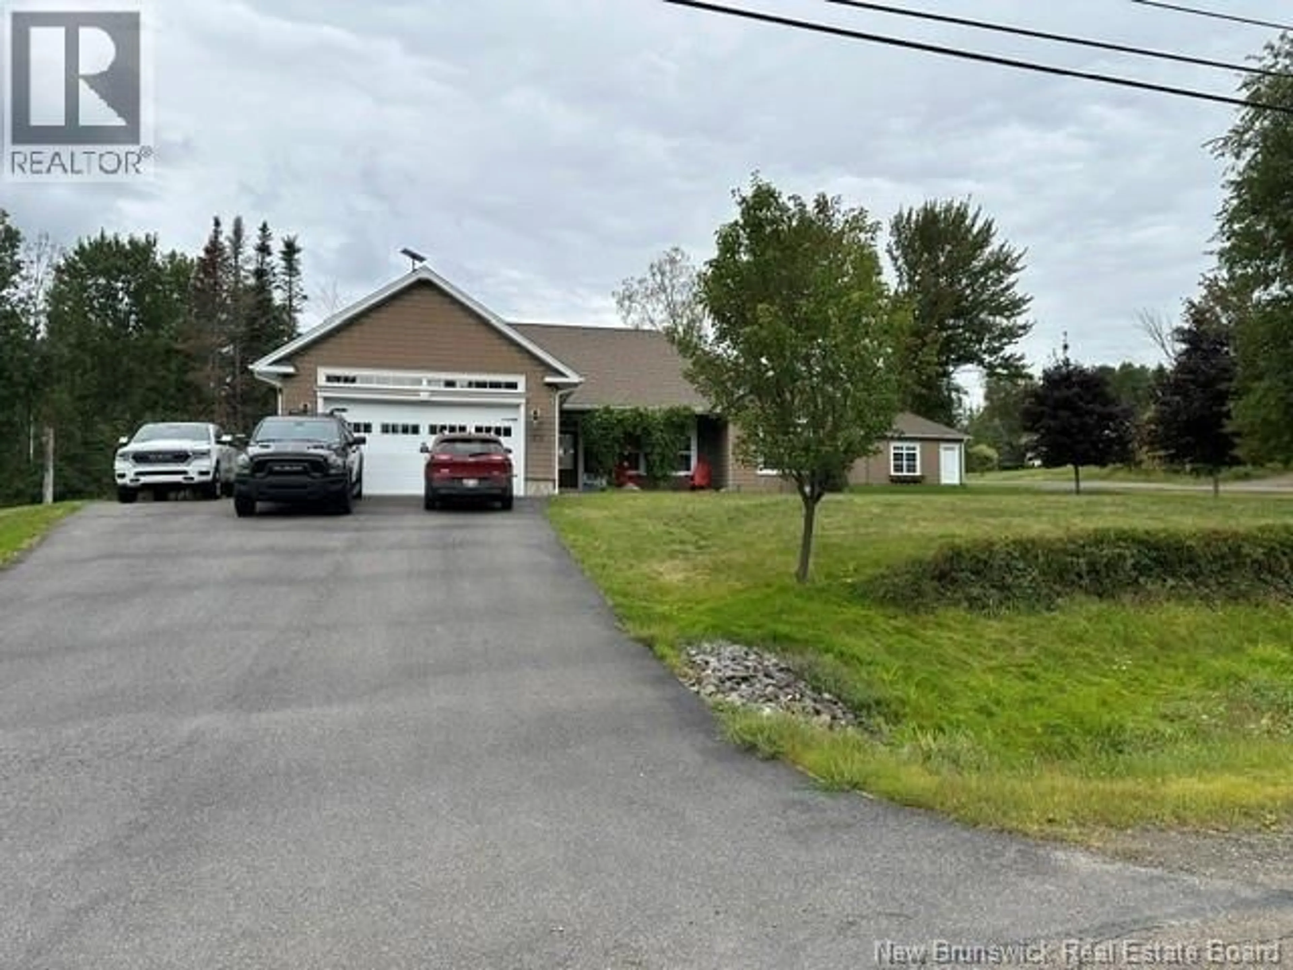
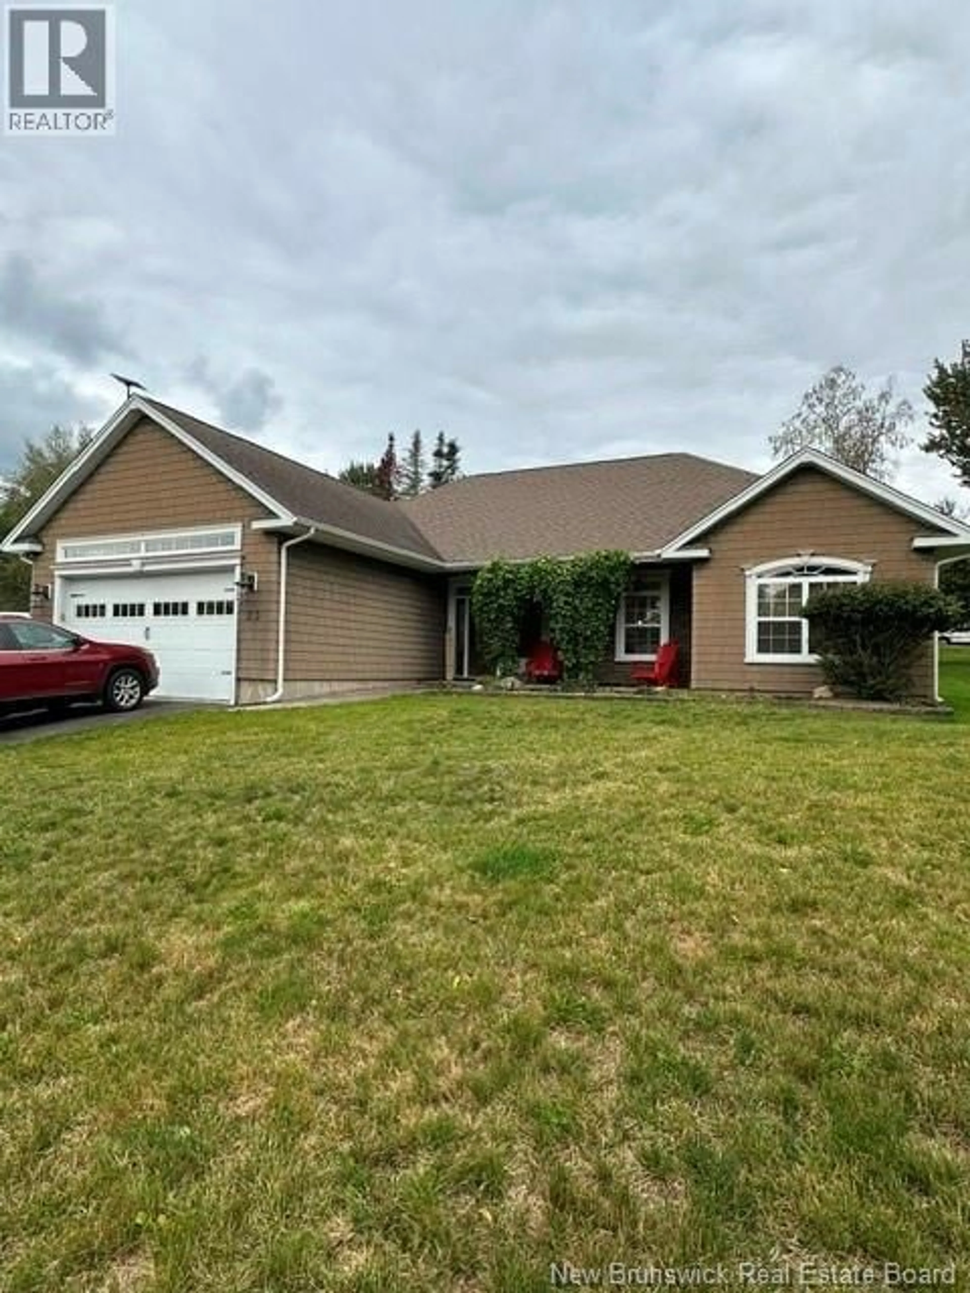
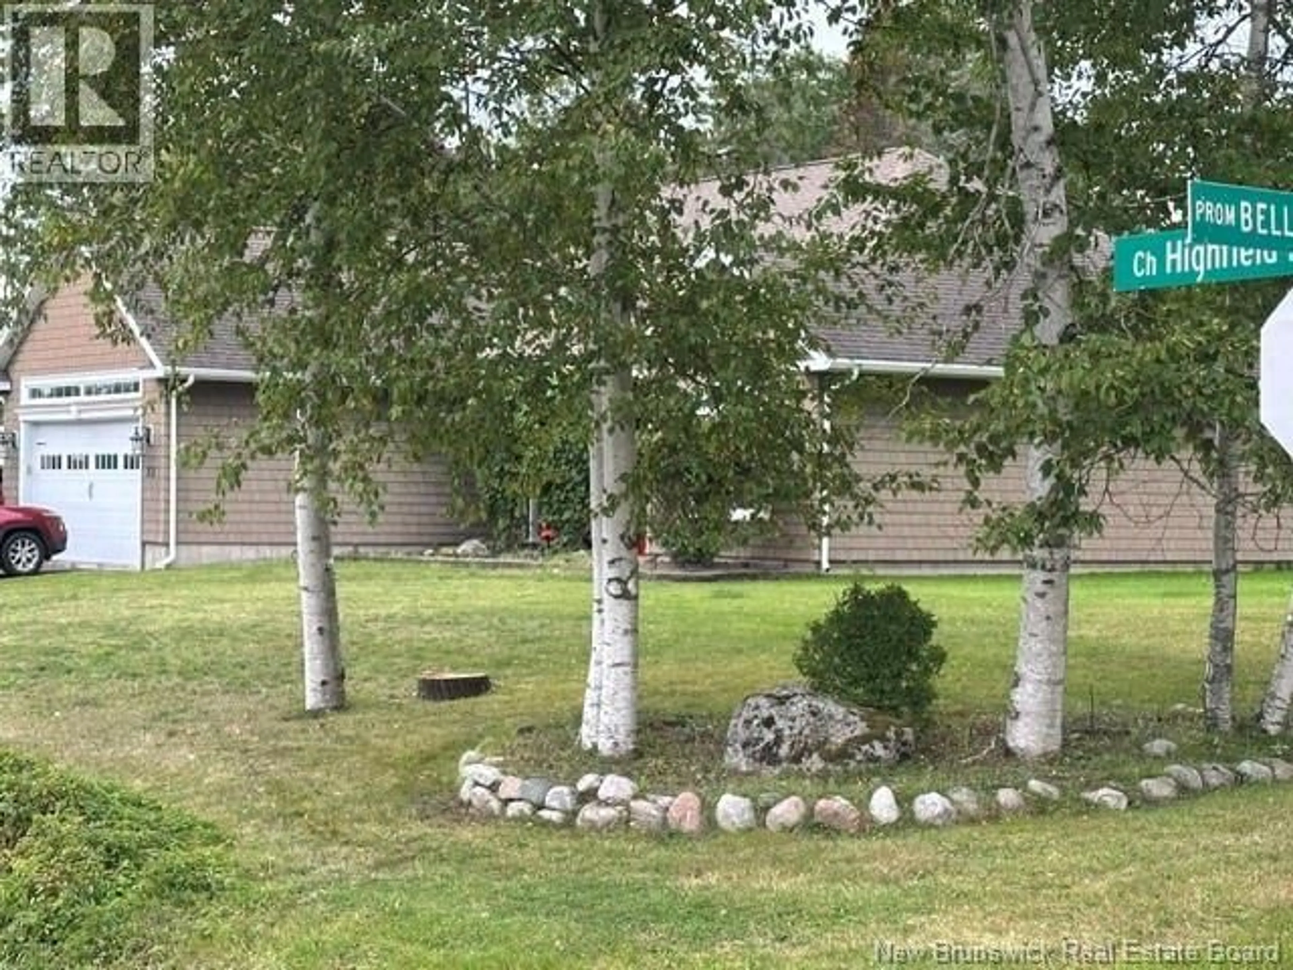
23 HIGHFIELD ROAD, Douglas, New Brunswick E3G7P6
Contact us about this property
Highlights
Estimated valueThis is the price Wahi expects this property to sell for.
The calculation is powered by our Instant Home Value Estimate, which uses current market and property price trends to estimate your home’s value with a 90% accuracy rate.Not available
Price/Sqft$393/sqft
Monthly cost
Open Calculator
Description
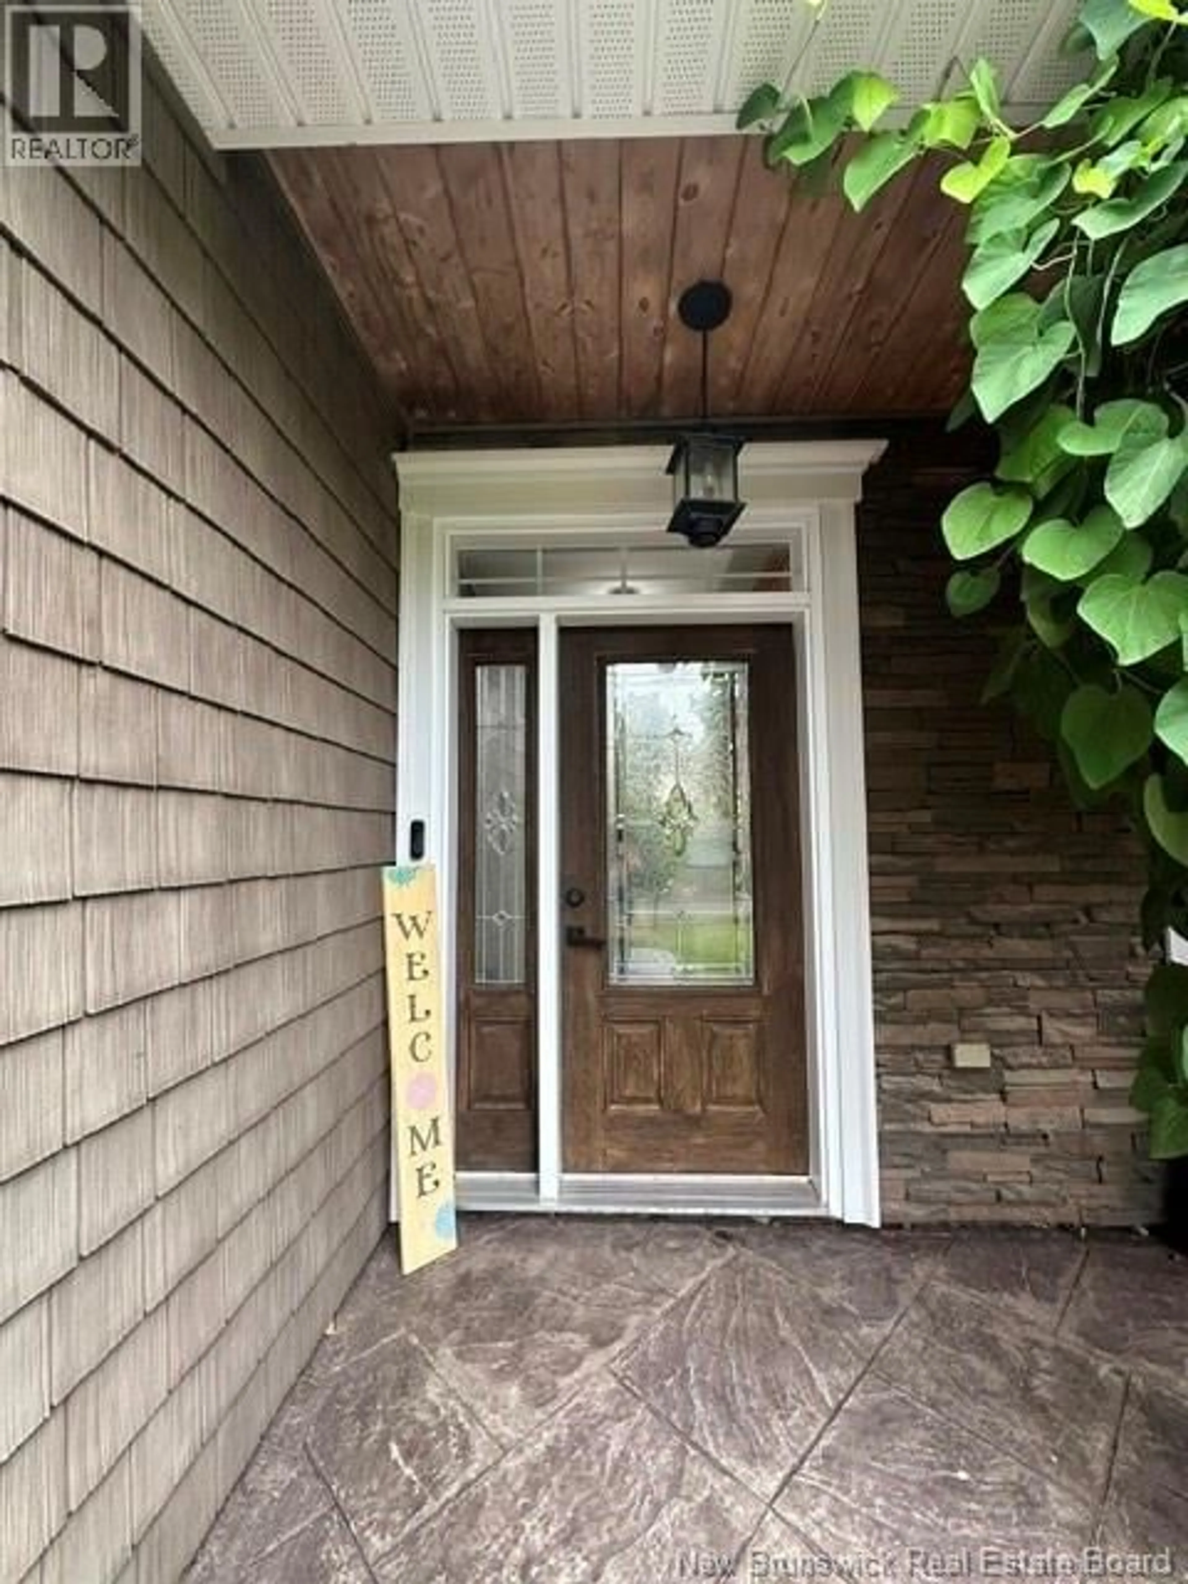
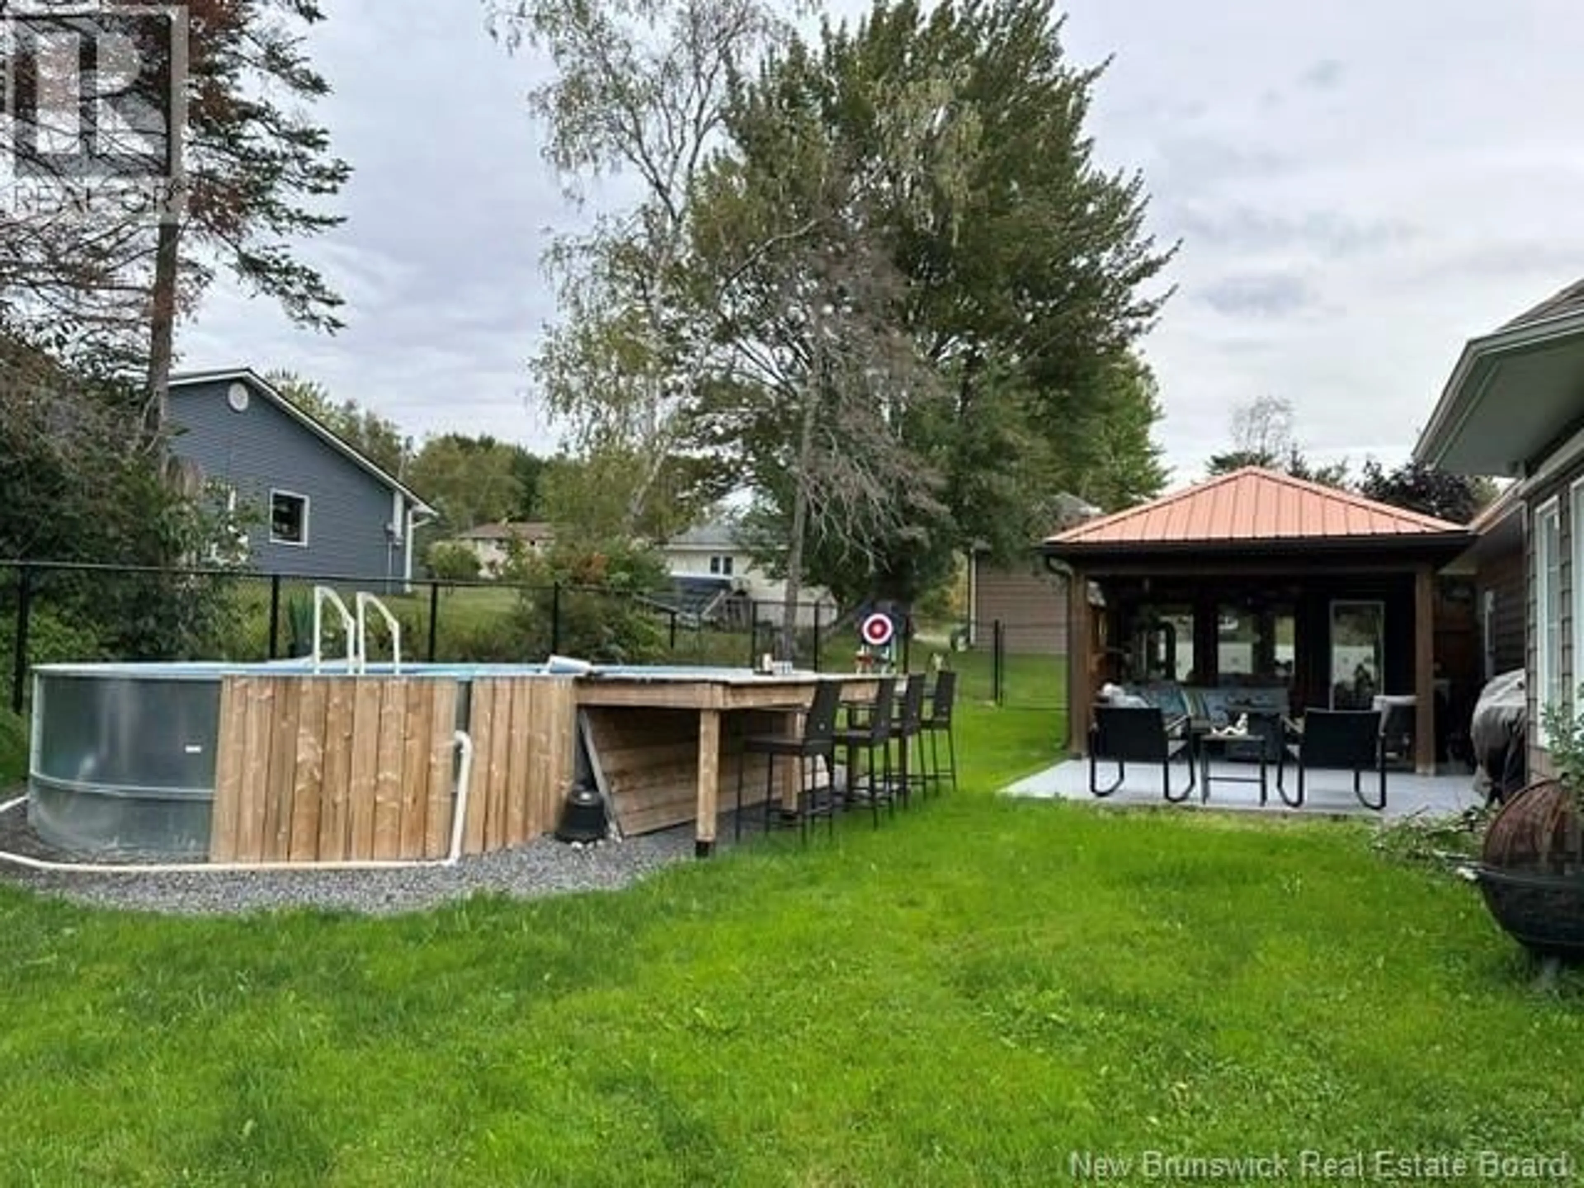
Executive one level living at its finest in a desirable Douglas, New Brunswick neighbourhood. Situated on an attractive corner lot, this quality built home offers the perfect blend of comfort, style and outdoor enjoyment. This beautifully landscaped property features mature trees, apple trees, a partially fenced backyard, a swimming pool, expansive patio and dining area and a detached entertainment room complete with a woodstove for year-round gatherings. A detached garage with its own paved driveway compliments the attached double garage with additional storage space. Step inside to a spacious front foyer that opens to an inviting open concept living area. The stunning kitchen is abundant in cabinetry and features granite countertops, a centre island and newer appliances. Patio doors lead directly to the backyard oasis making entertaining effortless. The thoughtfully designed layout offers two bedrooms connected to a Jack and Jill full bath, while the private primary suite is located separately for maximum privacy. The spacious primary retreat features a large walk-in closet and a beautifully appointed ensuite with quality cabinetry and an oversized walk-in shower. Convenient main floor laundry is located near the entrance from the attached garage. A rare opportunity to own a meticulously maintained executive home with exceptional indoor and outdoor living spaces in a sought-after neighbourhood. Vendors are related to the listing agent, who is a Licensed REALTOR® with the Province of New Brunswick. (id:39198)
Property Details
Interior
Features
Main level Floor
Other
11'2'' x 13'2''Bedroom
11'1'' x 11'11''Other
5'2'' x 10'1''Ensuite
7'0'' x 13'11''Exterior
Features
Property History
 27
27
