23 HARDING DRIVE, Nackawic, New Brunswick E6G1C1
Contact us about this property
Highlights
Estimated valueThis is the price Wahi expects this property to sell for.
The calculation is powered by our Instant Home Value Estimate, which uses current market and property price trends to estimate your home’s value with a 90% accuracy rate.Not available
Price/Sqft$166/sqft
Monthly cost
Open Calculator
Description
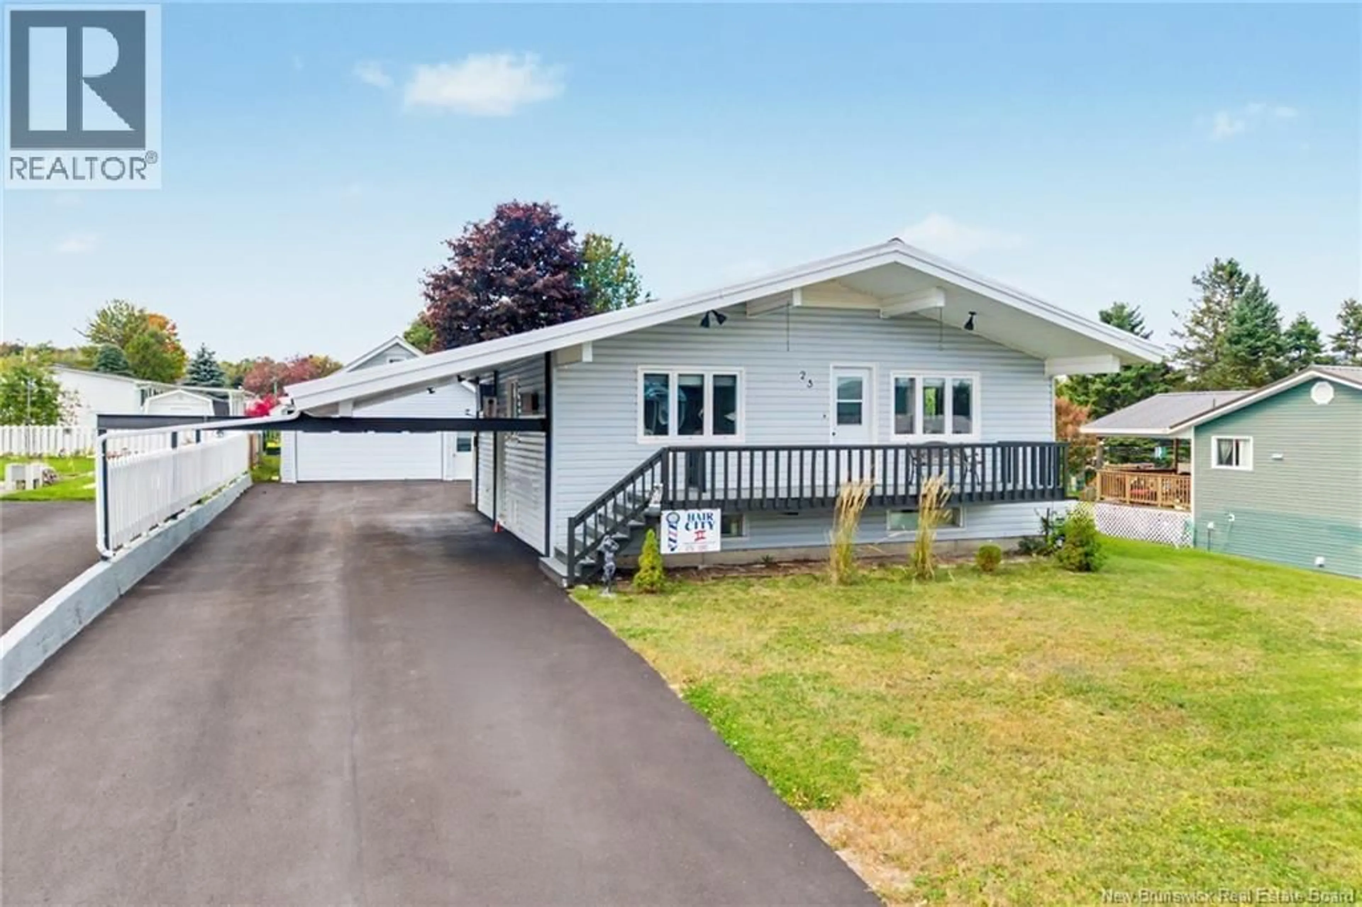
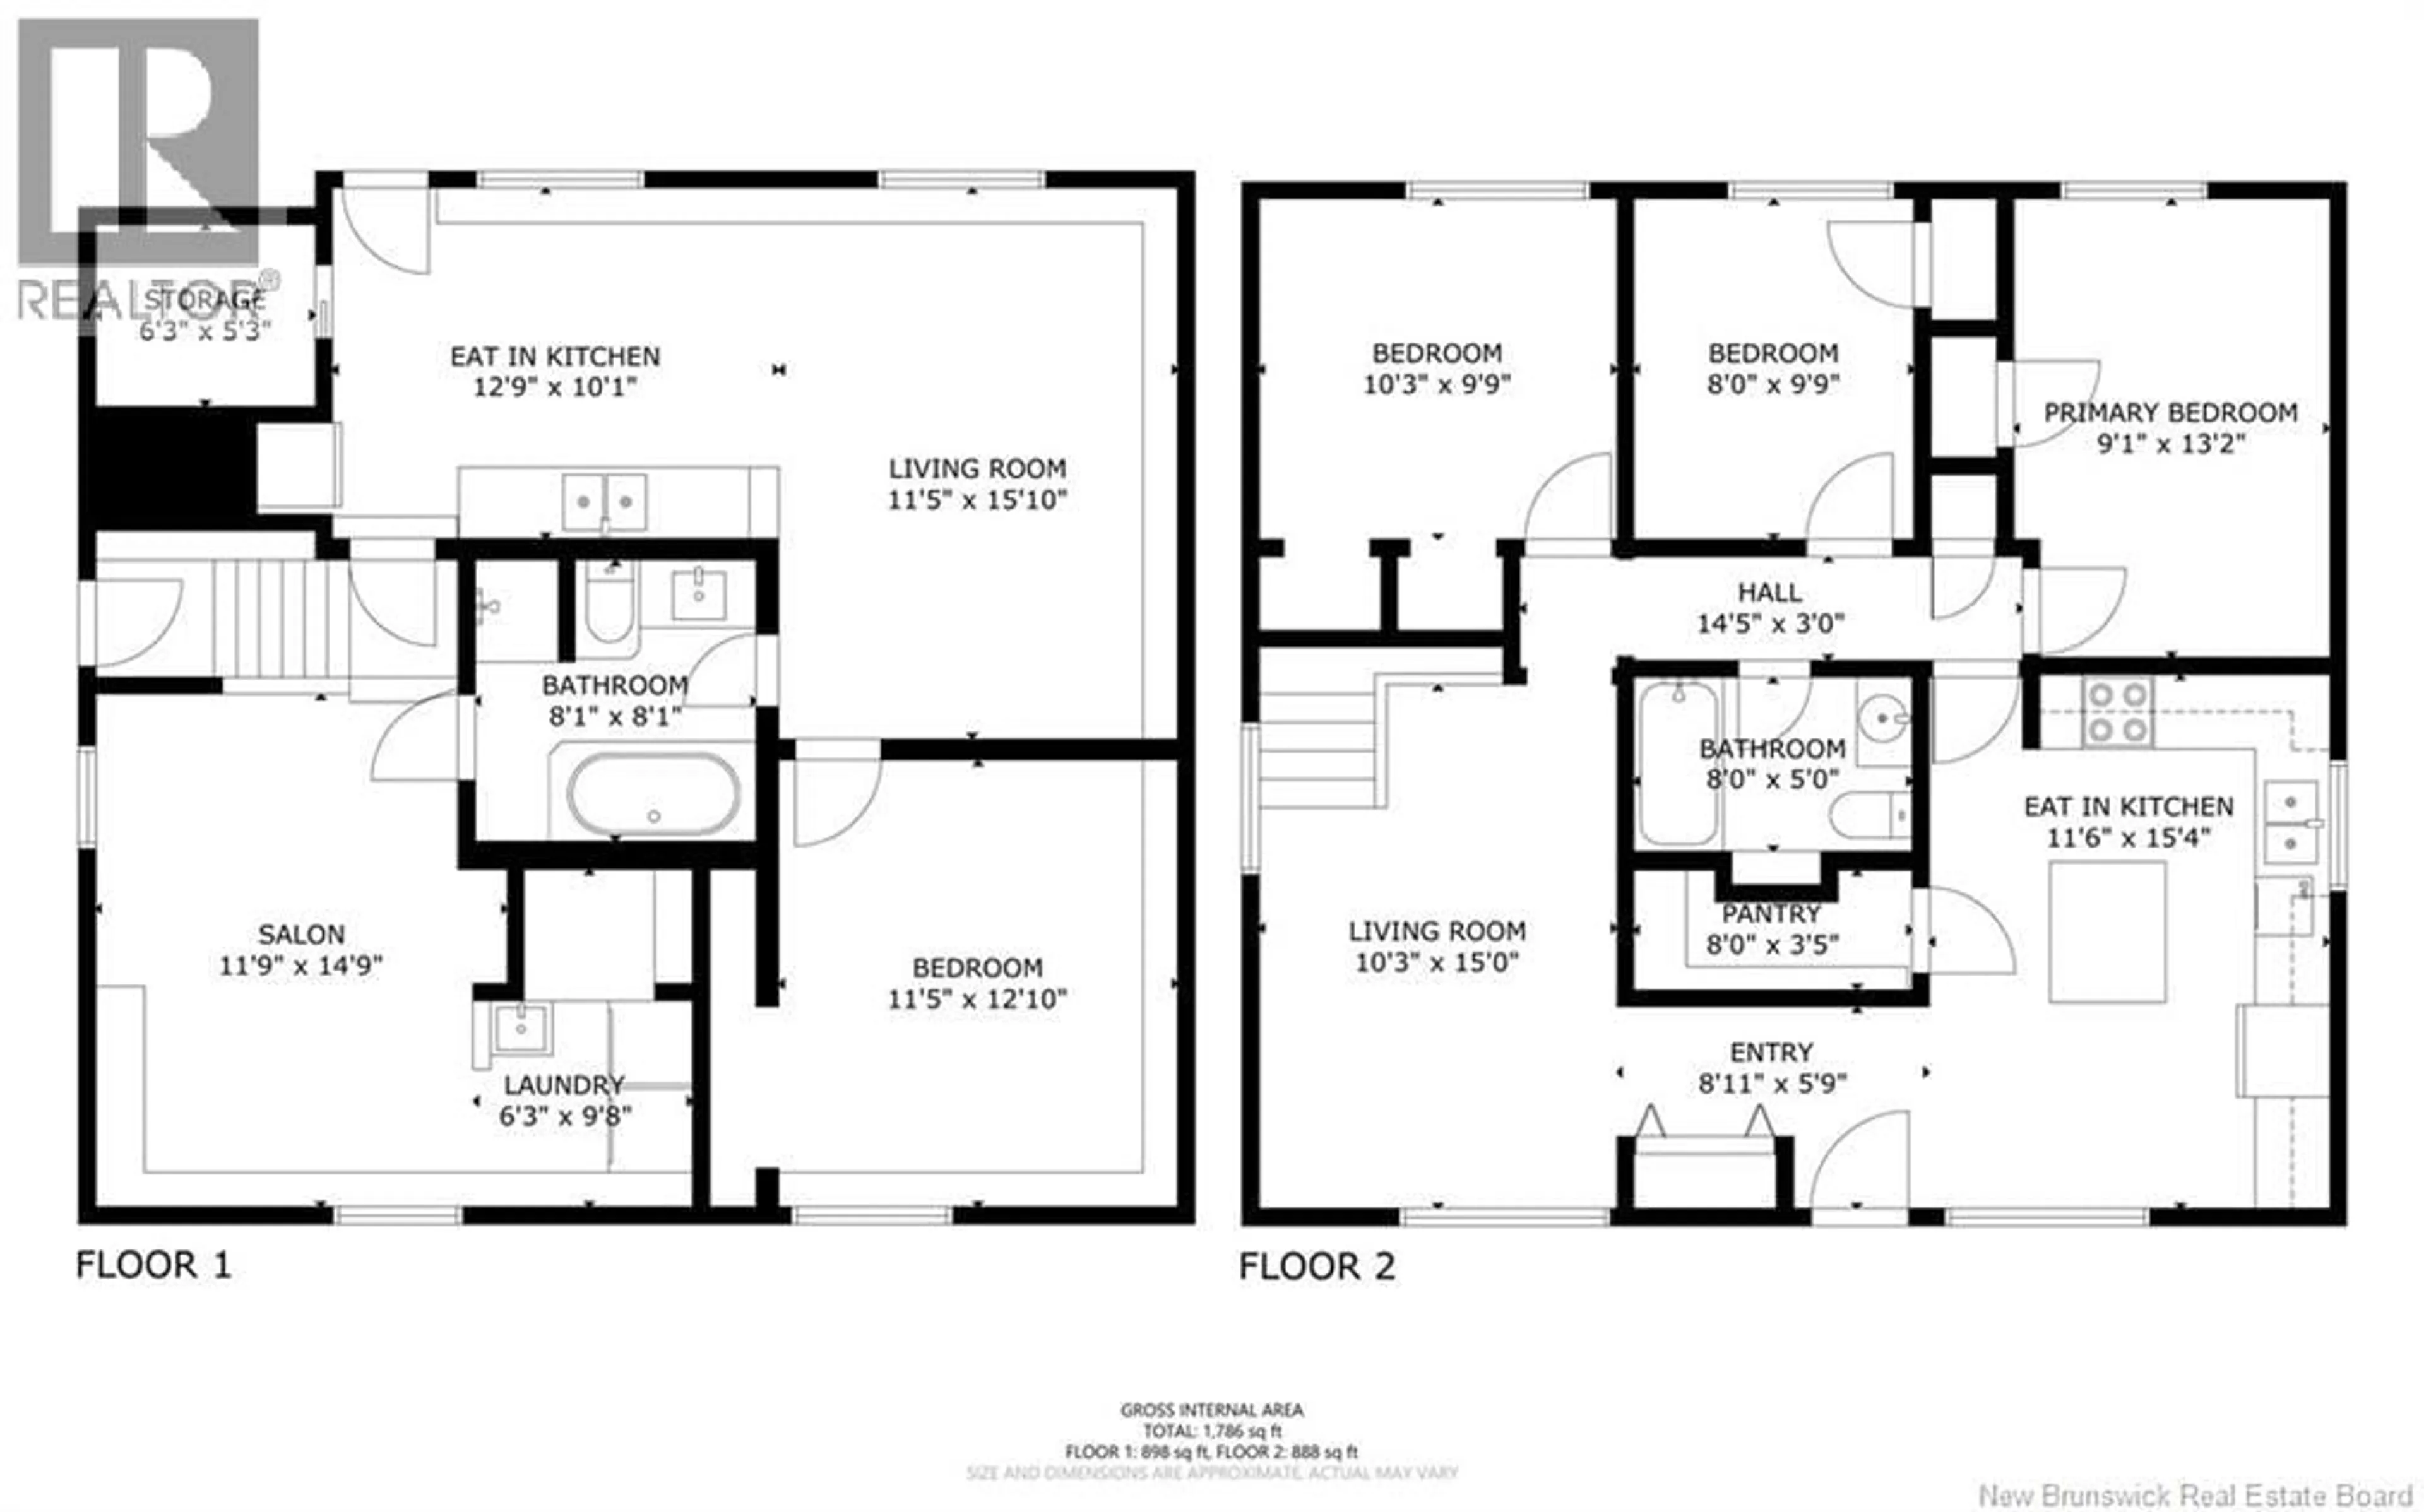
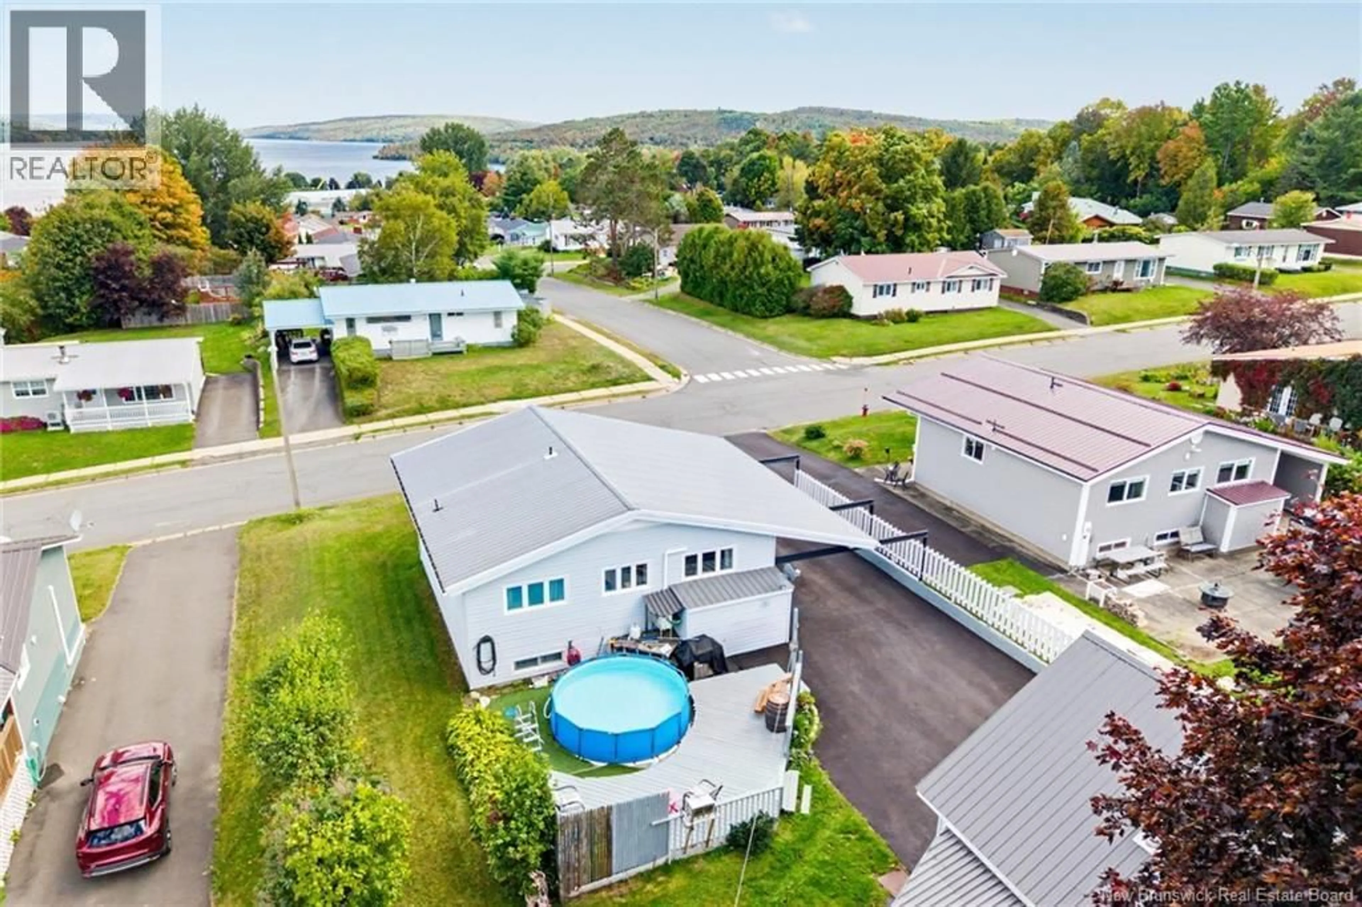
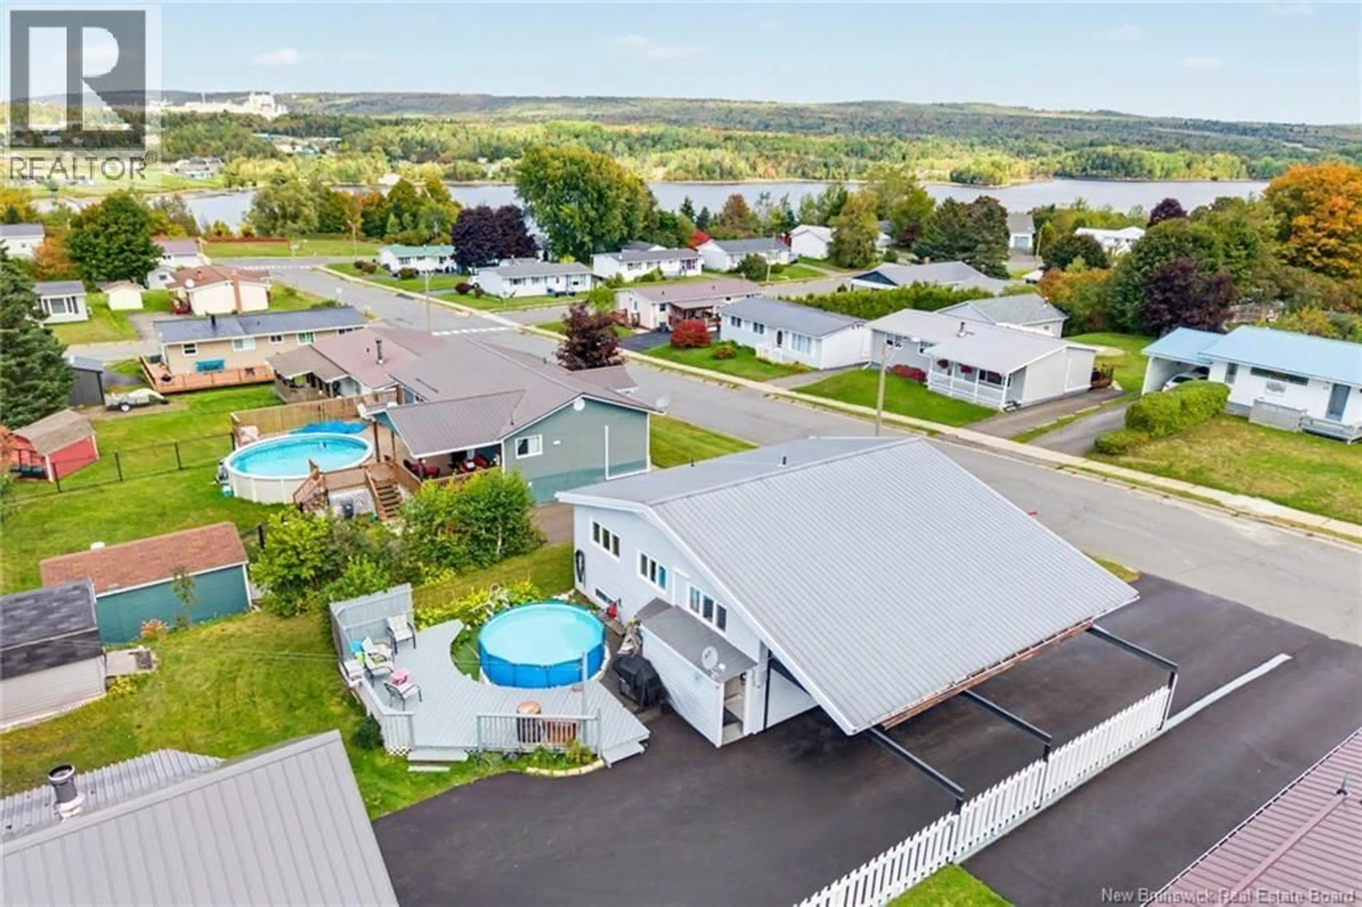
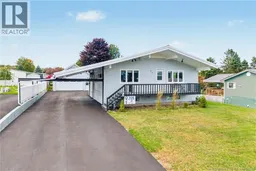
Stop the car! This one will catch your eye with a freshly resealed double wide paved driveway with car port and yes that is a double detached garage at the back of the property too! More than meets the eye with this custom bungalow. Positioned in the center of the town this home is walking distance to schools, amenities and recreation. On the main floor living and kitchen area feature vaulted ceilings. Kitchen with all the appliances included has a walk in pantry and work island. Off the kitchen area, a front deck offers river views. Three bedrooms on this level, one with a ductless heat pump. A full bathroom completes the main level. Downstairs there is an active salon that has operated for many years and a laundry/storage space. This space could easily be used as a rec room. The remaining area consists of a granny suite apartment, that could also be a mortgage helper. It is currently vacant so you can use the space for a family member, friend, tenant or convert it back into living space with the main home if needed. It features a full bathroom, kitchenette and a private entrance. Outside there is a nice back deck with pool for the hot summer days. All kinds of storage space too! Massive 26x28 garage with overhead storage and a good sized baby barn give you options. Metal roofing provide long term peace of mind with this unique package that is a must see. Additional garage photos and floor plans are on file and available upon request. (id:39198)
Property Details
Interior
Features
Main level Floor
Kitchen/Dining room
15'4'' x 11'6''Foyer
5'9'' x 8'11''Pantry
3'5'' x 8'0''Bath (# pieces 1-6)
5'0'' x 8'0''Property History
 50
50
