Contact us about this property
Highlights
Estimated valueThis is the price Wahi expects this property to sell for.
The calculation is powered by our Instant Home Value Estimate, which uses current market and property price trends to estimate your home’s value with a 90% accuracy rate.Not available
Price/Sqft$246/sqft
Monthly cost
Open Calculator
Description
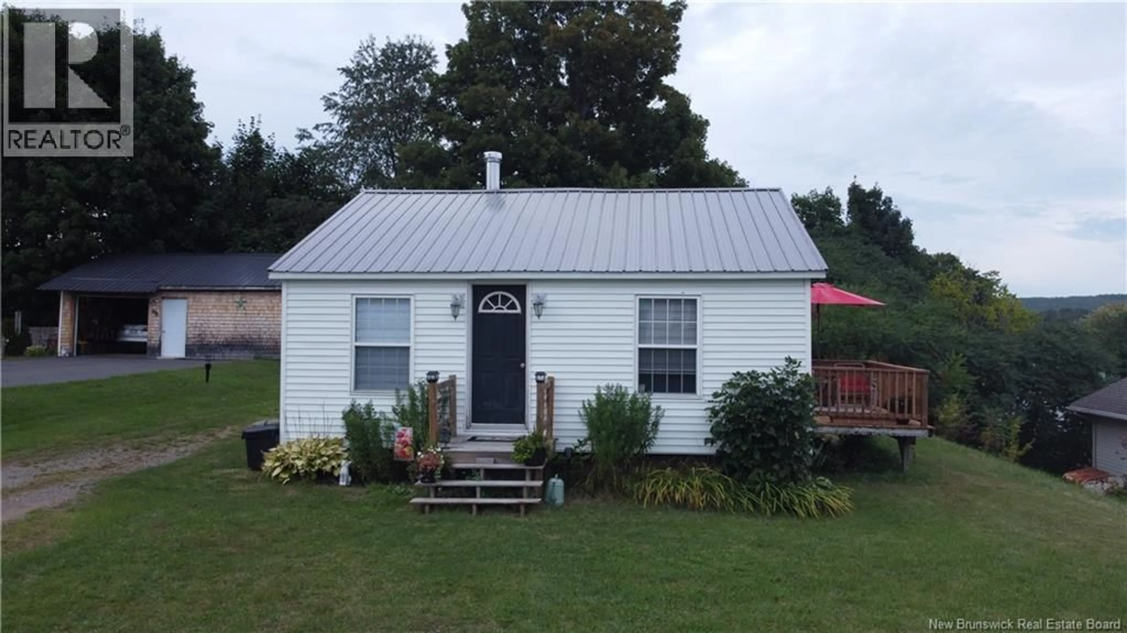
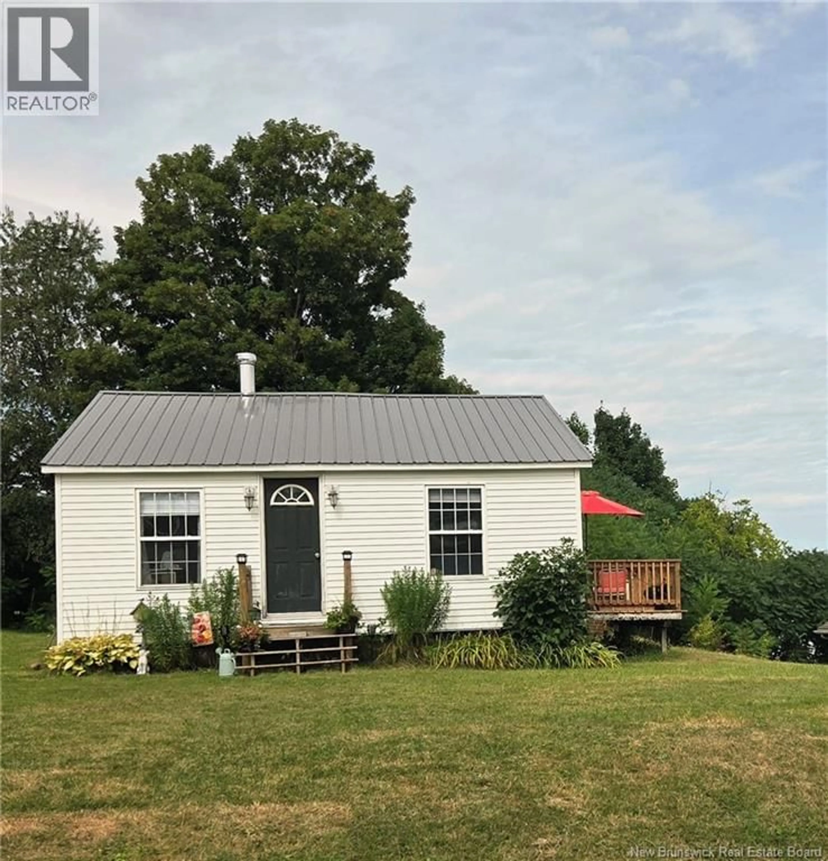
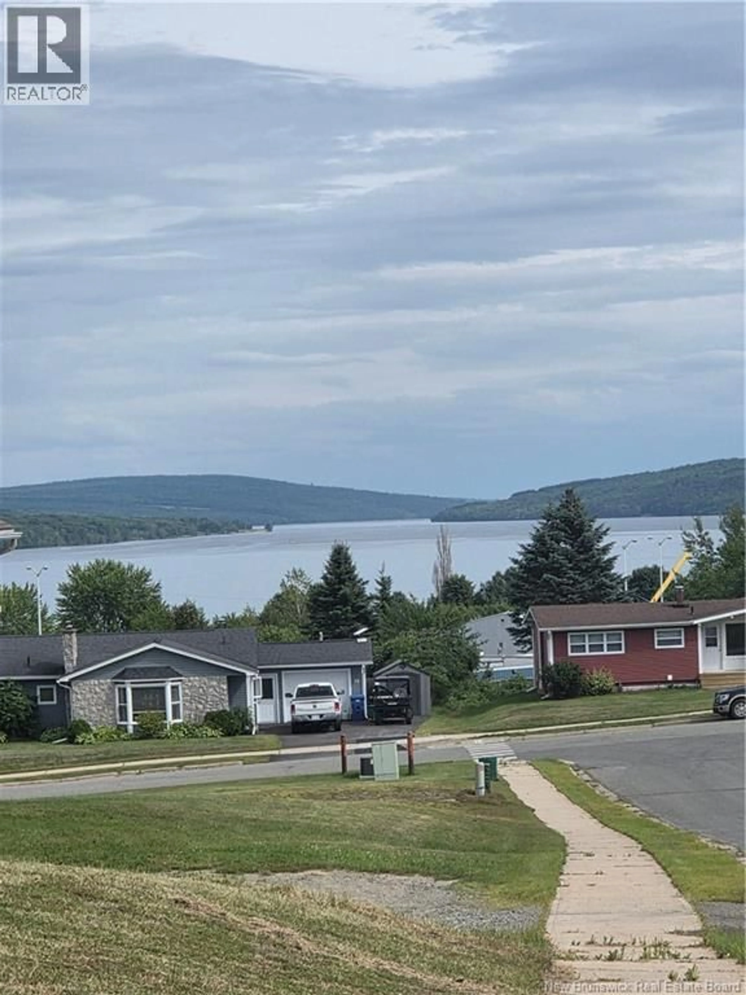
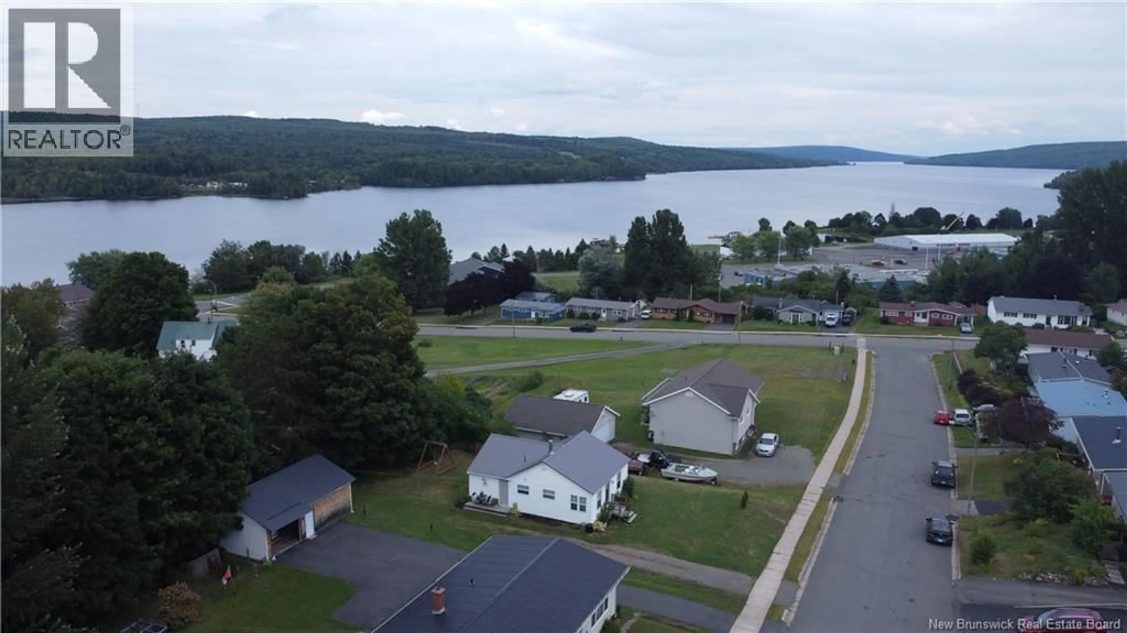
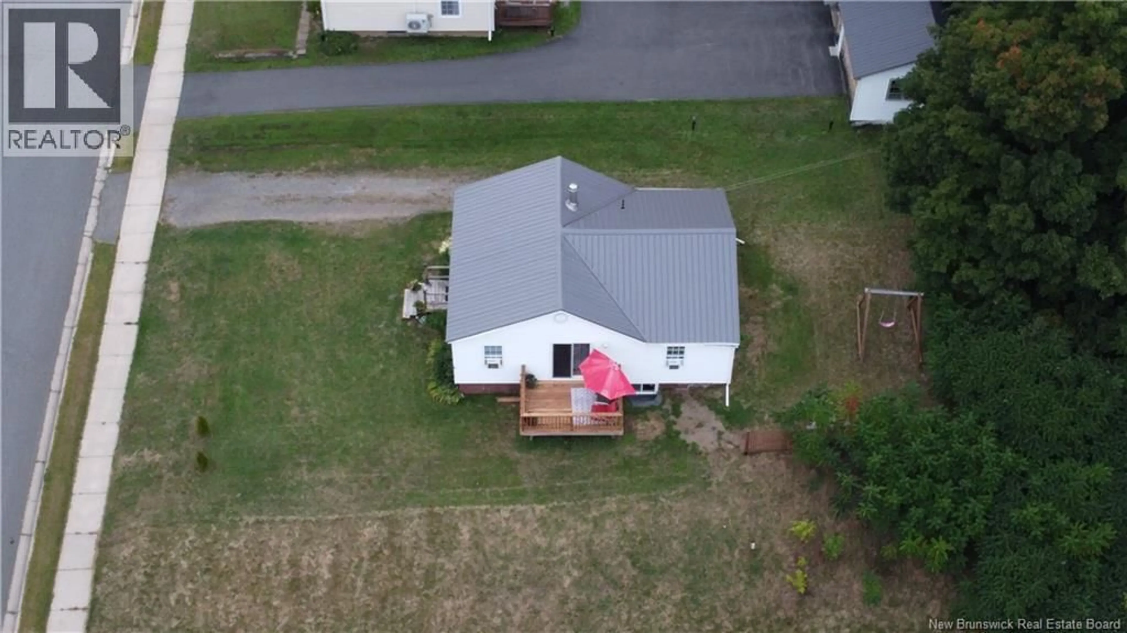
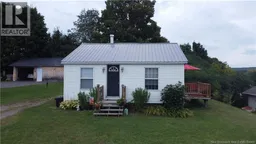
Welcome to this charming home in the heart of Nackawic, perfectly suited for a first-time buyer, small family, or those looking for a comfortable retirement property. Full of character and offering stunning views of the river, this home combines affordability, convenience, and several recent upgrades. Recent improvements include a new upgraded electrical panel, new baseboard heating in the bedrooms, new bathroom vanity, a new side door, and a new basement window complete with a window well. Step outside onto the brand-new deck, the perfect spot to relax or entertain, and take in the breathtaking river views. During the day, the home is perfectly situated to capture the suns rays streaming in through the windows, providing so much natural light that, lights are rarely needed. Dont let the square footage deceive you. Along with two good sized bedrooms, theres plenty of space for a home office and pantry. The property is conveniently located within walking distance to schools and shopping, making everyday errands and family life easy. Outdoor enthusiasts will appreciate the close proximity to the golf course, ATV trails, and skiing, providing plenty of opportunities to enjoy everything the area has to offer year-round. With its welcoming charm, beautiful setting, and important updates already completed, this home is a wonderful opportunity for anyone looking for a cozy place to call home in Nackawic. Affordable, move-in ready, and offering views youll love coming home to! (id:39198)
Property Details
Interior
Features
Main level Floor
Bath (# pieces 1-6)
8'0'' x 5'0''Bedroom
10'0'' x 7'0''Bedroom
10'0'' x 9'0''Pantry
7'0'' x 4'1''Property History
 48
48
