22 RIDGEVIEW DRIVE, Keswick Ridge, New Brunswick E6L1R2
Contact us about this property
Highlights
Estimated valueThis is the price Wahi expects this property to sell for.
The calculation is powered by our Instant Home Value Estimate, which uses current market and property price trends to estimate your home’s value with a 90% accuracy rate.Not available
Price/Sqft$198/sqft
Monthly cost
Open Calculator
Description
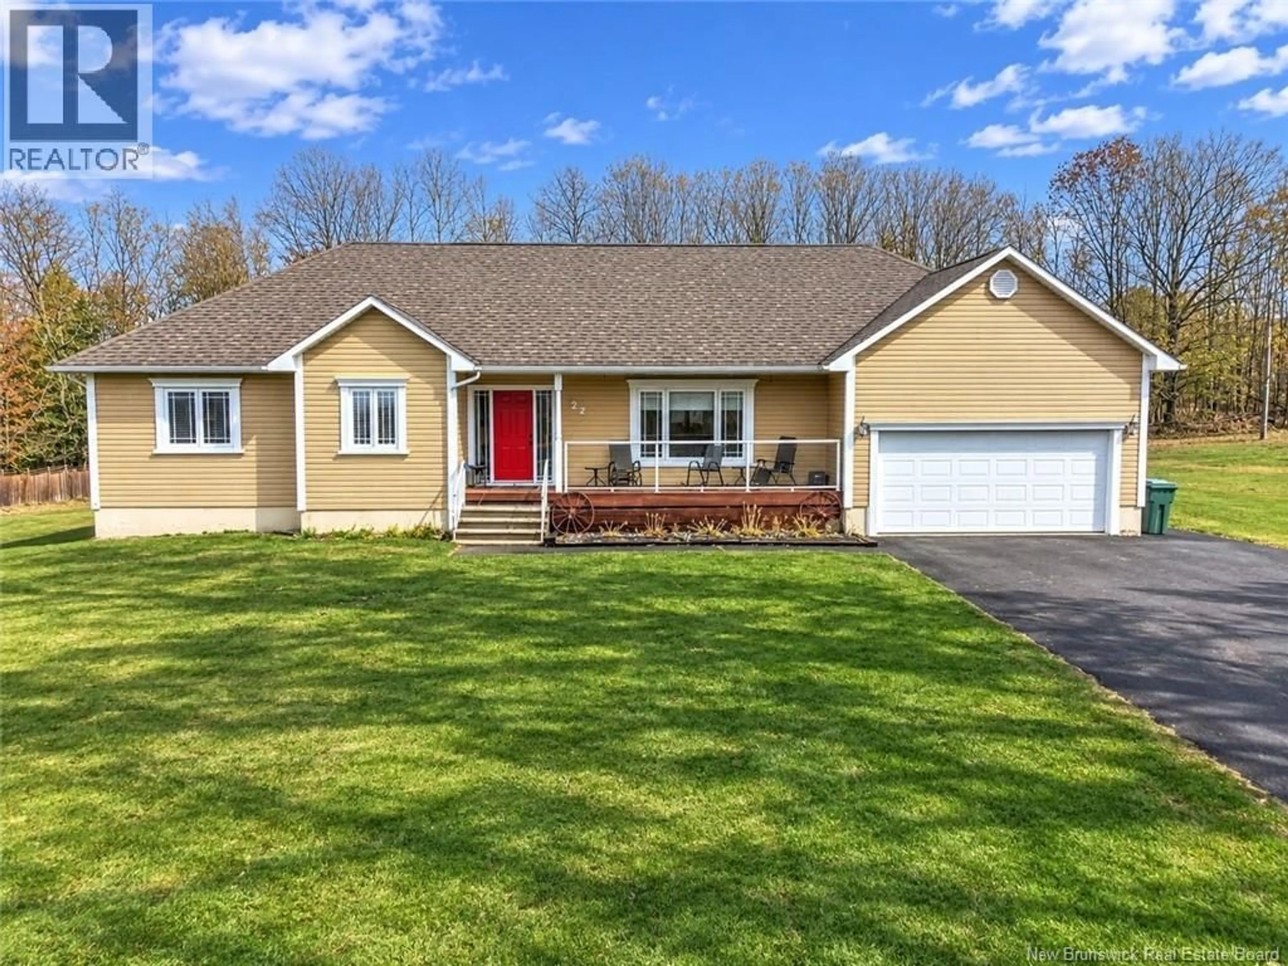
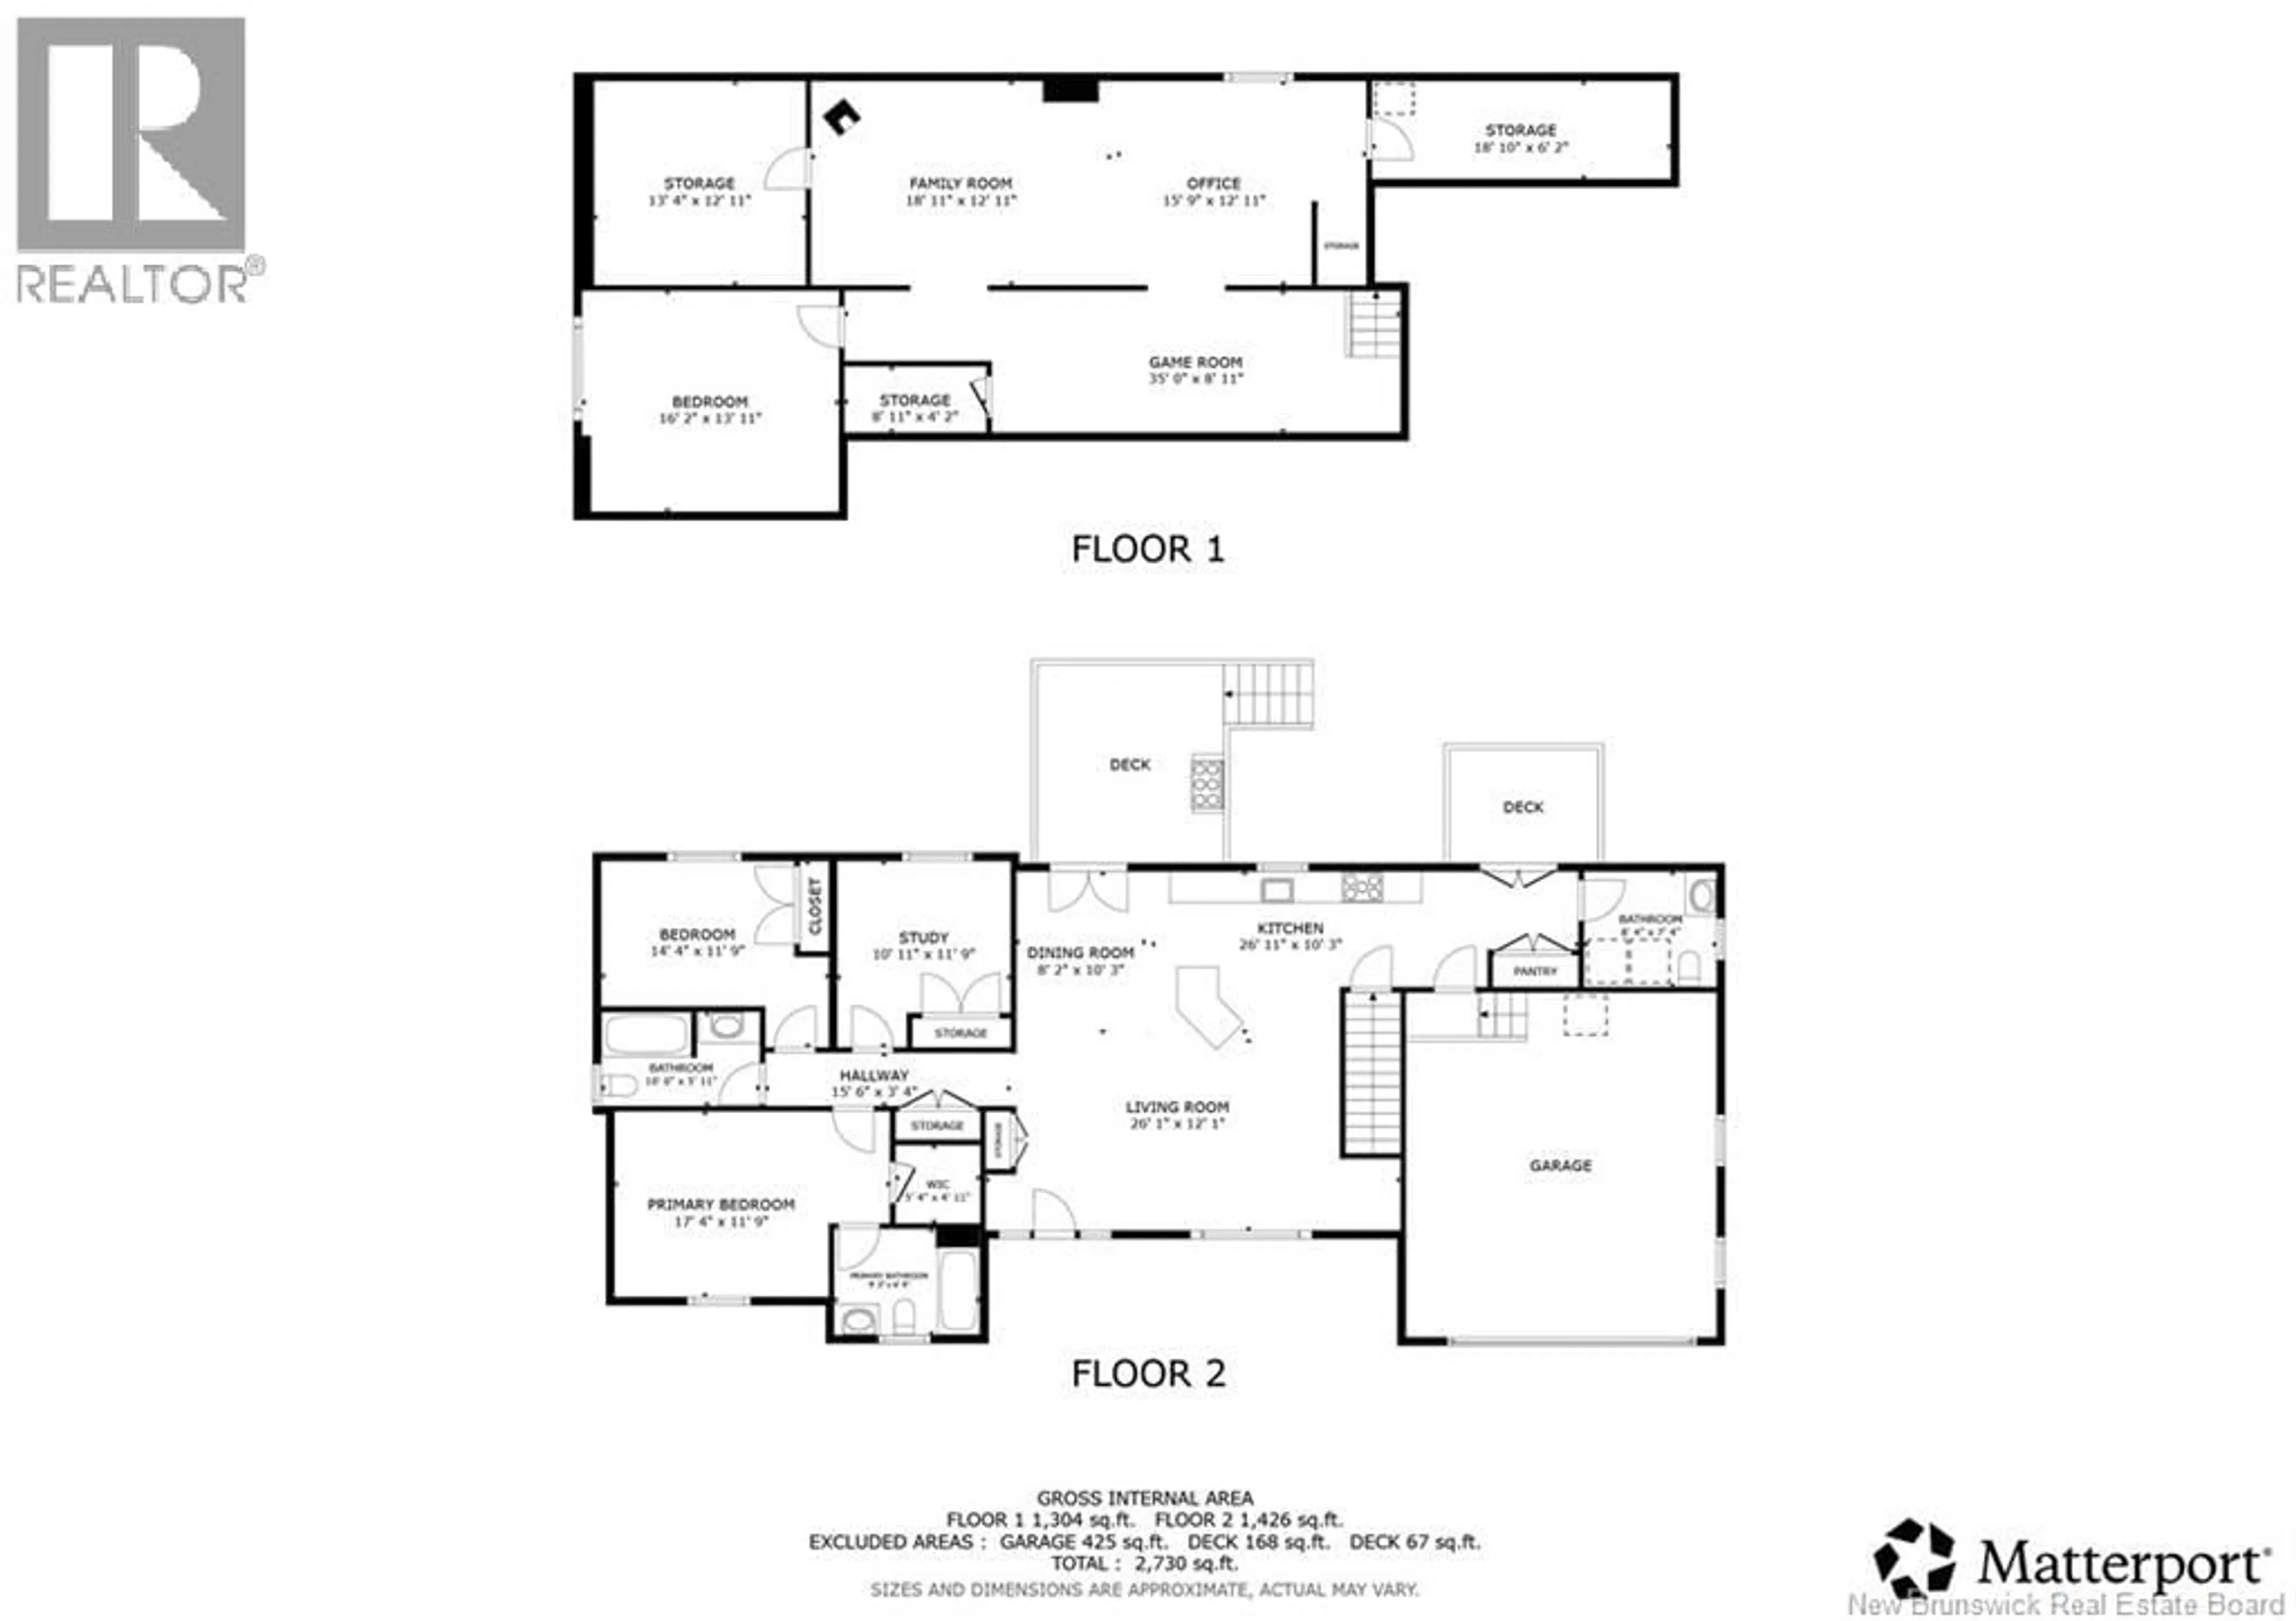
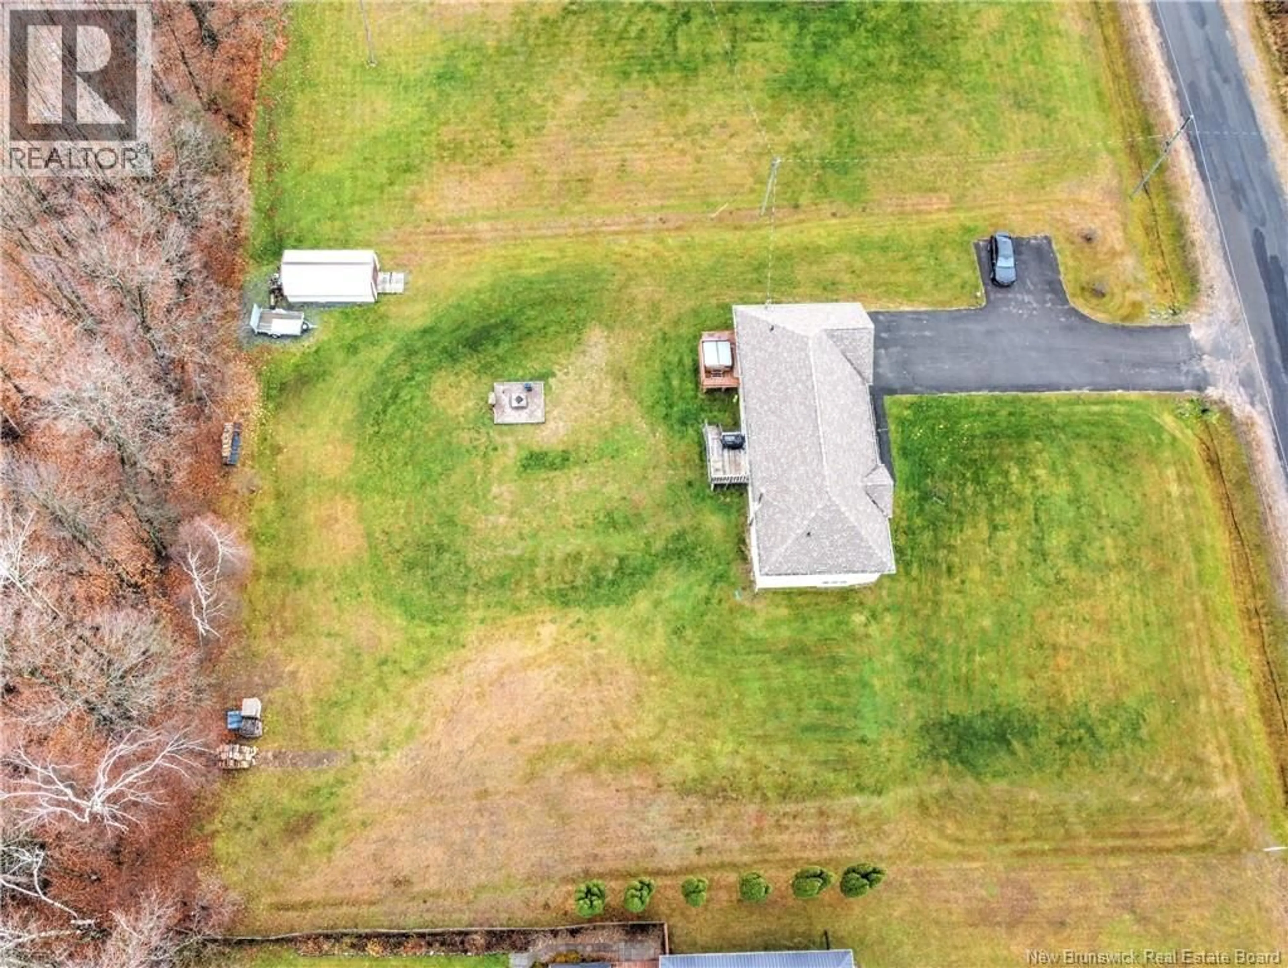
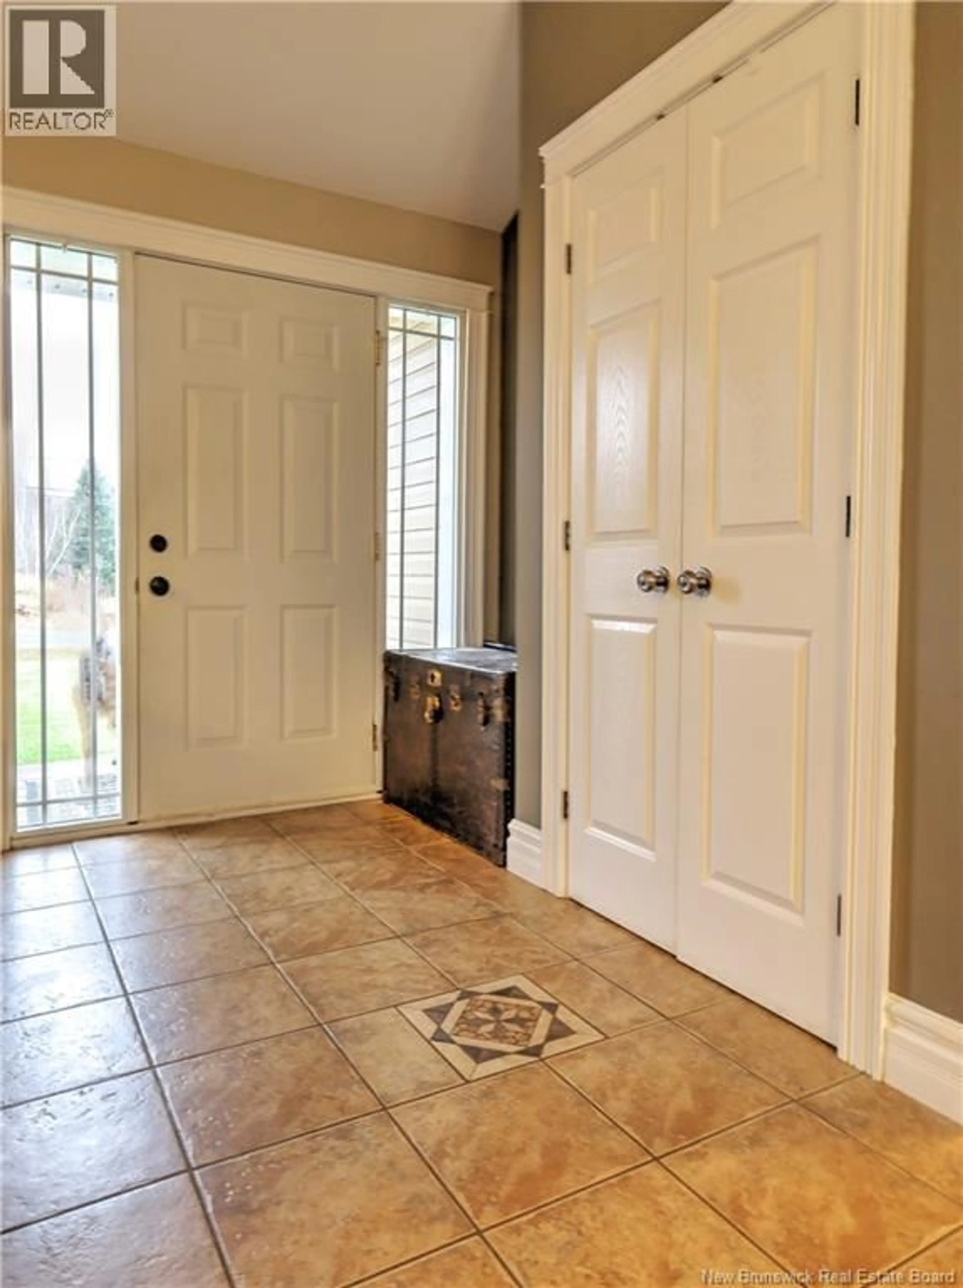
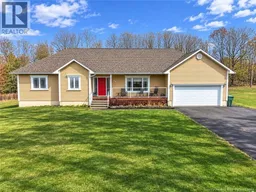
Terrific curb appeal & a bright & spacious interior located in beautiful Keswick Ridge. Interior offers open concept main living areas with cathedral ceilings. Plenty of nice kitchen cabinets with smooth Corian counter-tops/ under-mount sink. A handy main floor laundry with 1/2 bath is located just off the kitchen area as well as access to the attached garage that is equipped with a car charger. Dining area has patio doors to a sunny deck & private back yard. Primary suite features a full bath with whirlpool tub & a roomy walk-in closet. 2 other bedrooms are good size/ double closets and a 2nd full bath complete the top level. Lower level is finished with Very spacious family room area & adjacent play or games are, 4th bedroom and wood storage area with walkout door to the back yard. Lots of great storage & closet areas throughout. Roofing has been replaced in 2022, septic field in 2023. (id:39198)
Property Details
Interior
Features
Basement Floor
Utility room
6'4'' x 18'8''Bedroom
12'0'' x 16'0''Games room
21'8'' x 8'6''Family room
35'3'' x 13'3''Property History
 42

