18 PLEASANT AVE, Stanley, New Brunswick E6B2K3
Contact us about this property
Highlights
Estimated valueThis is the price Wahi expects this property to sell for.
The calculation is powered by our Instant Home Value Estimate, which uses current market and property price trends to estimate your home’s value with a 90% accuracy rate.Not available
Price/Sqft$219/sqft
Monthly cost
Open Calculator
Description
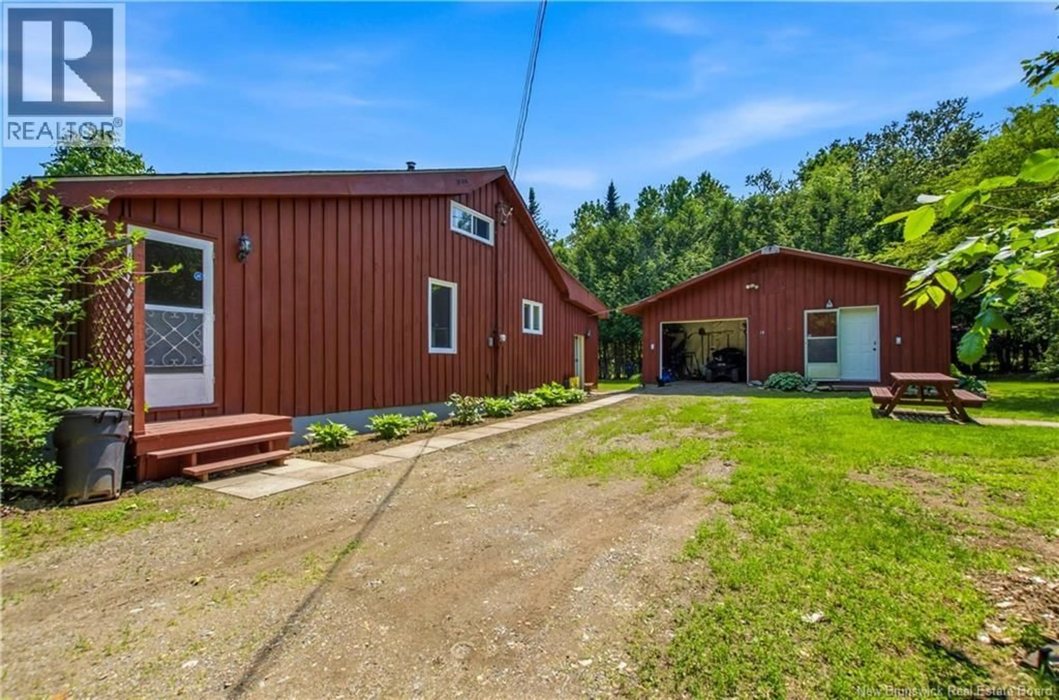
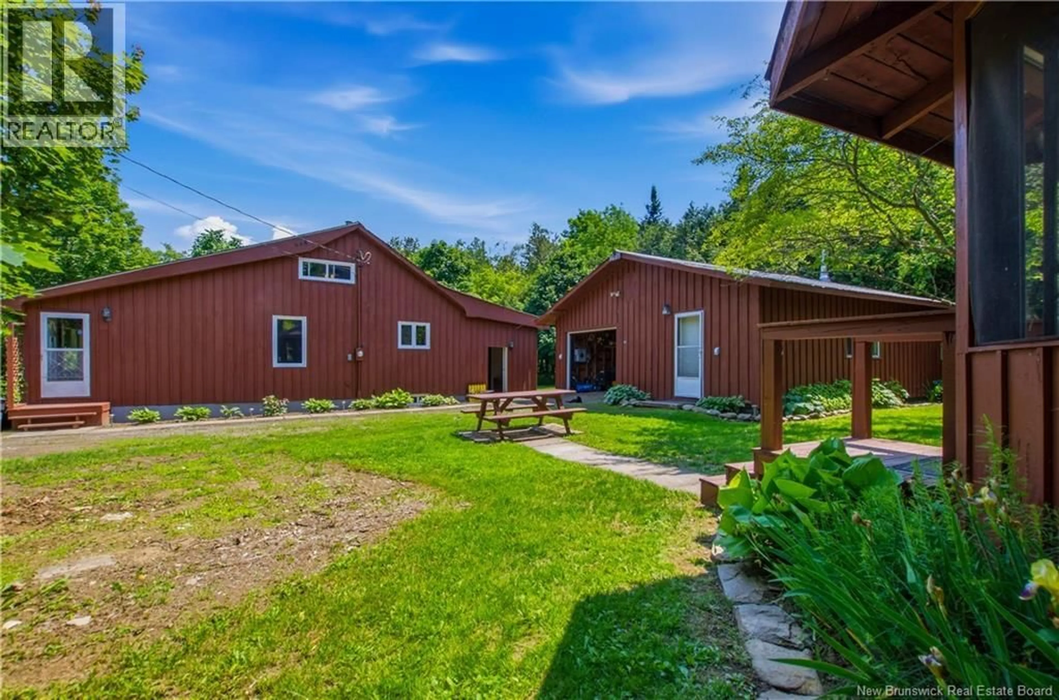
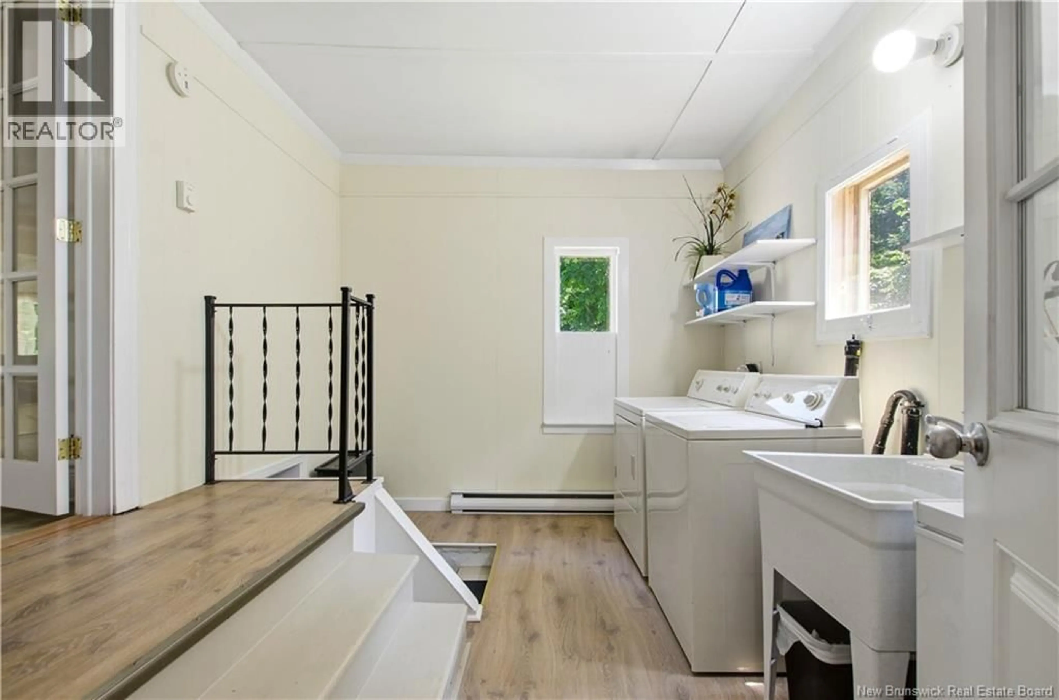
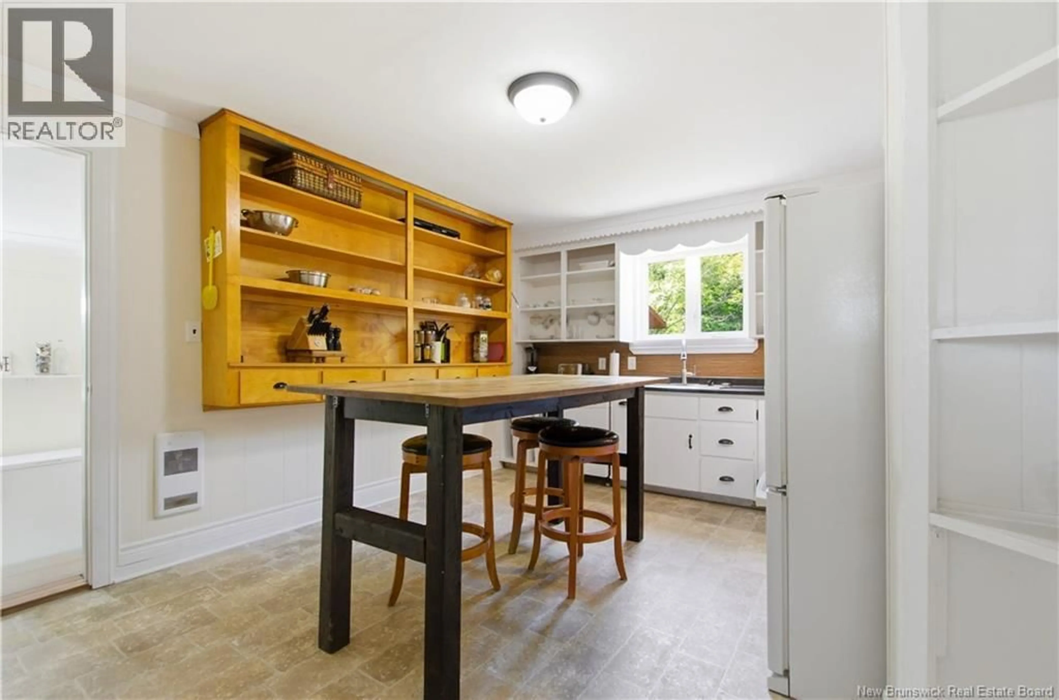
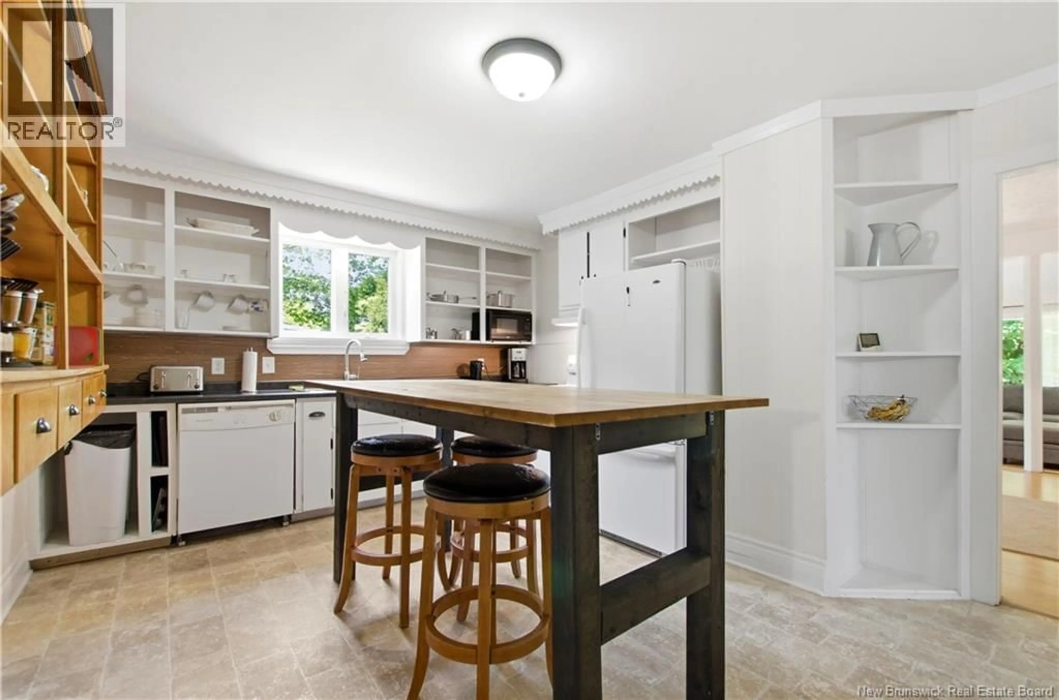
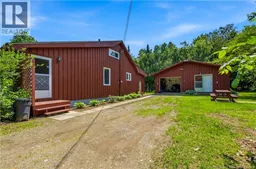
Welcome to the kind of home that simply feels right the moment you arrive. Nestled on a private street in the heart of Stanley just 35 mins to downtown Fredericton, this charming home backs onto the school, and has been lovingly maintained. Featuring 2+1 bedrooms a with loft within walking distance to the school, arena, grocery store, gas station, and everyday amenities in just mins. Inside, you'll find fresh paint throughout, an oversized primary bedroom, a bright, spacious kitchen with a custom butcher block island, a large cozy living room, and a practical mudroom with laundry. Plus a pull-down staircase provides easy access to the loftperfect for additional storage, hobby space, or future possibilities. The partially finished basement offers a potential 3rd bedroom (window may not meet egress), a newer wood stove (3 years), and plenty of space for storage or future rec room. Updates include a newer electrical panel, a brand-new well pump, and freshly stained exterior. Outside, enjoy a beautiful ½-acre lot with mature perennial gardens, a wired gazebo, and a fully insulated, wired detached garage with wood stovecurrently the ultimate hangout space but easily converted back to vehicle storage. Equalized power averages just $210/month, making this home as affordable as it is inviting. (id:39198)
Property Details
Interior
Features
Basement Floor
Bedroom
13'10'' x 11'6''Property History
 48
48
