16 RIDGEVIEW DRIVE, Keswick Ridge, New Brunswick E6L1K2
Contact us about this property
Highlights
Estimated valueThis is the price Wahi expects this property to sell for.
The calculation is powered by our Instant Home Value Estimate, which uses current market and property price trends to estimate your home’s value with a 90% accuracy rate.Not available
Price/Sqft$221/sqft
Monthly cost
Open Calculator
Description
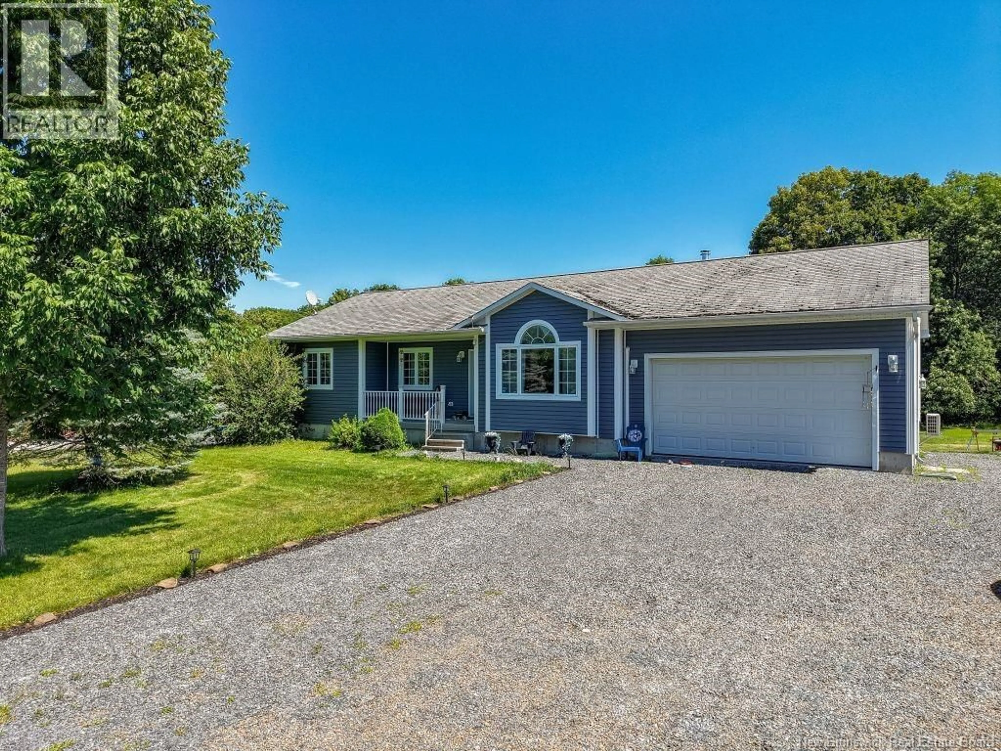
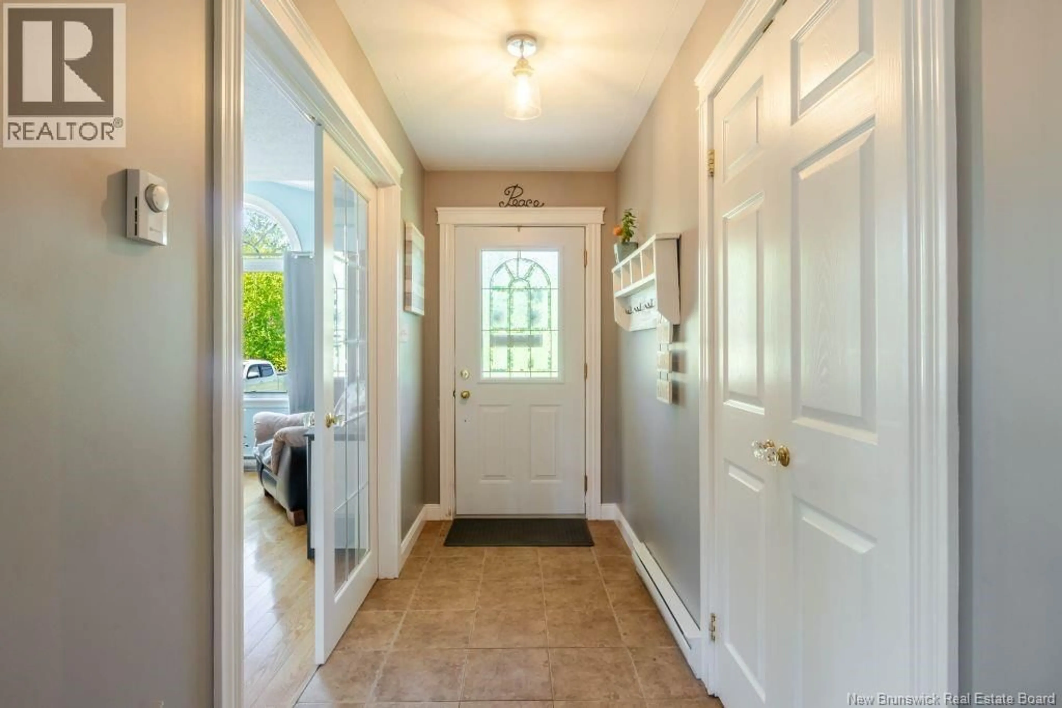
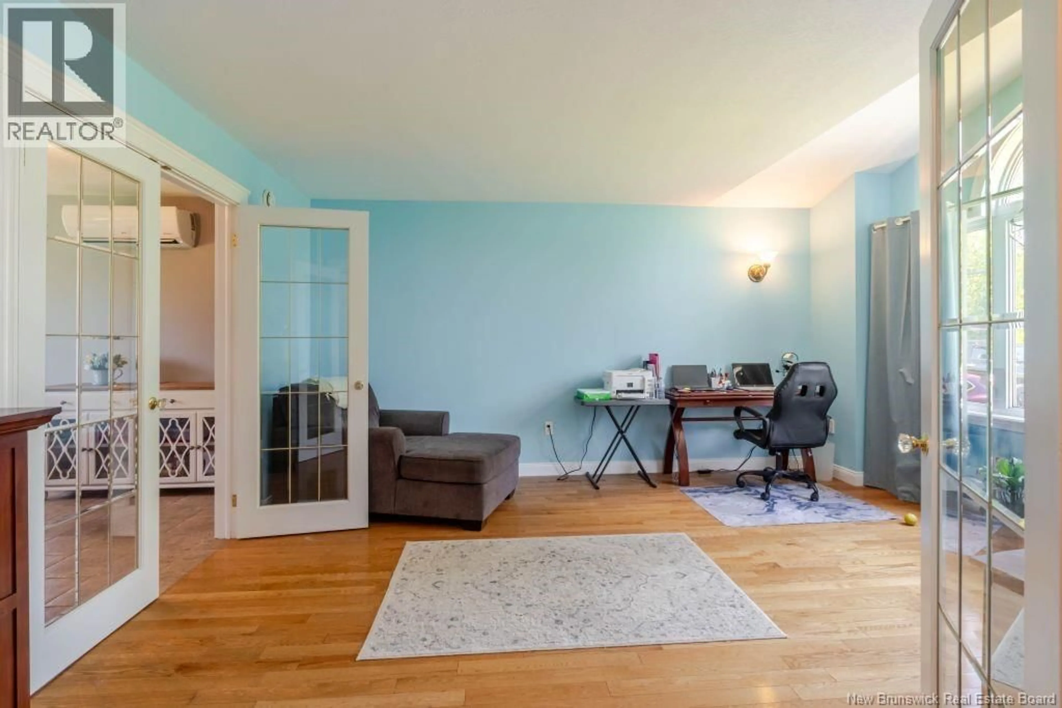
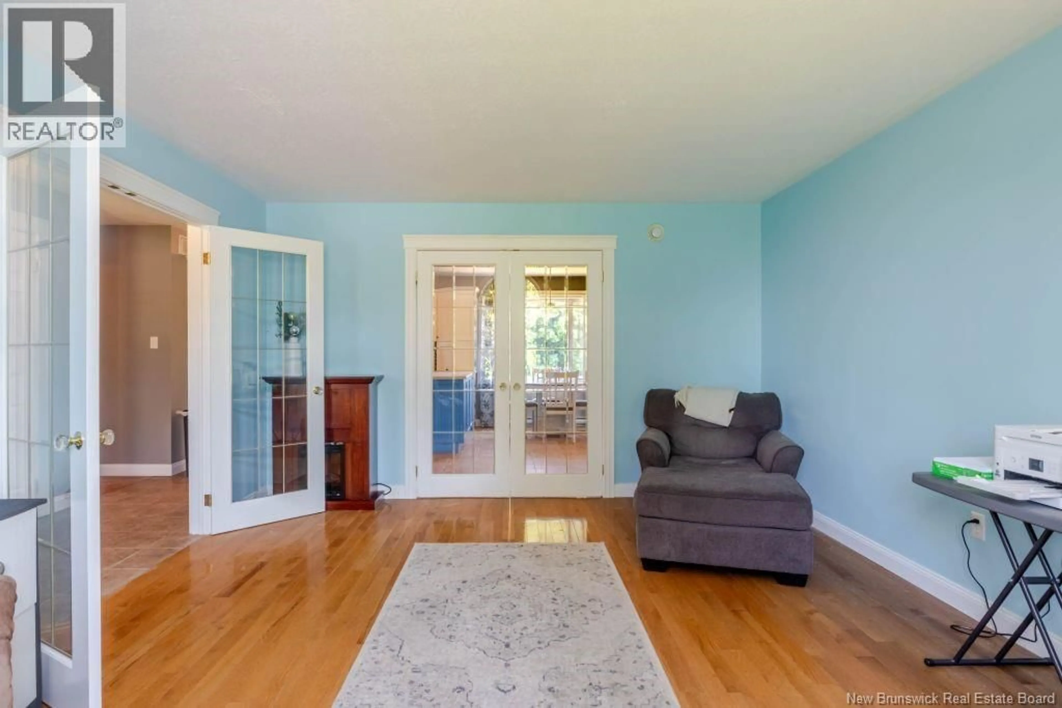
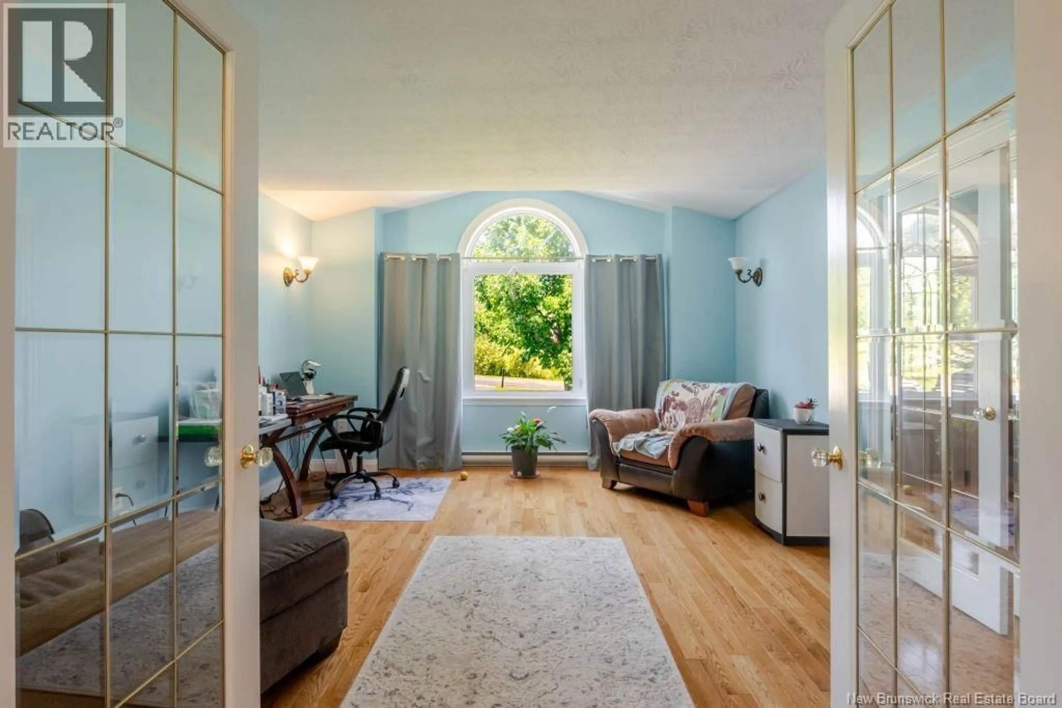
Quality-built 4 bed, 3 bath custom bungalow in desirable Keswick Ridge. This spacious home offers true one level living with 3 bedrooms, 2 full baths, and a convenient laundry room off the kitchen. The bright main floor flows well and is designed for everyday comfort. The finished walkout basement adds exceptional versatility, featuring a large family room with WETT certified woodstove, summer kitchen, 4th bedroom, and 3rd full bathideal for guests, extended family, or potential in-law suite use. Built with efficiency in mind, the home includes extensive insulation, including a fully insulated foundation and insulated interior/exterior walls. This home also offers two ductless heat pumps and a double-car garage providing ample storage. Located in the community of Keswick Ridge, home to one of NBs most praised elementary/middle schools. Just 15 minutes to Fredericton and 10 minutes to Mactaquac Golf Club, beach & marina, this property offers the perfect blend of country serenity and city convenience. (id:39198)
Property Details
Interior
Features
Basement Floor
Kitchen
14'7'' x 13'9''Other
14'0'' x 13'10''Storage
13'10'' x 26'0''Other
14'0'' x 3'0''Property History
 29
29
