159 TAXIS RIVER ROAD, Taxis River, New Brunswick E6A1A3
Contact us about this property
Highlights
Estimated valueThis is the price Wahi expects this property to sell for.
The calculation is powered by our Instant Home Value Estimate, which uses current market and property price trends to estimate your home’s value with a 90% accuracy rate.Not available
Price/Sqft$131/sqft
Monthly cost
Open Calculator
Description
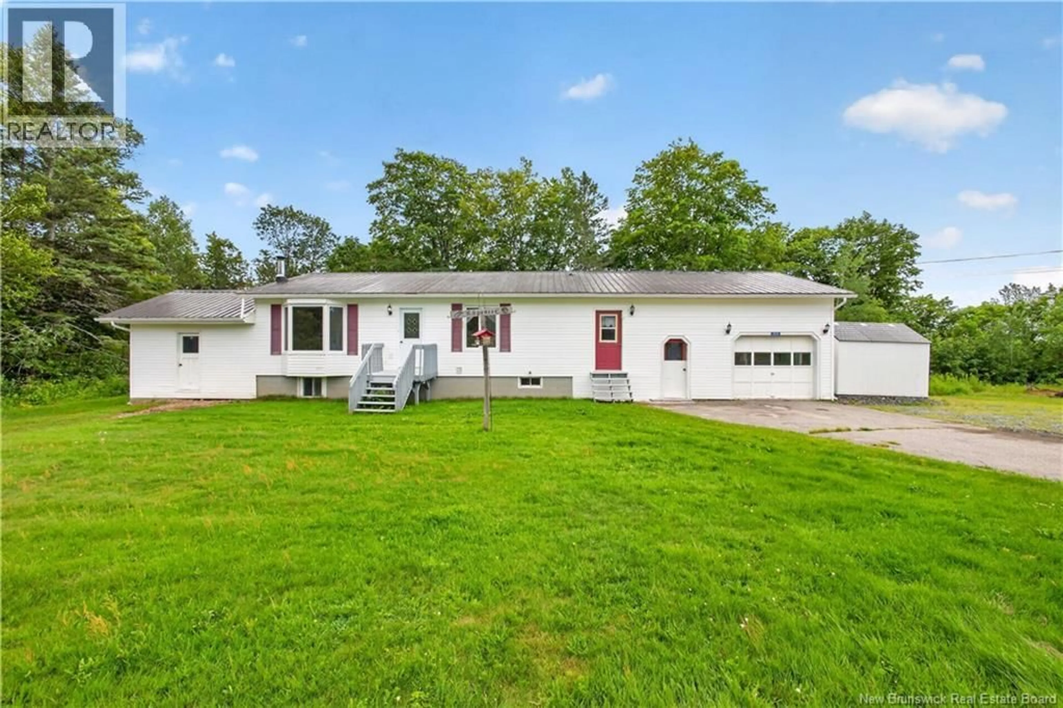
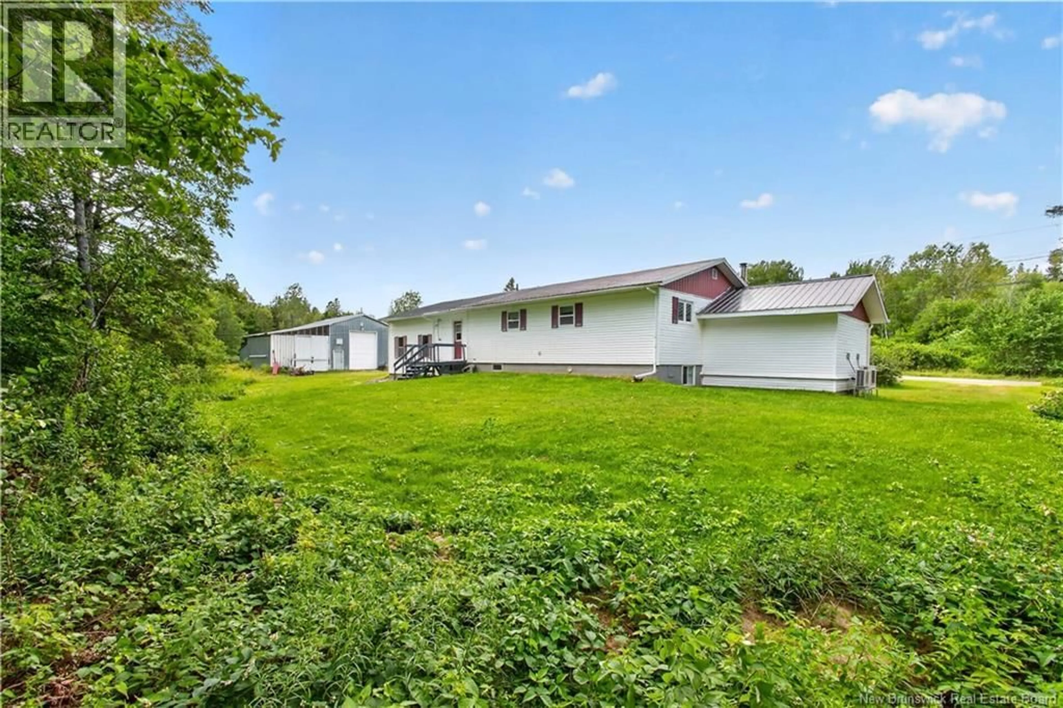
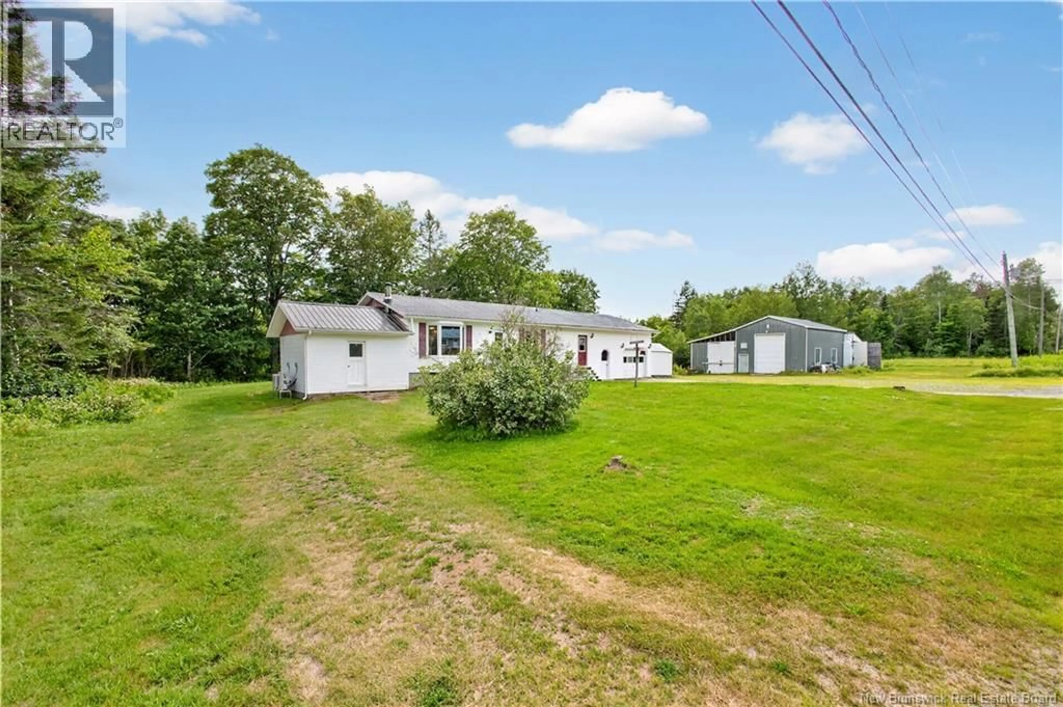
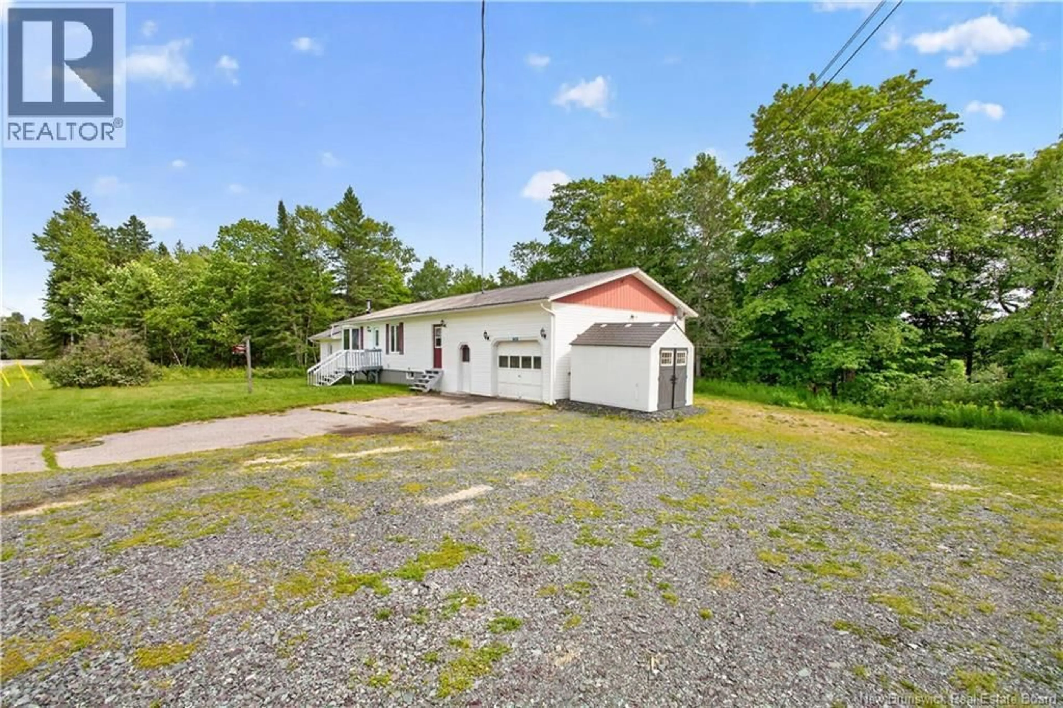
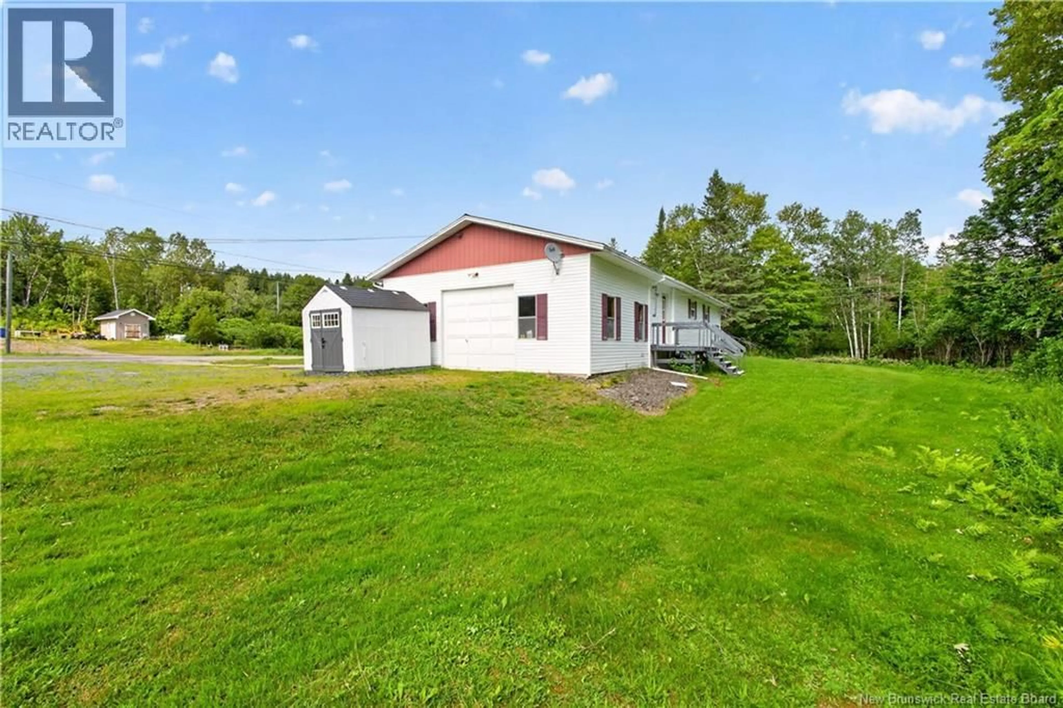
If you've been searching for a home that combines comfortable living, exceptional storage, and an incredible workshop in a peaceful setting, this property is one you won't want to miss. Book your private viewing today! A combination of comfort, convenience, and outdoor adventure is what you will get with this well-maintained 3-bedroom bungalow. Nestled in a QUIET, friendly neighborhood. This home offers a full bathroom on the main level and a convenient half bath with a toilet and sink in the lower level. This home is Wheel Chair Accessible as well. The bright and functional main floor features three bedrooms and welcoming living spaces designed for everyday living. The lower level provides plenty of storage space, making it easy to keep seasonal items, tools, and recreational gear organized. An ATTACHED GARAGE offers everyday convenience, while the impressive 28' x 36' DETACHED SHOP with 12-foot doors is perfect for storing RVs, boats, ATVs, or creating the ultimate workshop. A wired-in GENERATOR provides added peace of mind, ensuring you're prepared during power outages. Outdoor enthusiasts will love the property's close proximity to ATV trails, as well as excellent HUNTING and FISHING opportunities. Whether you're looking for a year-round residence or a recreational getaway, this location offers easy access to everything the outdoors has to offer. (id:39198)
Property Details
Interior
Features
Basement Floor
Other
15'8'' x 14'1''Utility room
13'1'' x 12'5''Storage
13'1'' x 22'4''2pc Bathroom
7'7'' x 13'1''Property History
 33
33
