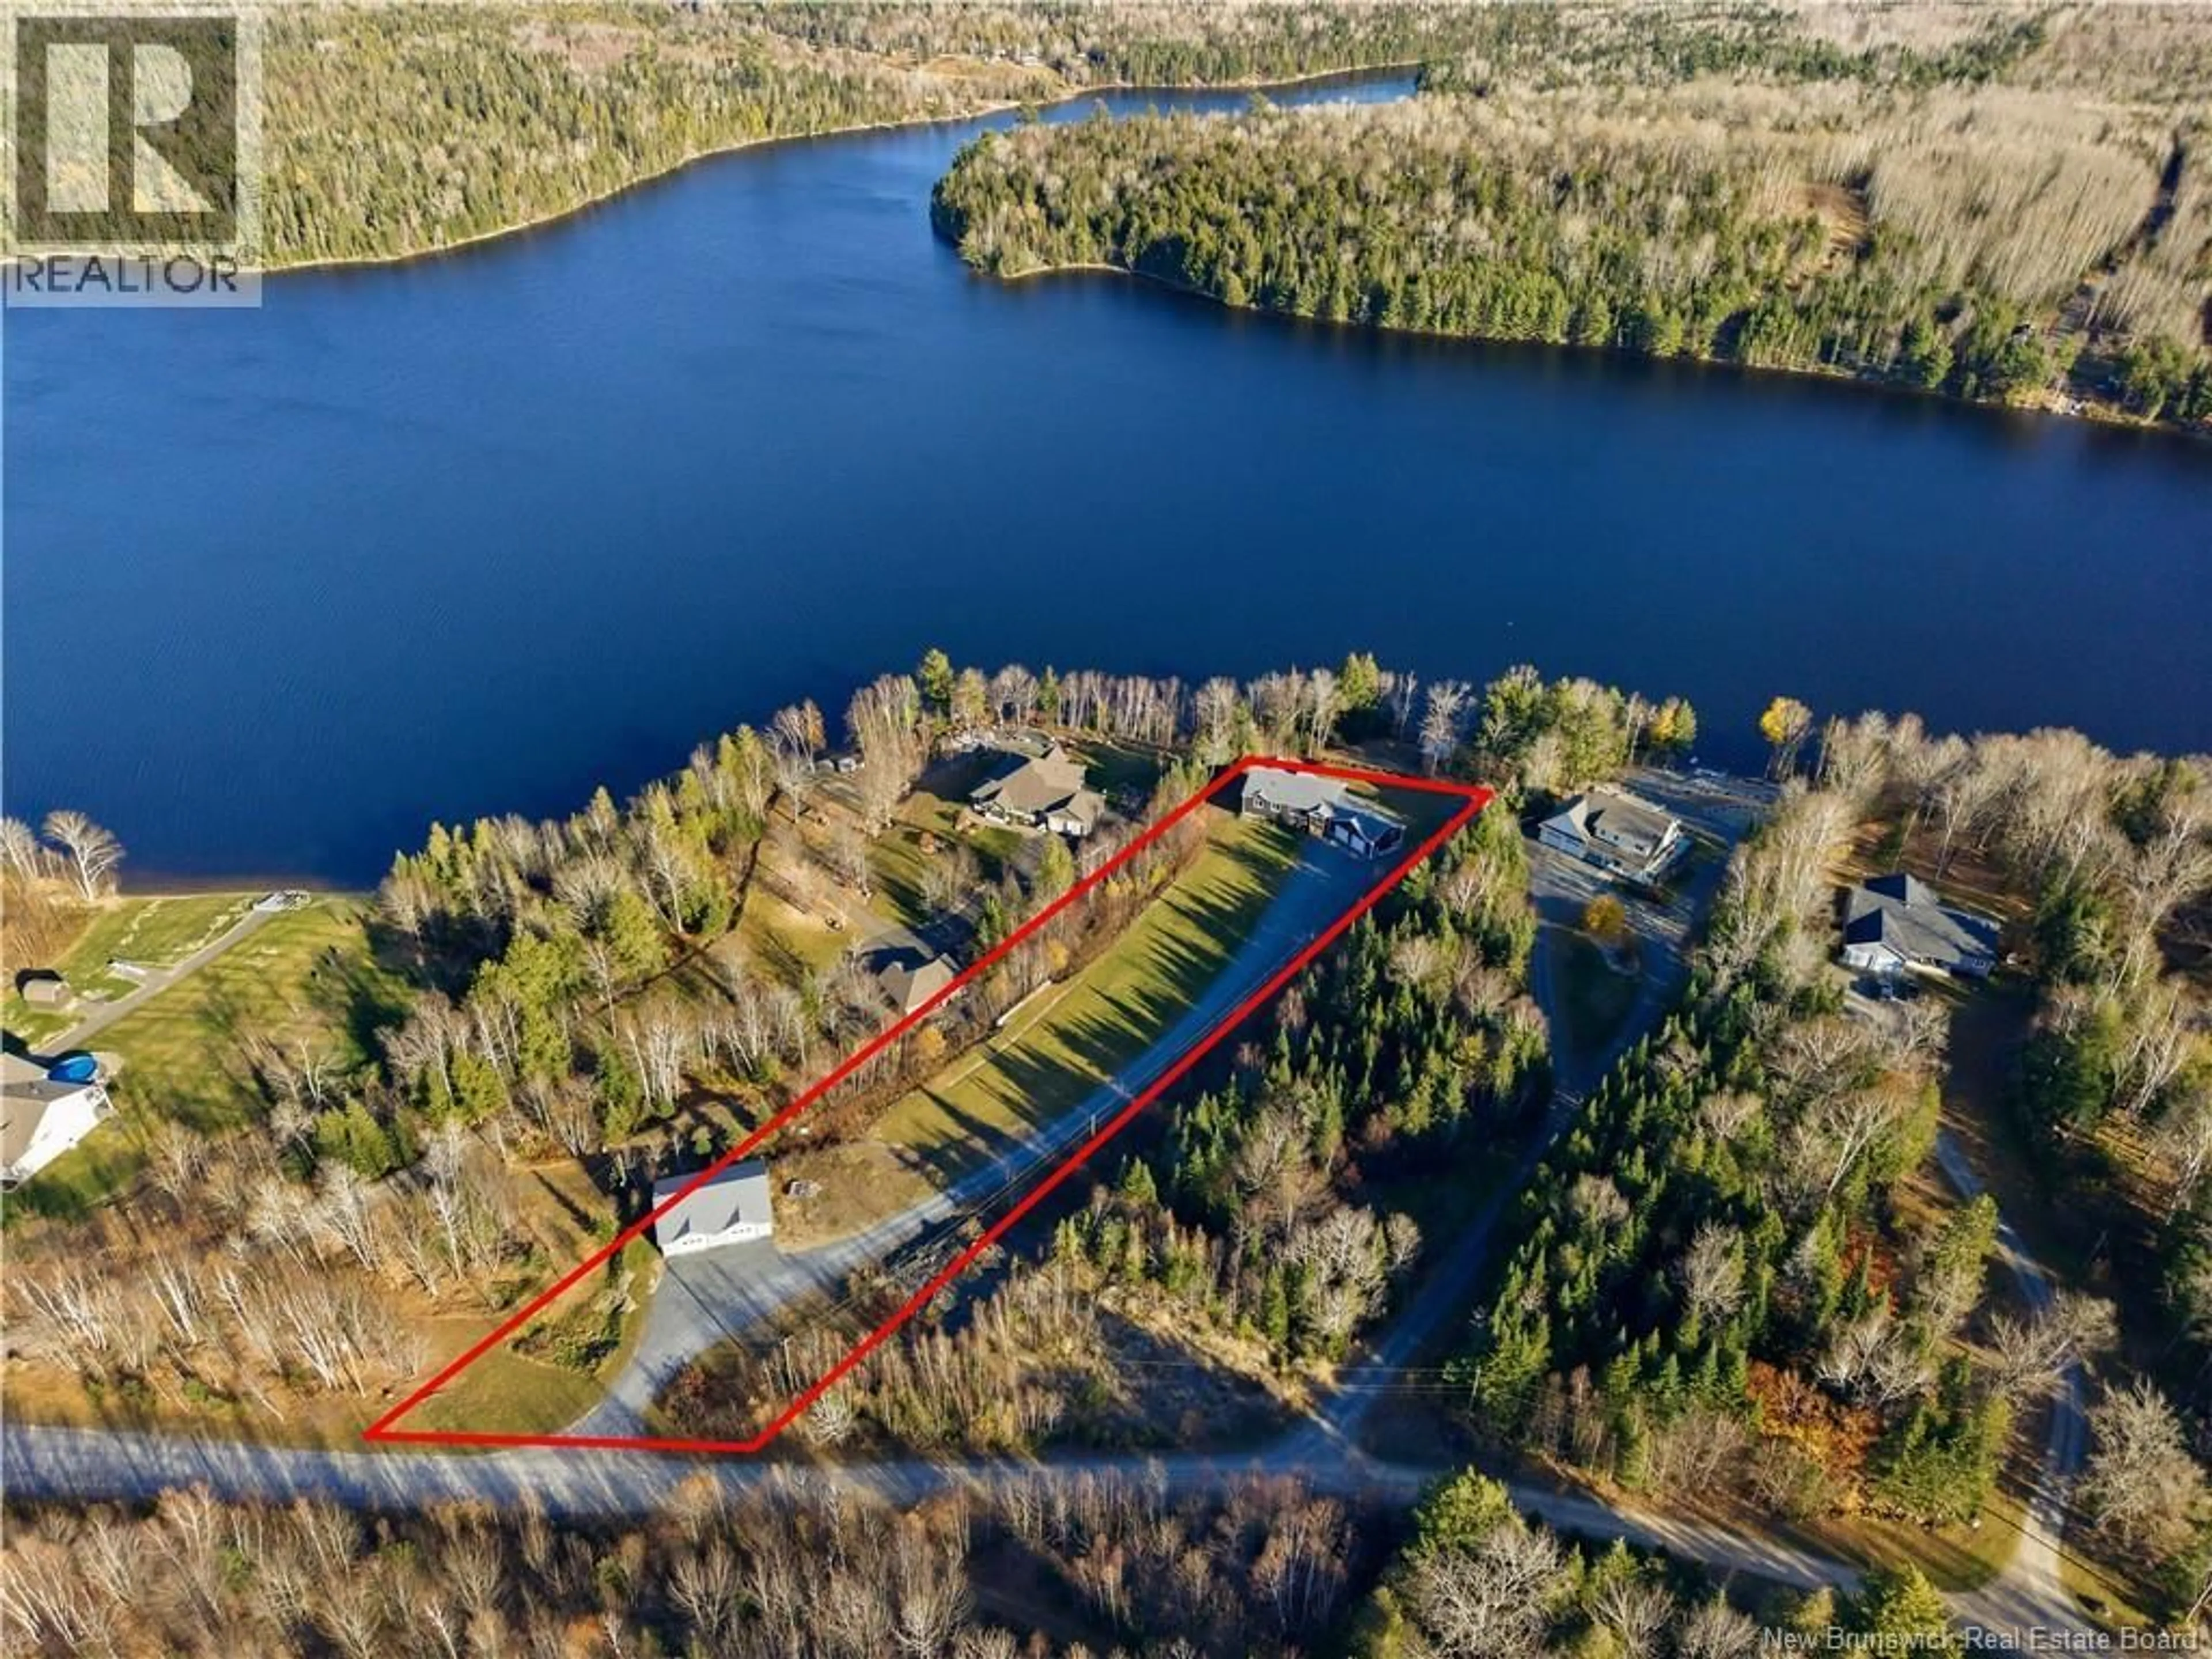
151 LYNDSAY LANE, New Market, New Brunswick E6K0A7
Contact us about this property
Highlights
Estimated valueThis is the price Wahi expects this property to sell for.
The calculation is powered by our Instant Home Value Estimate, which uses current market and property price trends to estimate your home’s value with a 90% accuracy rate.Not available
Price/Sqft$297/sqft
Monthly cost
Open Calculator
Description
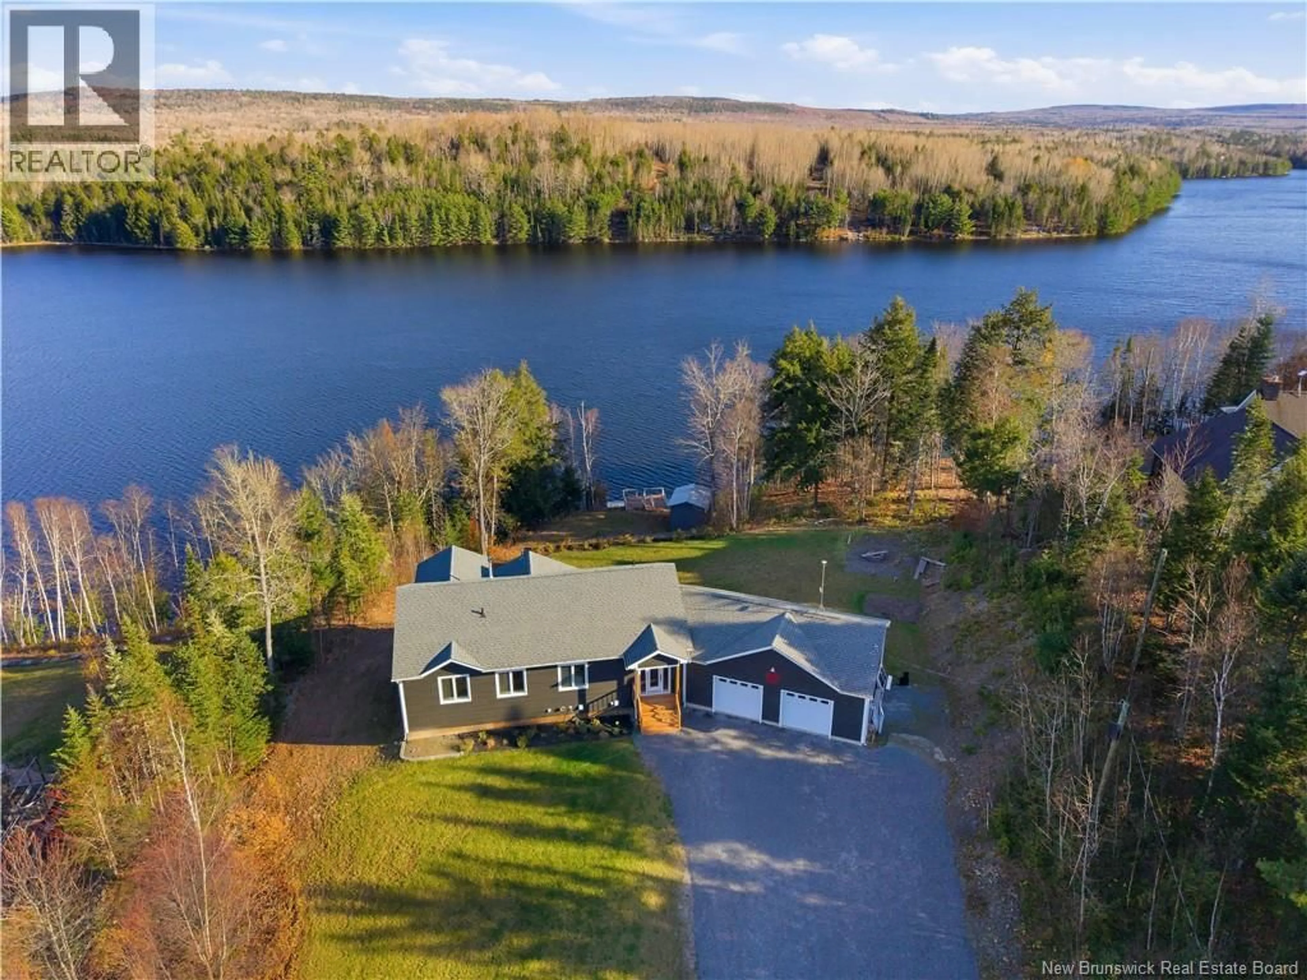
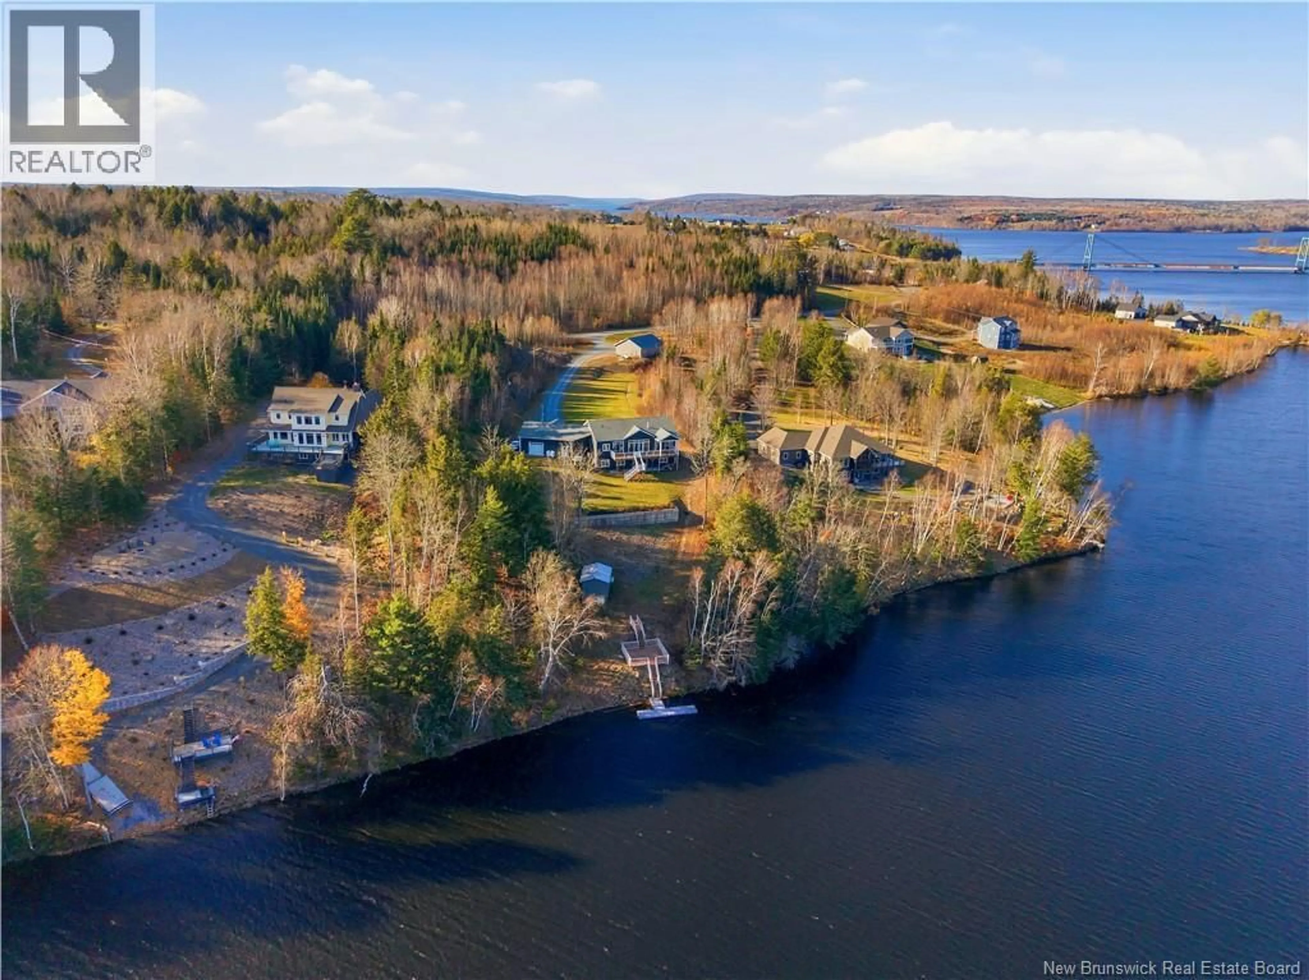
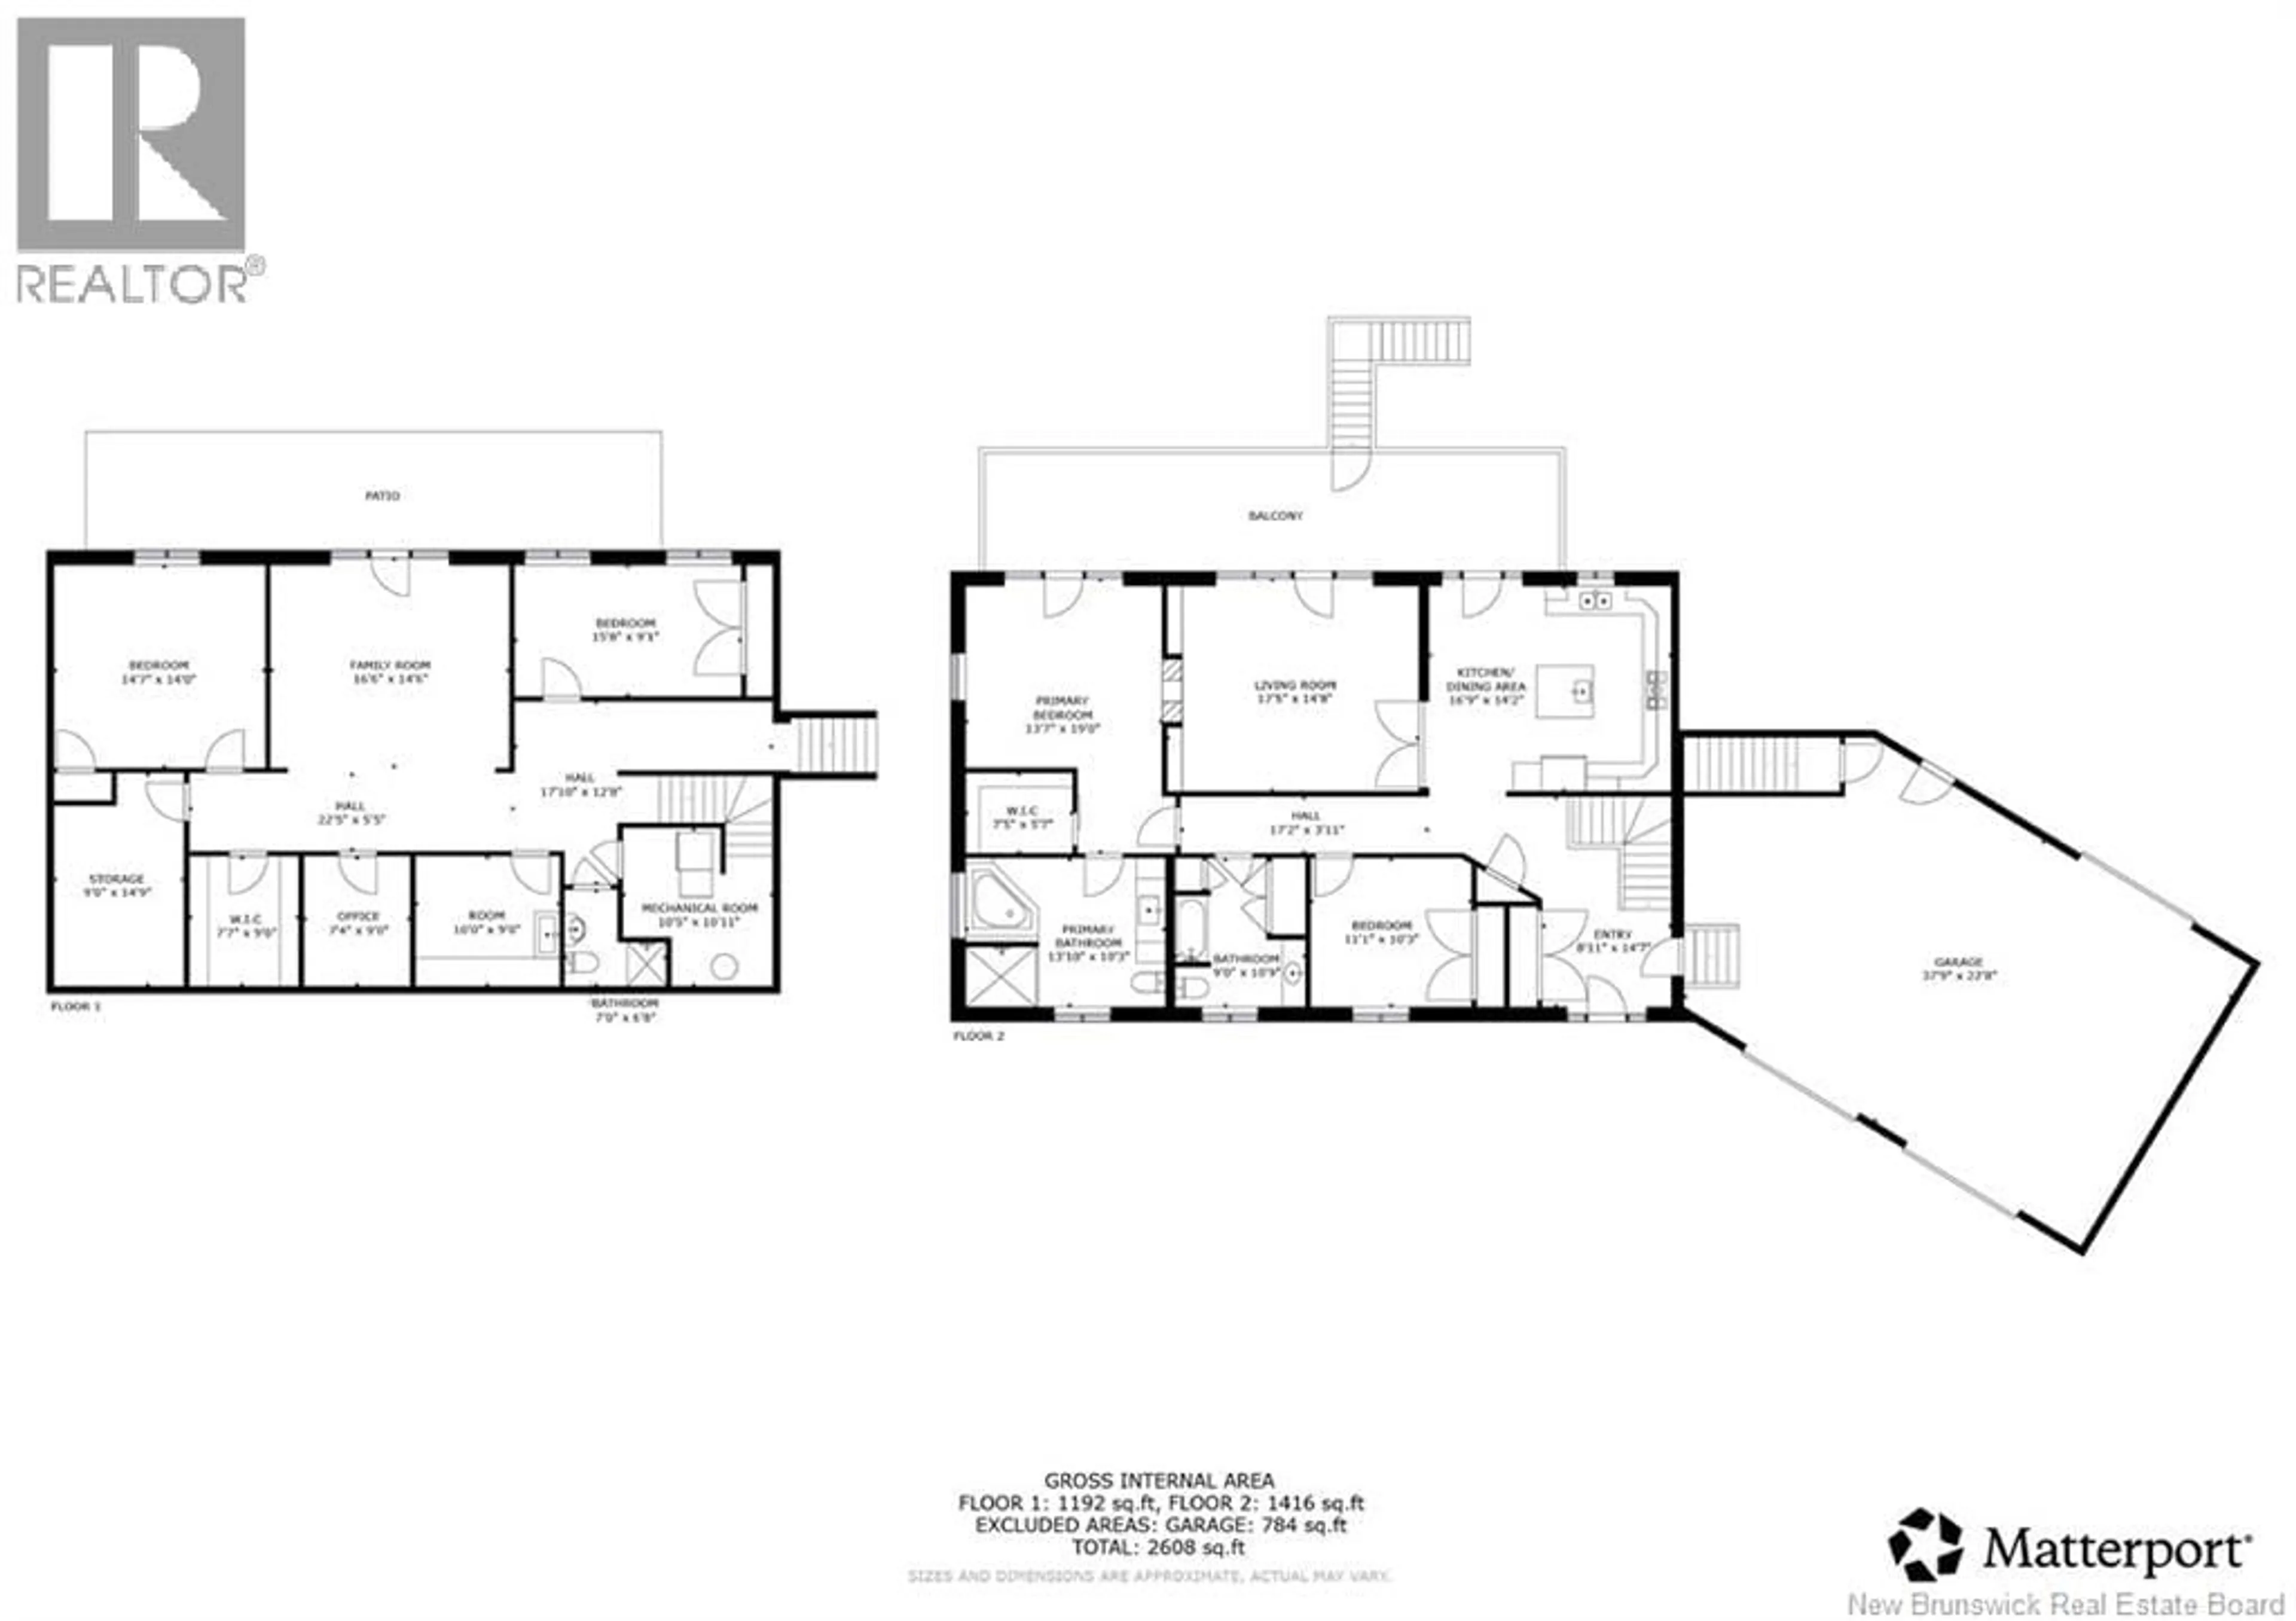
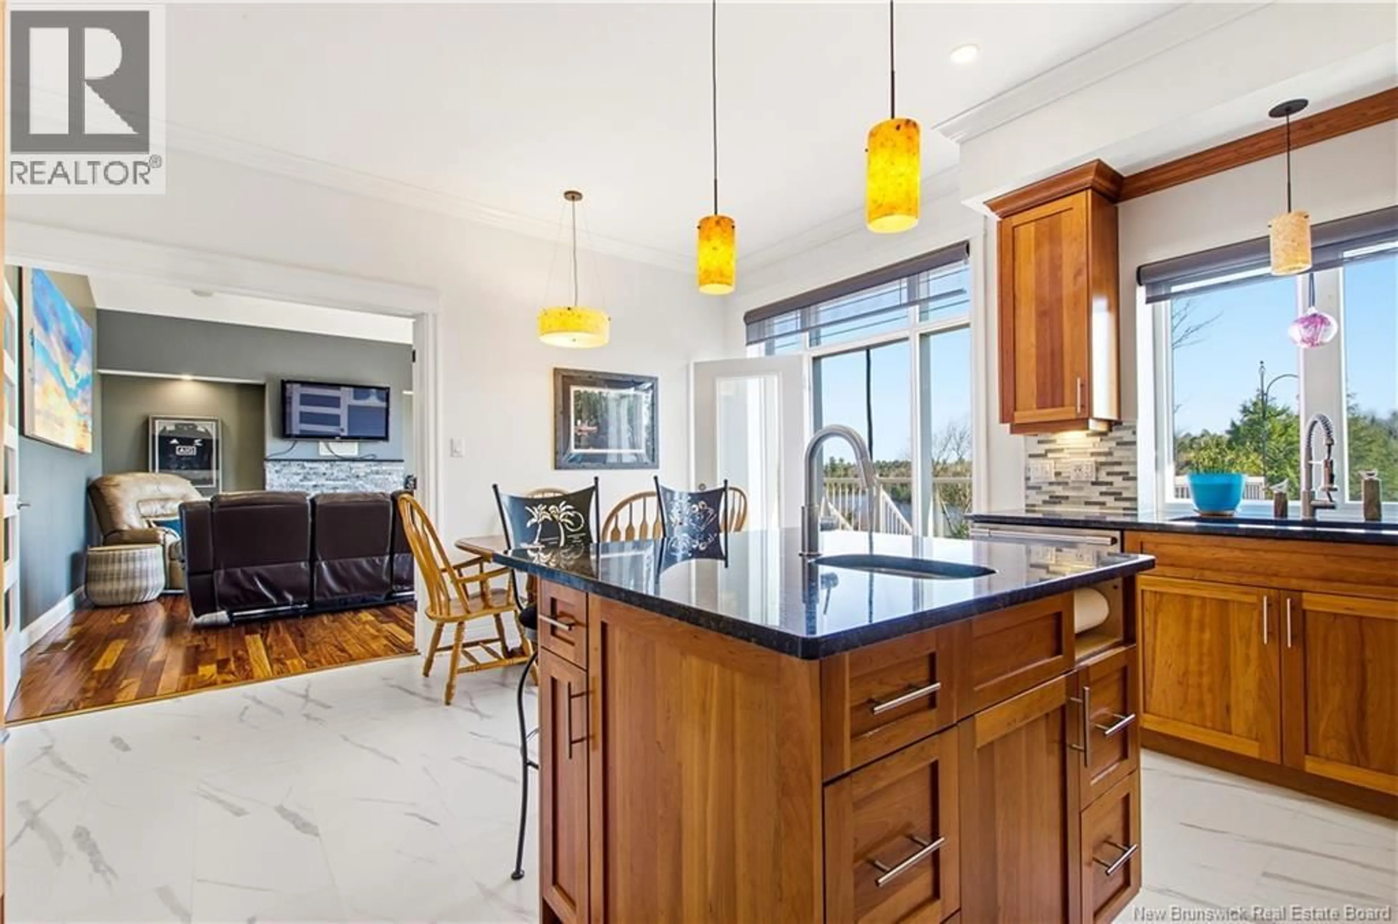
Some homes are built to sell. Others are built to stay. Built in 2016 and loved by its original owners, 151 Lyndsay Lane is the kind of place where the good stuff was never an afterthought. Think sweeping Saint John River views, a sprawling composite deck, and thoughtful upgrades for everyday living. The eat-in kitchen features custom Oak Ridge cabinetry, new flooring, a breakfast island w/ a second sink, and storage to spare. French doors to the living room give you an open-concept feel, w/ the option to cozy in. Here, cathedral ceilings, tigerwood floors, soaring windows, and a two-sided fireplace shared w/ the primary bedroom steal the show. The primary suite has its own access to the covered portion of the deck, a walk-in closet w/custom cabinetry, and an ensuite w/ a jetted tub and generous walk-in shower. Downstairs, 9-foot ceilings, a backyard walkout, garage access, and a dedicated wine room bring even more possibilities. ICF construction, a ducted heat pump, and engineered wood siding w/ a baked-enamel finish all add longevity and efficiency. And w/ two double garages (one attached, one detached) there's room for all the toys. Upgrades include new crushed rock in driveway, new front steps, new windows in shop, new flooring in the kitchen/hallway/wine room, and more). Best of all? Licensed access to the river, w/ a dock included, means summer afternoons on the water are calling. Just 25 minutes from downtown Fredericton, this is New Brunswick living done right. (id:39198)
Property Details
Interior
Features
Basement Floor
Utility room
10'11'' x 10'5''Bedroom
9'0'' x 10'0''Office
9'0'' x 7'4''Other
9'0'' x 7'7''Property History
 43

