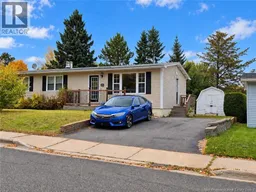
15 BIRD STREET, Nackawic, New Brunswick E6G1B9
Contact us about this property
Highlights
Estimated valueThis is the price Wahi expects this property to sell for.
The calculation is powered by our Instant Home Value Estimate, which uses current market and property price trends to estimate your home’s value with a 90% accuracy rate.Not available
Price/Sqft$108/sqft
Monthly cost
Open Calculator
Description
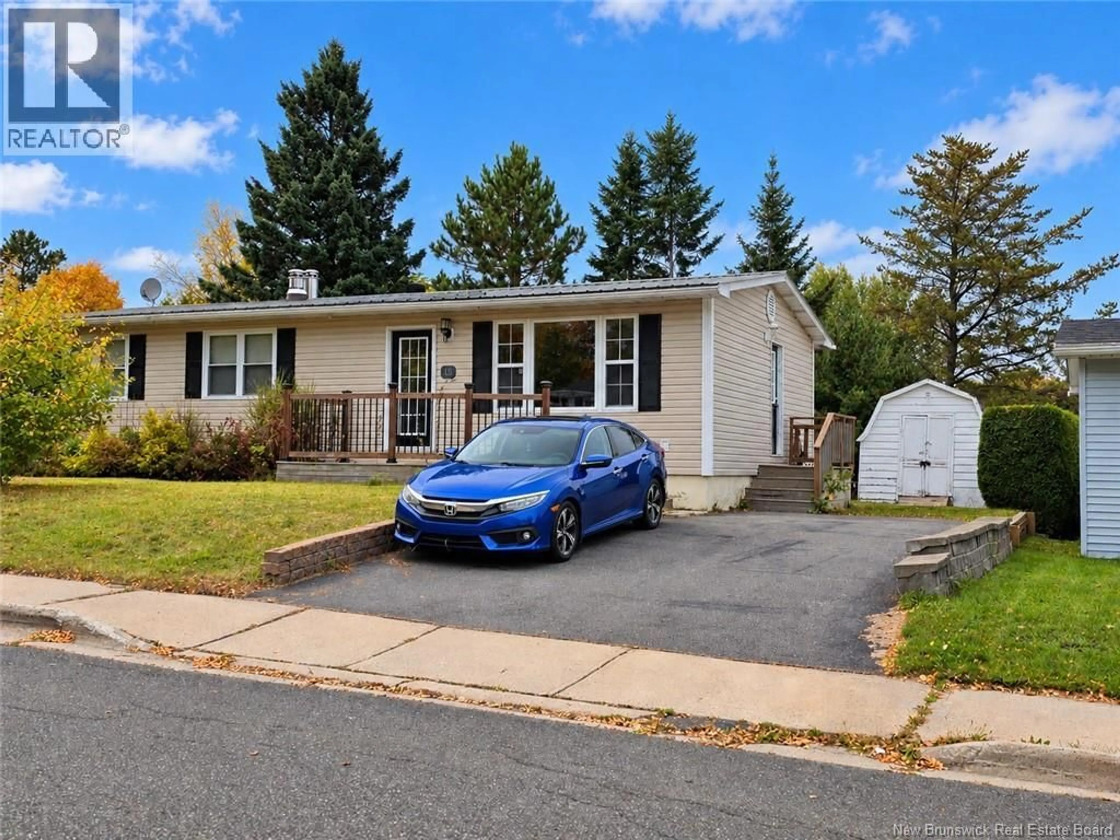
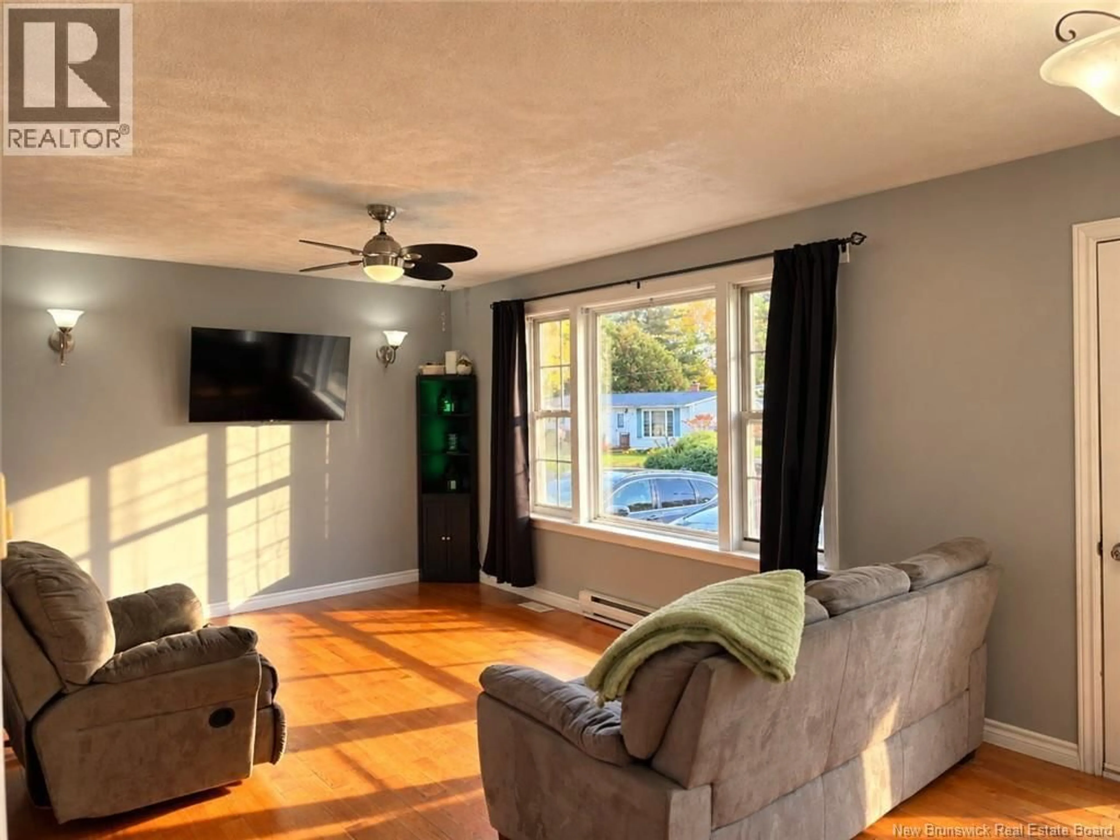
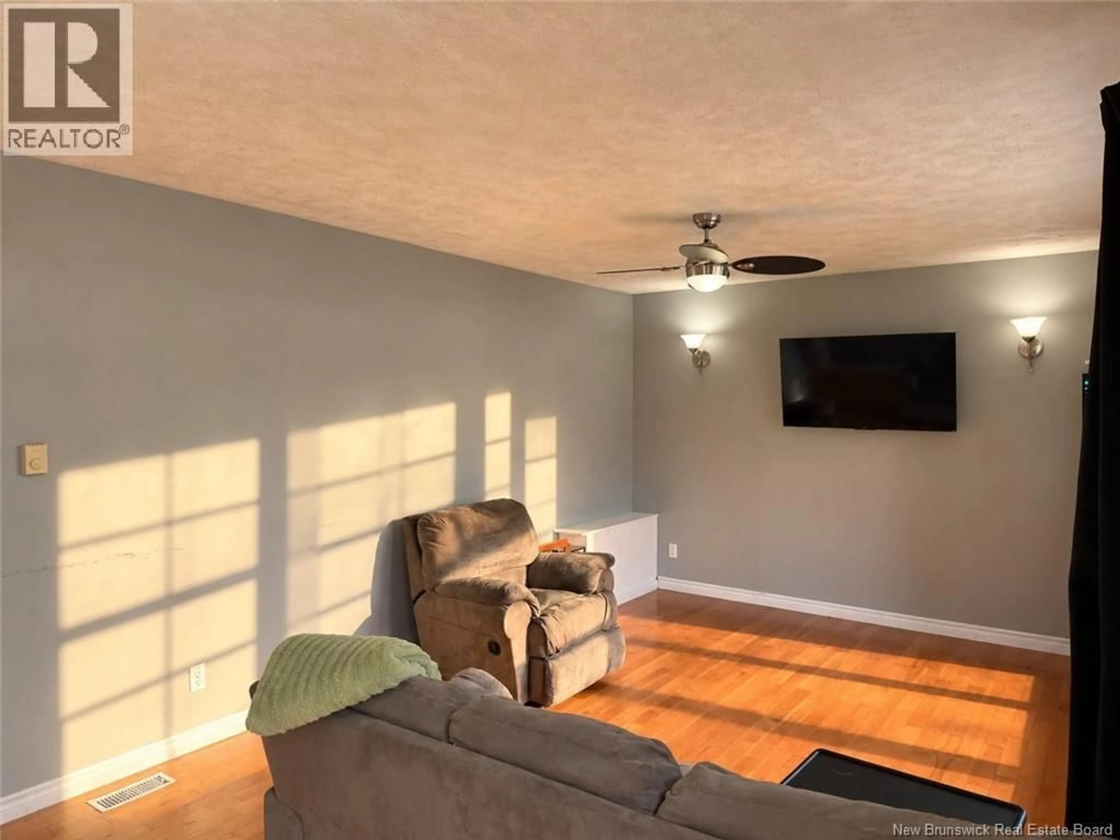
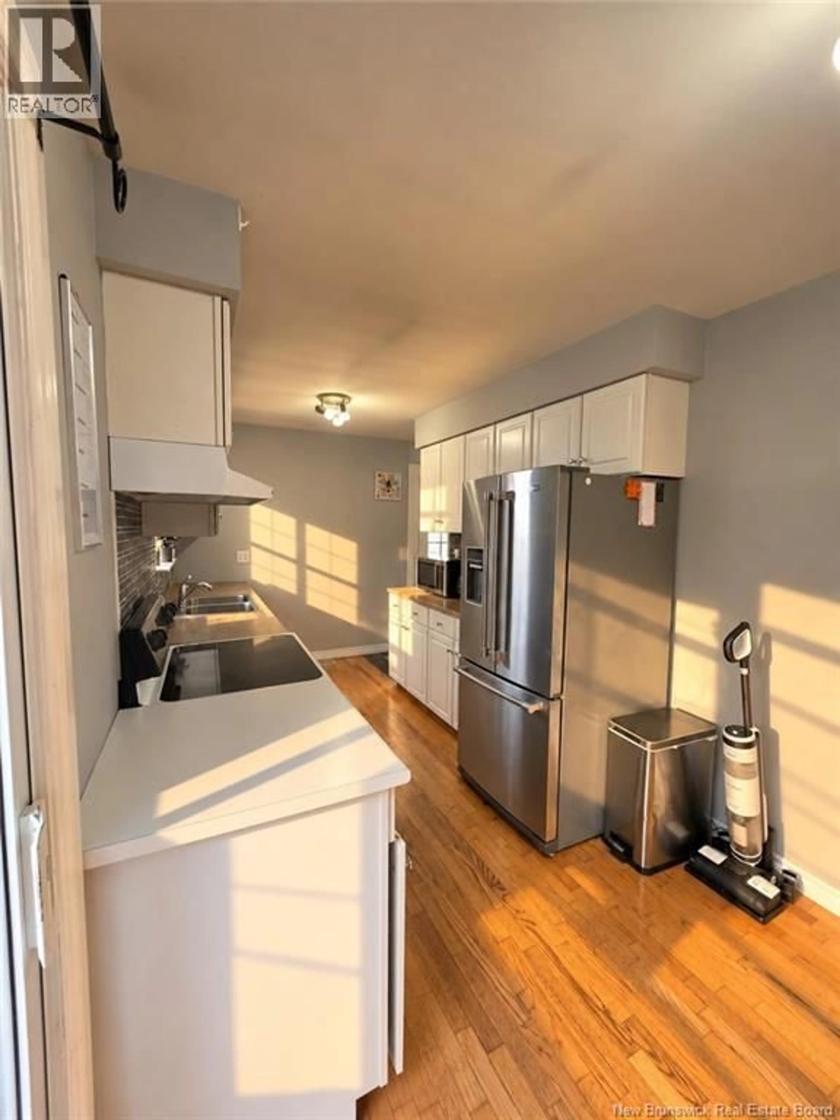
Welcome to 15 Bird Street, this cute bungalow offers space, comfort and a convenient location approximately 30 minutes from both Fredericton and Woodstock and only 40 minutes from the U.S. border. The main level features a bright galley-style kitchen with plenty of counter space and a convenient pantry. The dining area flows into the living room, creating a comfortable and functional layout. Three bedrooms, a full bathroom and main-level laundry complete this floor. The lower level offers even more living space with a family room, fourth bedroom and 3-piece bathroom, ideal for a growing family, guests, a home office or additional living space. You'll also find separate utility, storage and furnace rooms, providing plenty of practical storage. Mostly hardwood and laminate flooring runs throughout the home. A 36,000 BTU LG heat pump system with three heads, two upstairs and one downstairs, provides efficient heating and cooling for year-round comfort. With 4 bedrooms total (1 room in basement non-conforming), 2 bathrooms, two levels of living space and a great central location between Fredericton and Woodstock, 15 Bird Street has plenty to offer its next owners. If you've been waiting for a home that gives you the space your family needs without giving up convenient access to Fredericton, Woodstock or the U.S. border, this could be the one. Don't just scroll past, book your private viewing and come see the possibilities for yourself! (id:39198)
Property Details
Interior
Features
Basement Floor
Utility room
11'7'' x 22'7''Utility room
14'9'' x 11'1''Storage
6'11'' x 6'10''Recreation room
21'11'' x 14'6''Property History
 20
20
