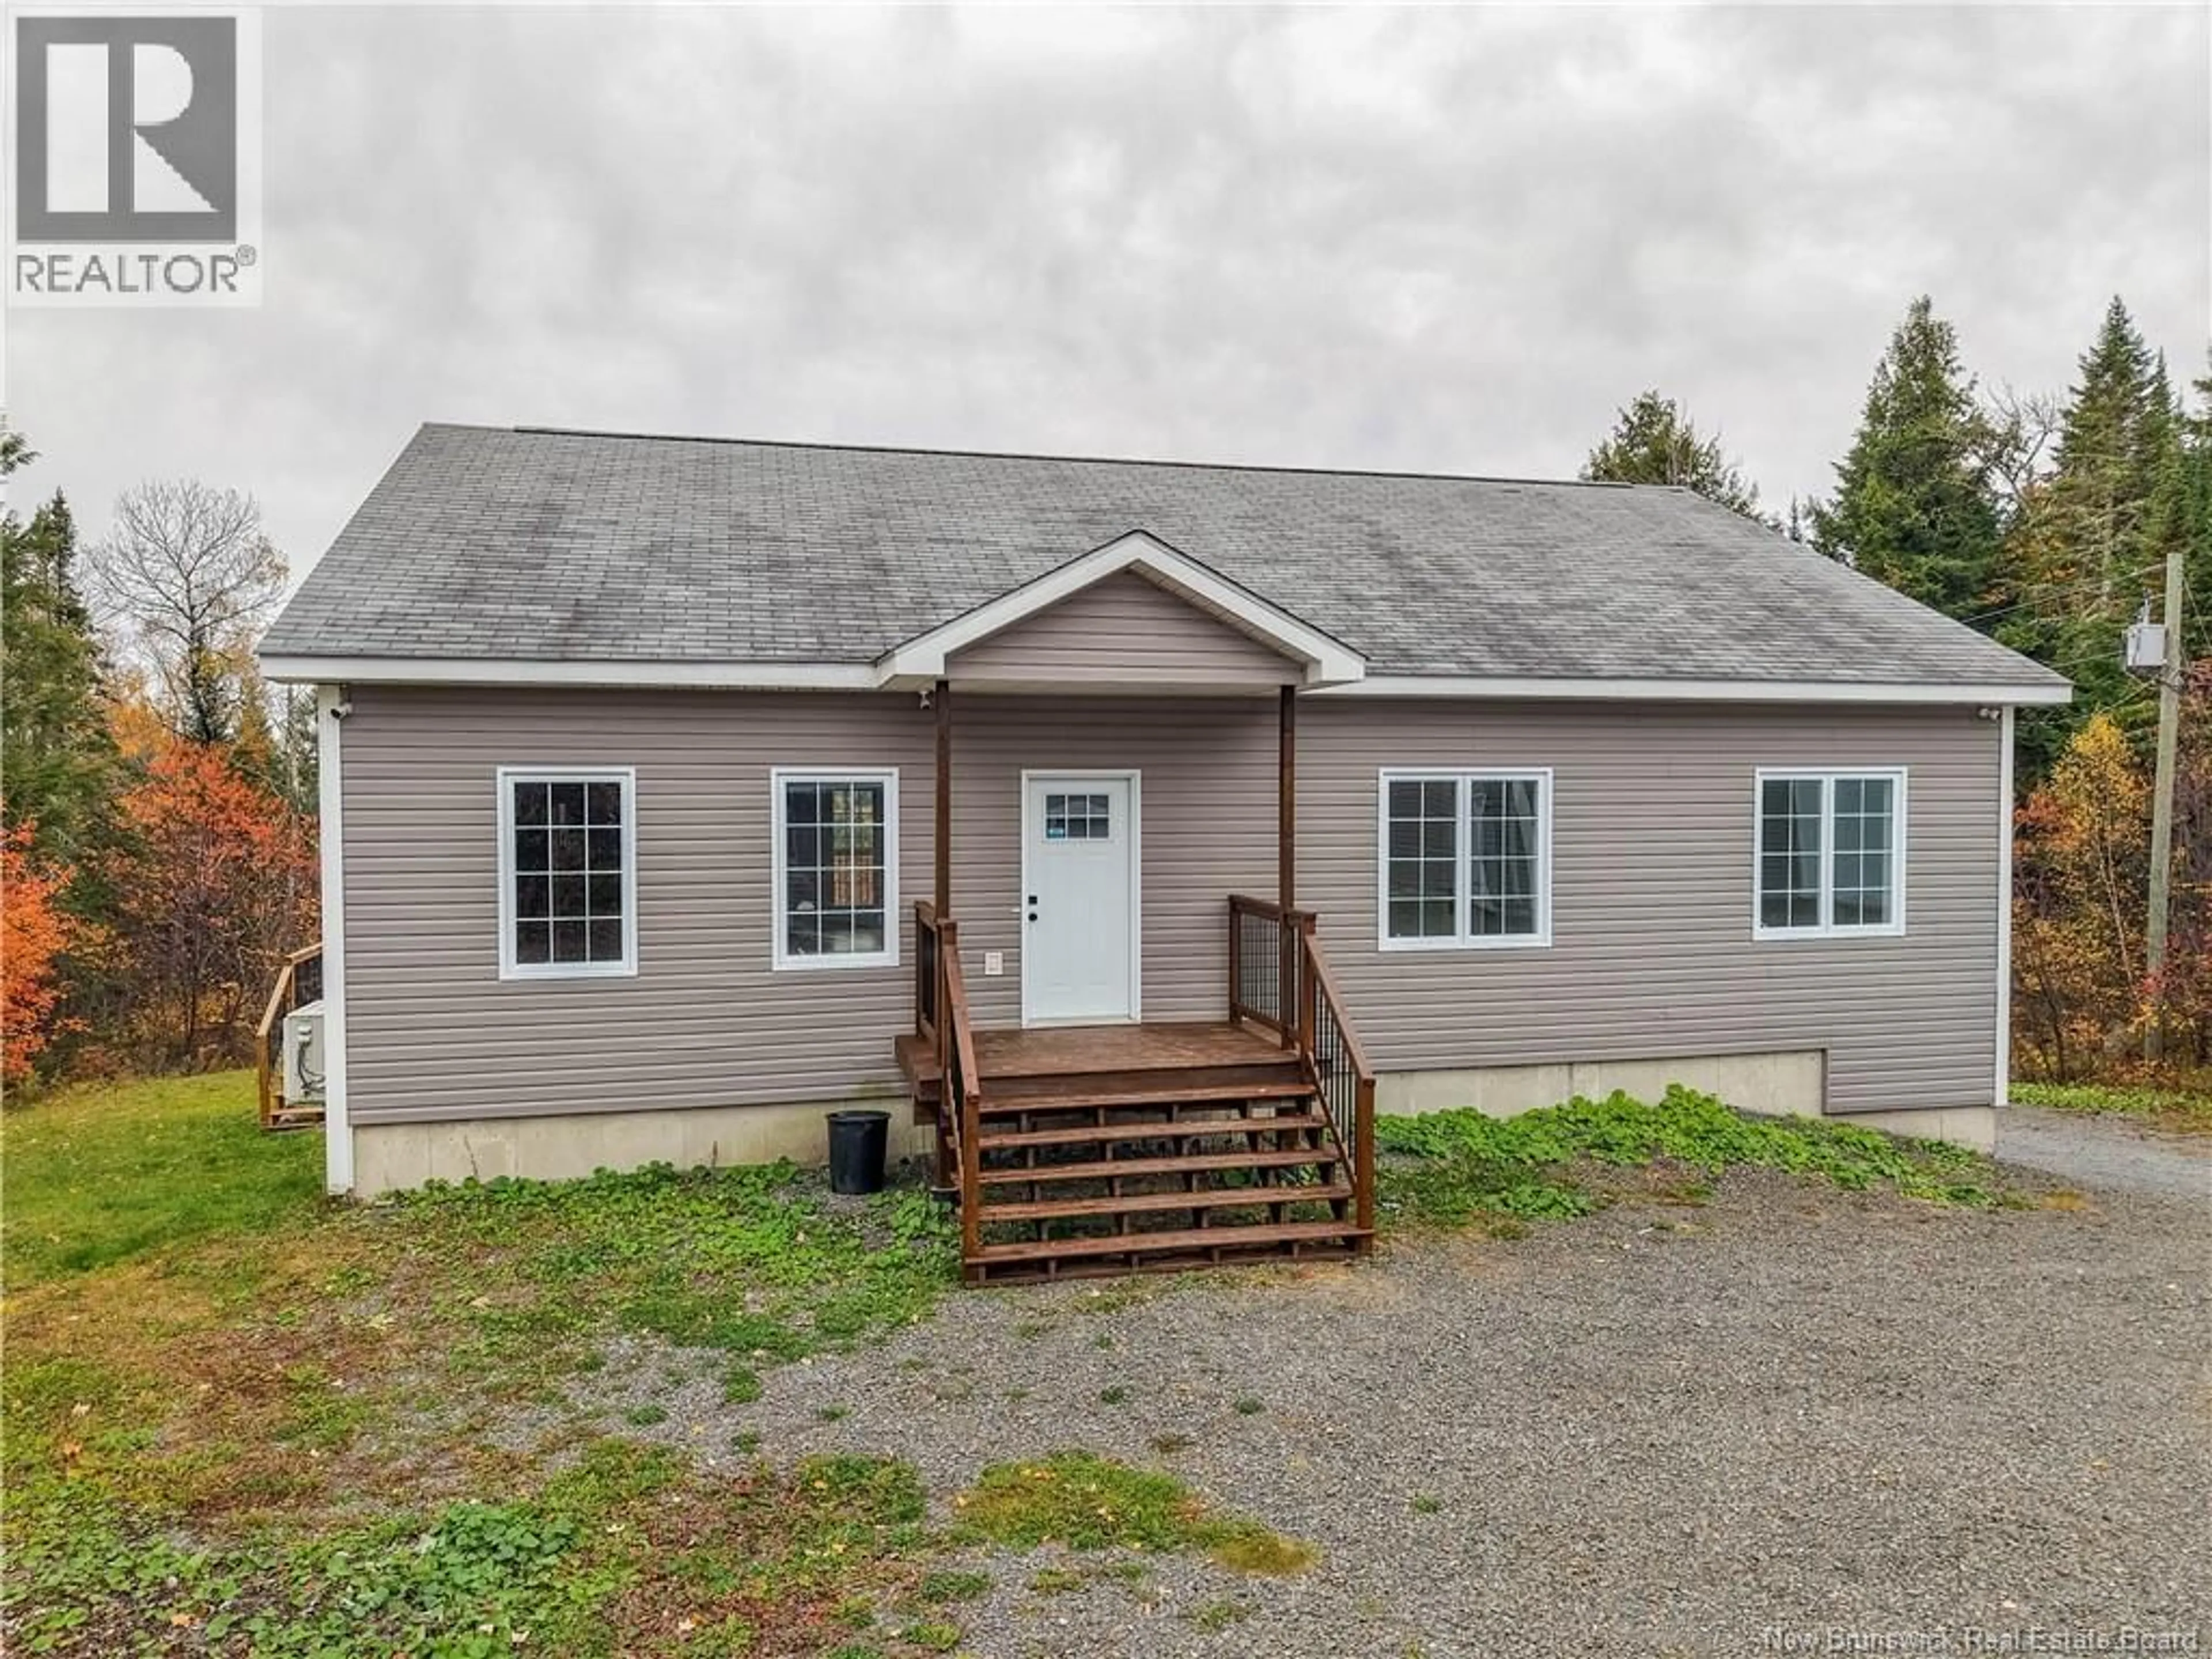
1417 ROUTE 148, Durham Bridge, New Brunswick E6C1N5
Contact us about this property
Highlights
Estimated valueThis is the price Wahi expects this property to sell for.
The calculation is powered by our Instant Home Value Estimate, which uses current market and property price trends to estimate your home’s value with a 90% accuracy rate.Not available
Price/Sqft$349/sqft
Monthly cost
Open Calculator
Description
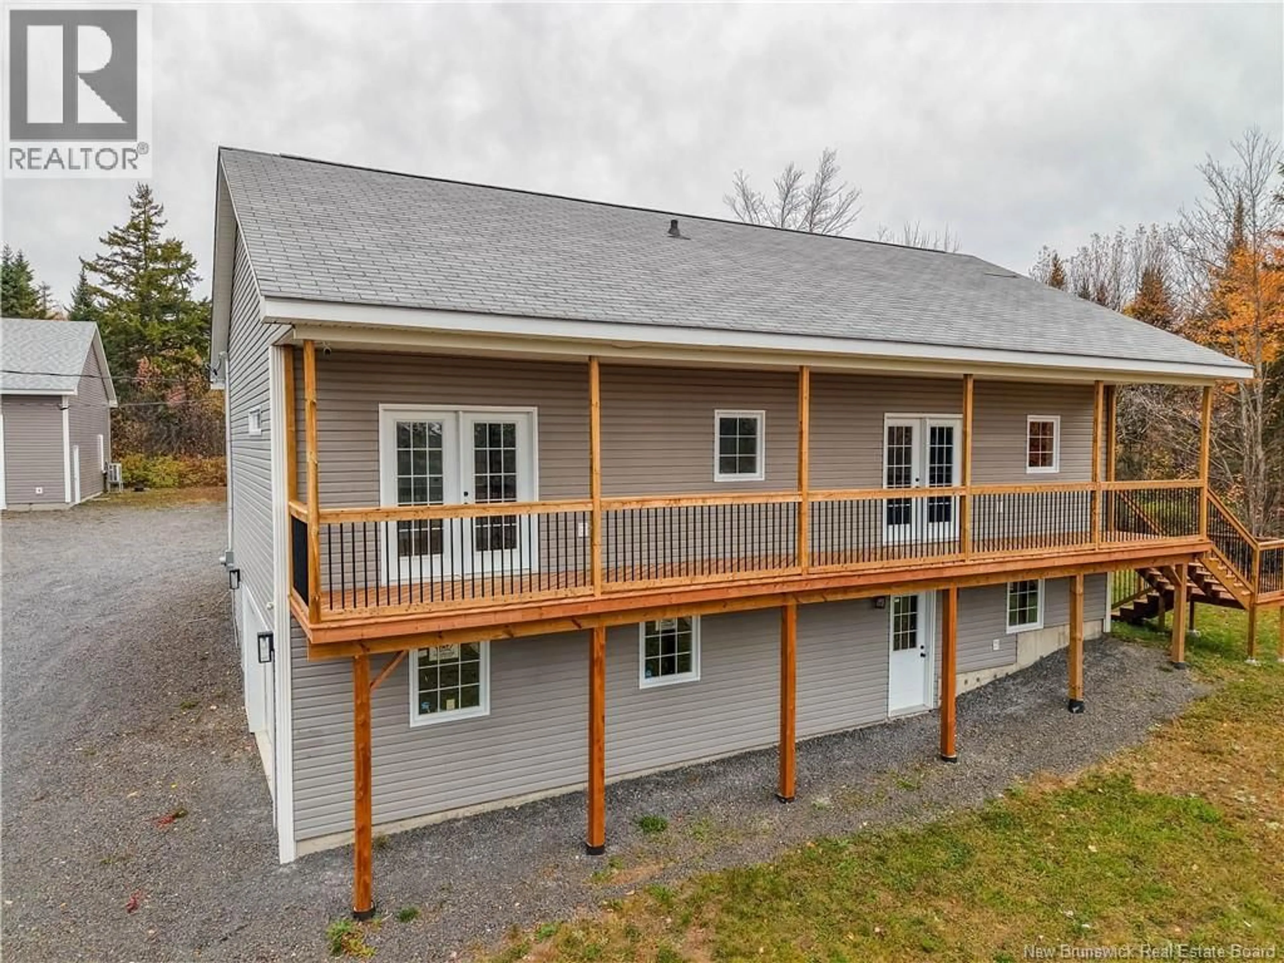
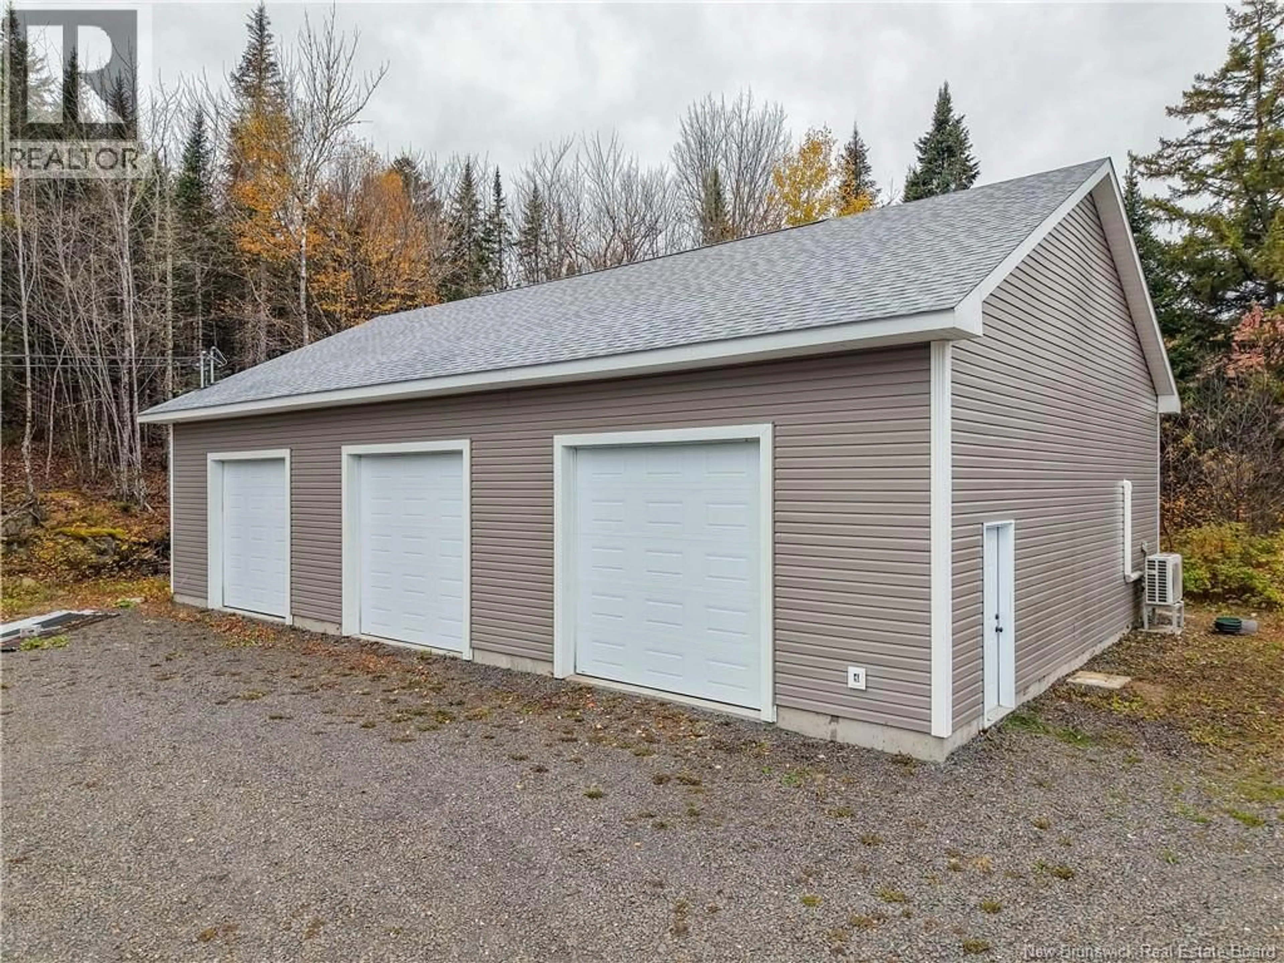
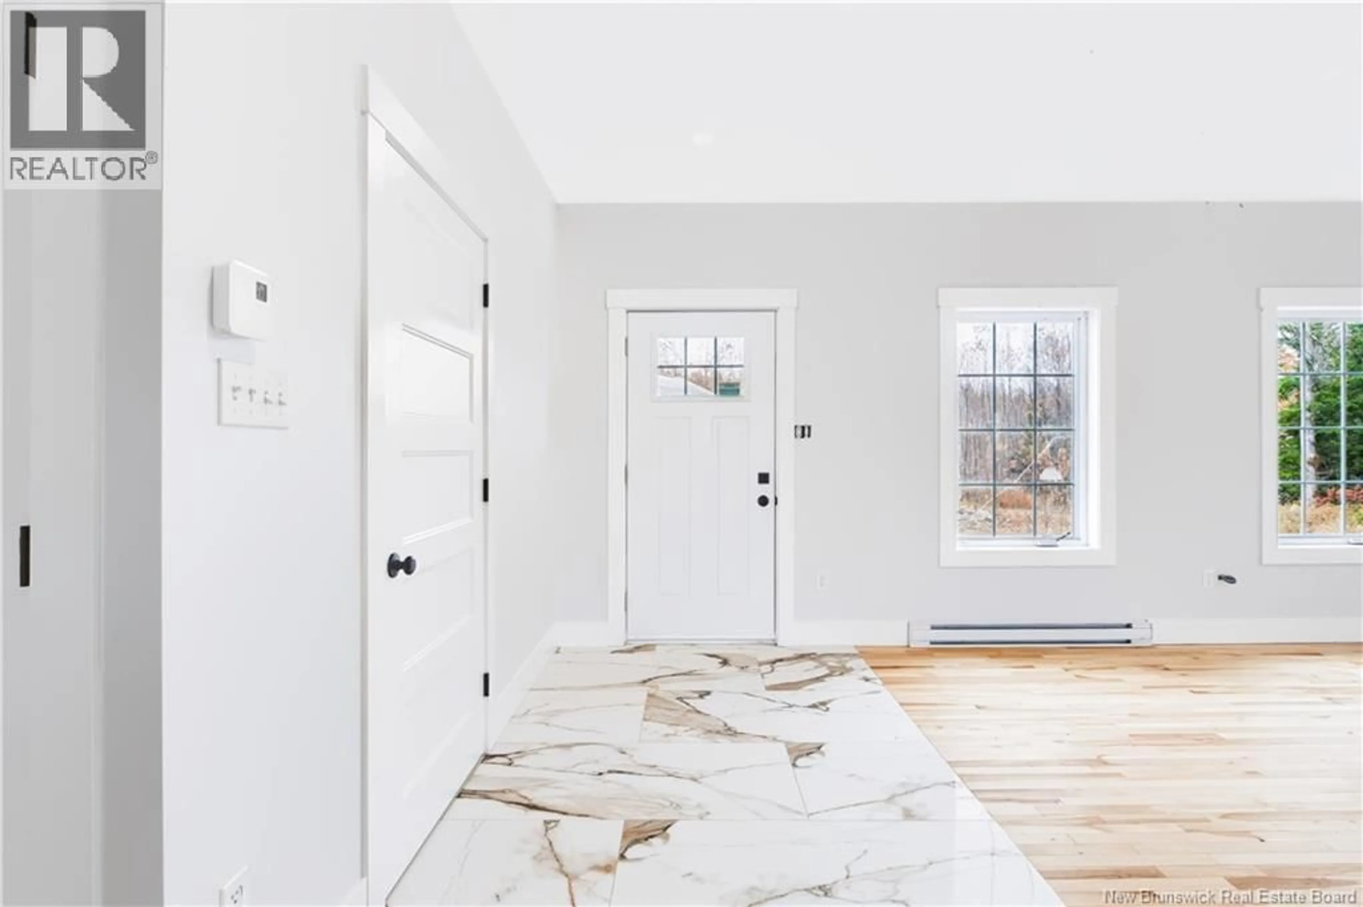
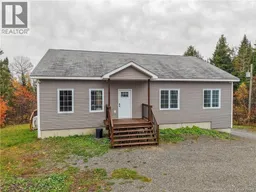
This 3 bedroom, 2 bath bungalow sits on a private 4.8 acres lot and has over 2,200 square feet of living space. Includes attached 1.5 garage as well as detached 30 X 22 garage with 200 amp panel and heat pump. Oversize 56 X 36 garage w/10 foot doors, 12 foot ceilings, two heat pumps, and 400 amps of power. Enter house to open concept main living area featuring custom kitchen with butcher block countertops, full tile blacksplash and large island w/quartz top. Separate walk-in pantry off dining area w/French doors to full length covered deck w/views of the river valley. Large primary bedroom has cheater door to main bath w/double quartz top vanity and laundry hookup. Two more good size bedrooms complete this level. Lower level has spacious family room with separate entrance, second full bath with tile tub surround and vanity w/quartz top. Includes ductless heat pumps on each level with quality finishings throughout. Dont miss this one of a kind property only 15 minutes to all northside amenities. Potential to subdivide and sell off an extra building lot. (id:39198)
Property Details
Interior
Features
Basement Floor
Storage
10'8'' x 20'0''Bath (# pieces 1-6)
6'6'' x 9'7''Family room
18'6'' x 26'3''Property History
 50
50
