12 ACADIA LANE, Douglas, New Brunswick E3G0C3
Contact us about this property
Highlights
Estimated valueThis is the price Wahi expects this property to sell for.
The calculation is powered by our Instant Home Value Estimate, which uses current market and property price trends to estimate your home’s value with a 90% accuracy rate.Not available
Price/Sqft$205/sqft
Monthly cost
Open Calculator
Description
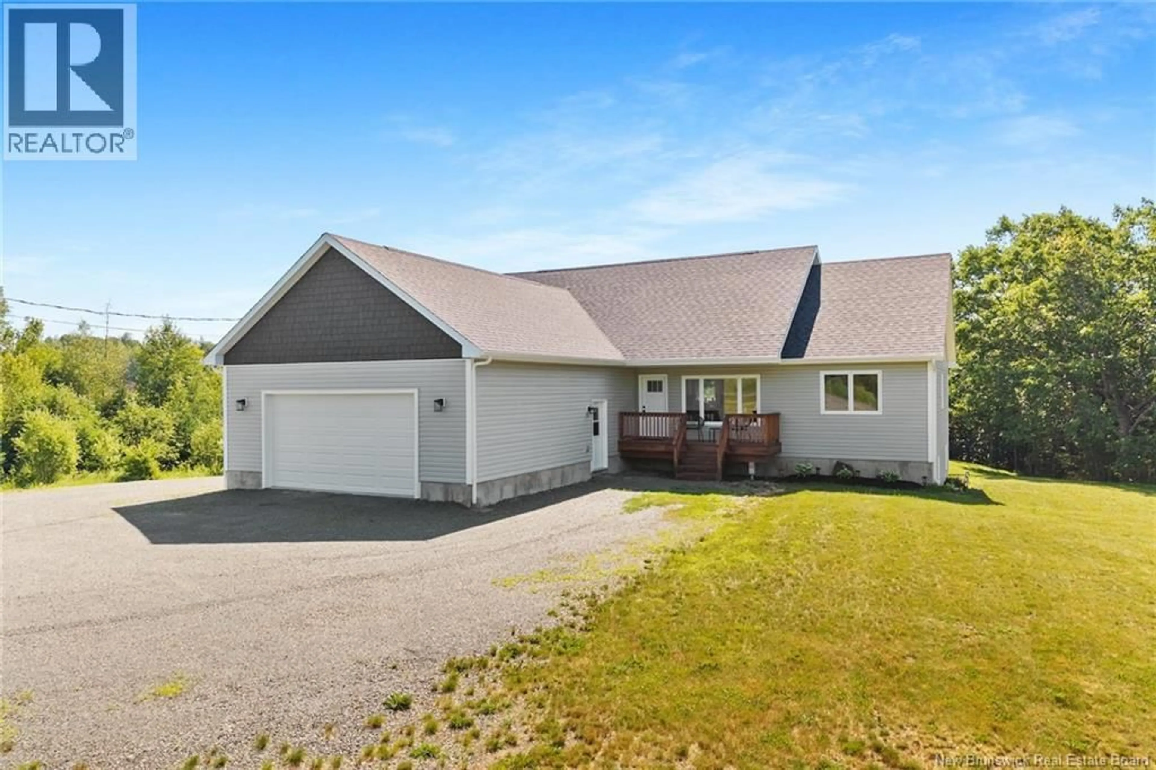
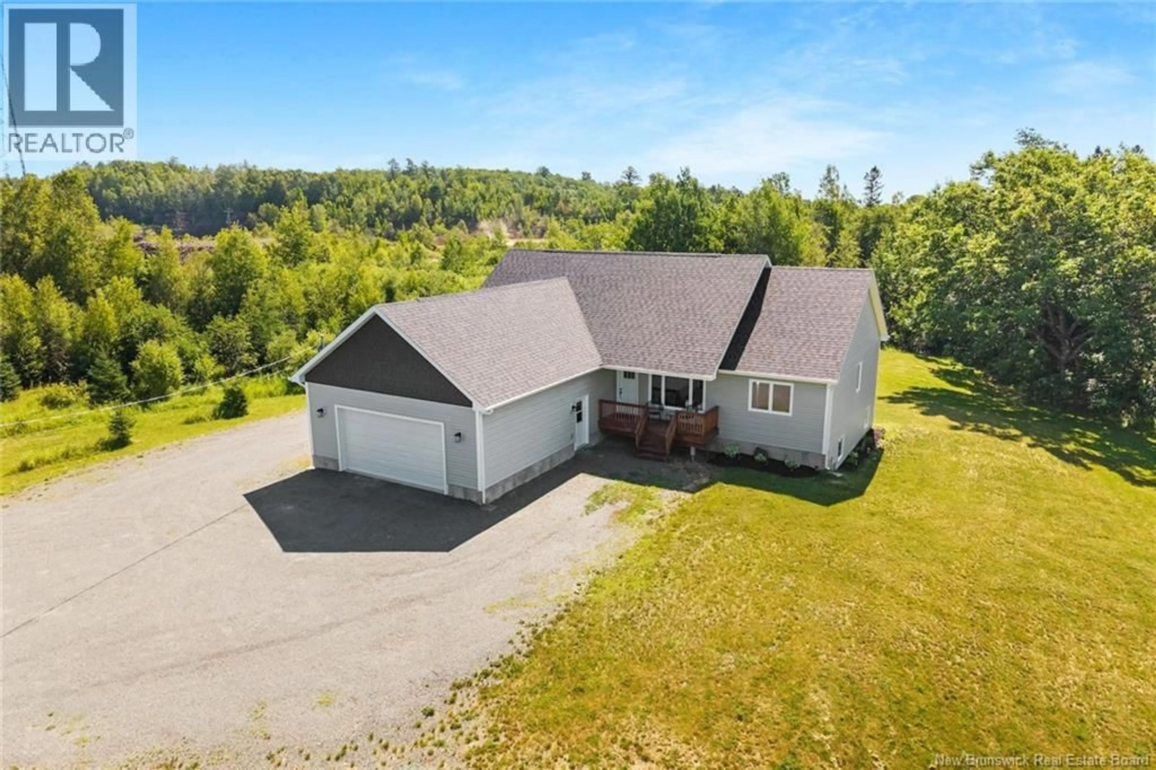
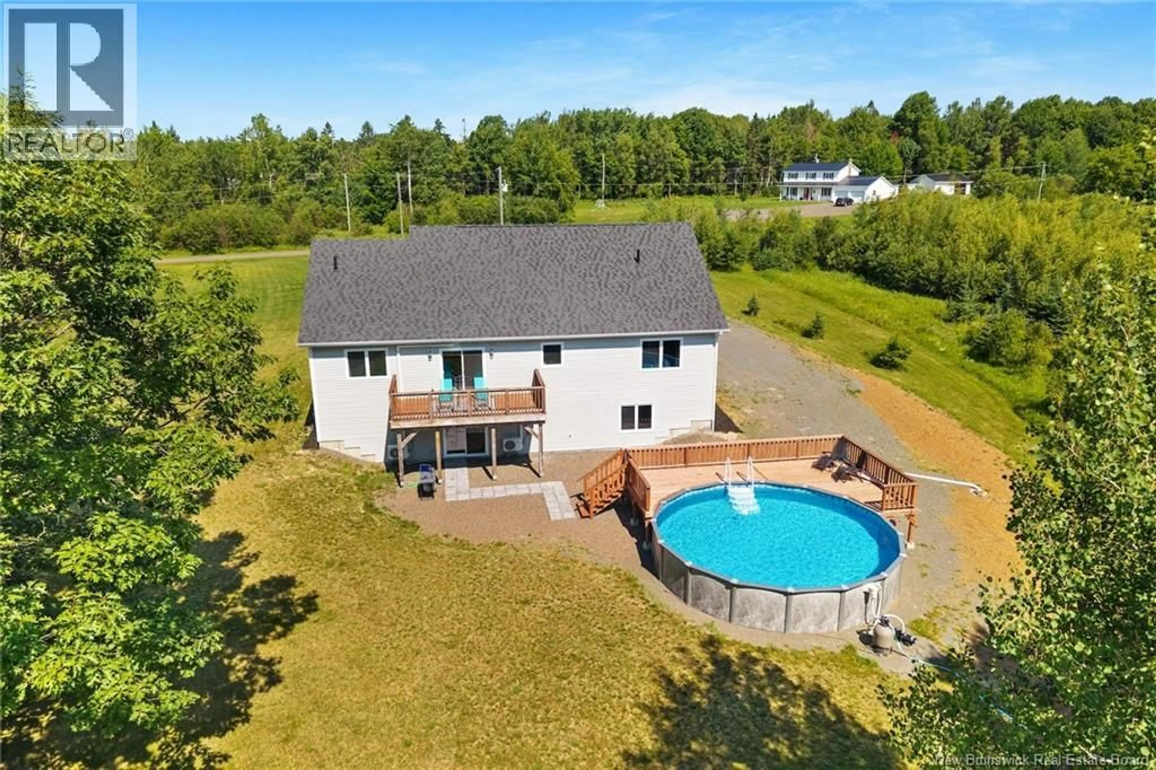
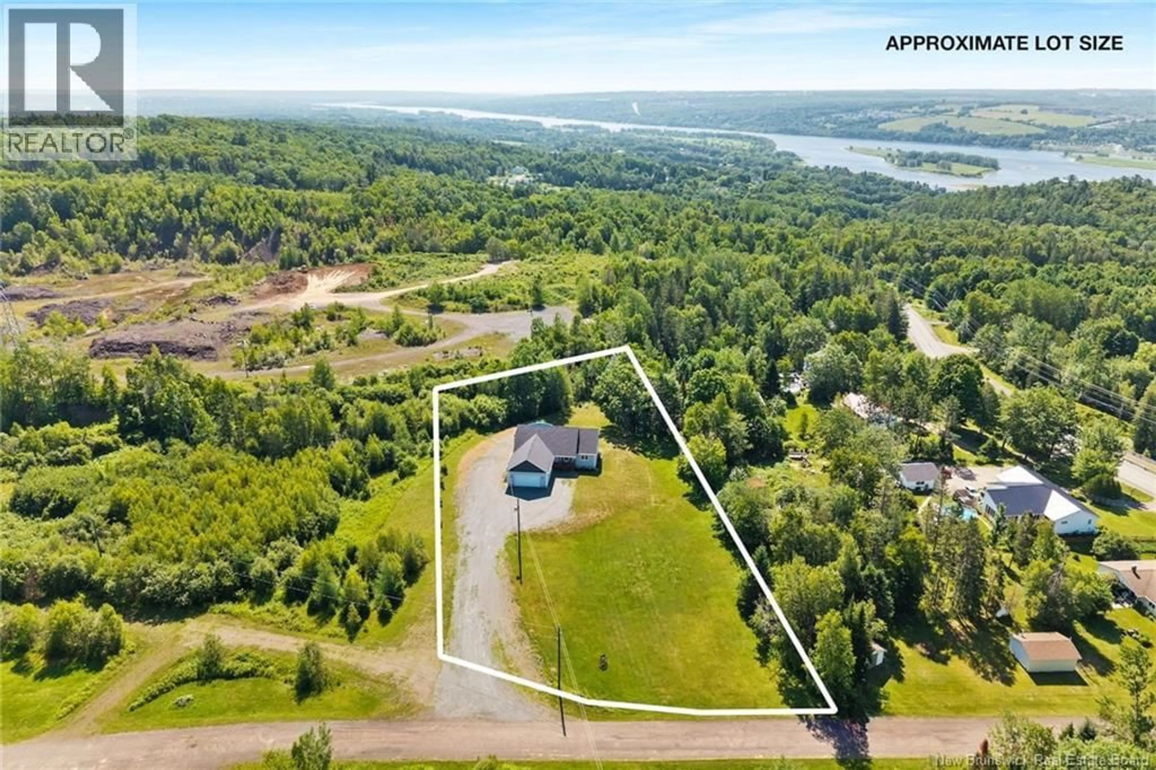
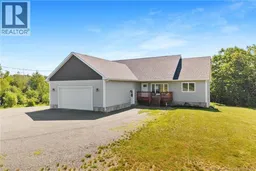
Better than brand new, this custom-built executive bungalow offers luxury, privacy, and modern convenience on over 1.75 acres landscaped acres, just minutes from Fredericton's North Side amenities. Welcome to 12 Acadia Lane, featuring over 3,400 sq. ft. of beautifully finished living space. A spacious foyer leads to a functional mudroom with laundry, ample storage, and access to the oversized 30' x 25' attached garage. The open-concept main living area showcases soaring cathedral ceilings, a stunning kitchen with a large island, extensive cabinetry, stainless steel appliances, and a bright dining area with patio doors opening to an oversized deck overlooking the private backyard and pool. One wing offers two generous bedrooms and a full bath, while the opposite wing features a luxurious primary suite with a walk-in closet, additional double closet, and spa-inspired five-piece ensuite. The fully finished walkout lower level provides a spacious family room, recreation or fitness area, two additional bedrooms, a full bath, abundant storage, and direct access to the backyard oasis. Immaculately maintained and thoughtfully designed, this exceptional property blends executive finishes, quality craftsmanship, and functional living with the peace of country living and the convenience of nearby city amenities. A truly remarkable home that must be experienced to be appreciated. (id:39198)
Property Details
Interior
Features
Basement Floor
Storage
8'9'' x 20'6''3pc Bathroom
5'6'' x 8'6''Bedroom
9'9'' x 12'7''Bedroom
10'0'' x 12'7''Exterior
Features
Property History
 50
50
