1118 ROUTE 636, Harvey, New Brunswick E6K3G8
Contact us about this property
Highlights
Estimated valueThis is the price Wahi expects this property to sell for.
The calculation is powered by our Instant Home Value Estimate, which uses current market and property price trends to estimate your home’s value with a 90% accuracy rate.Not available
Price/Sqft$285/sqft
Monthly cost
Open Calculator
Description
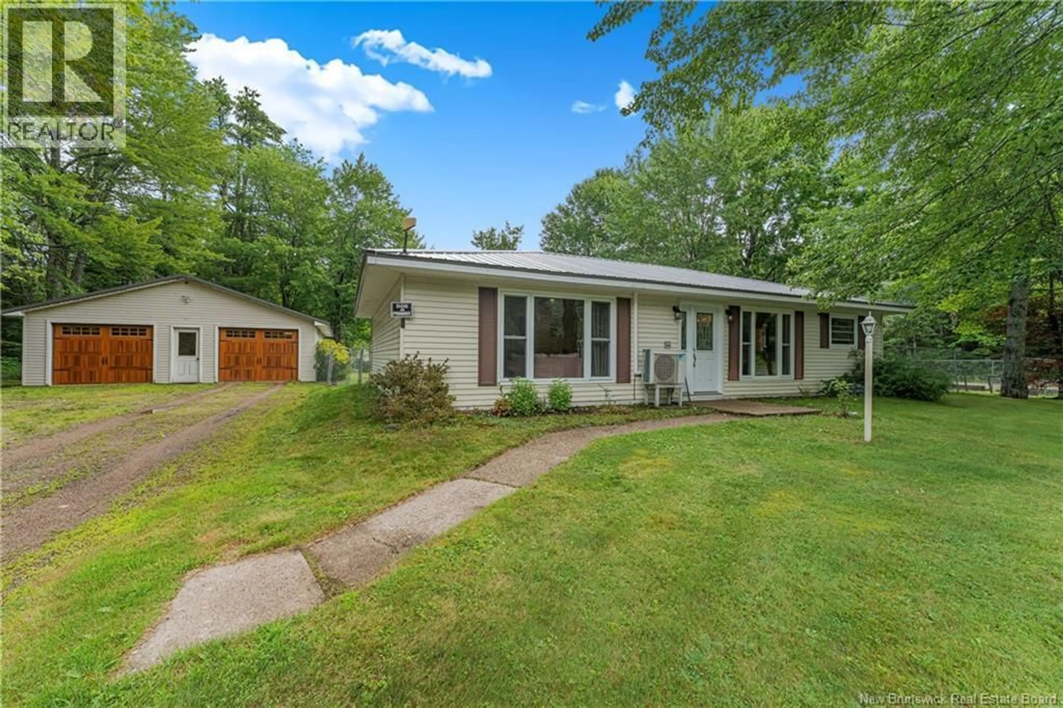
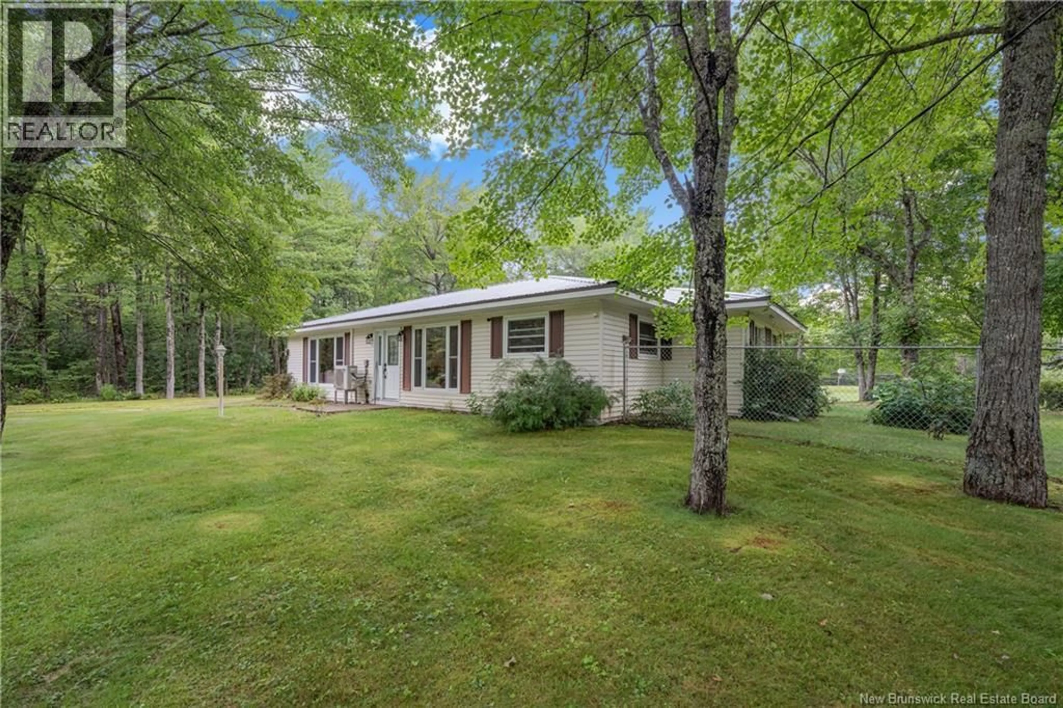
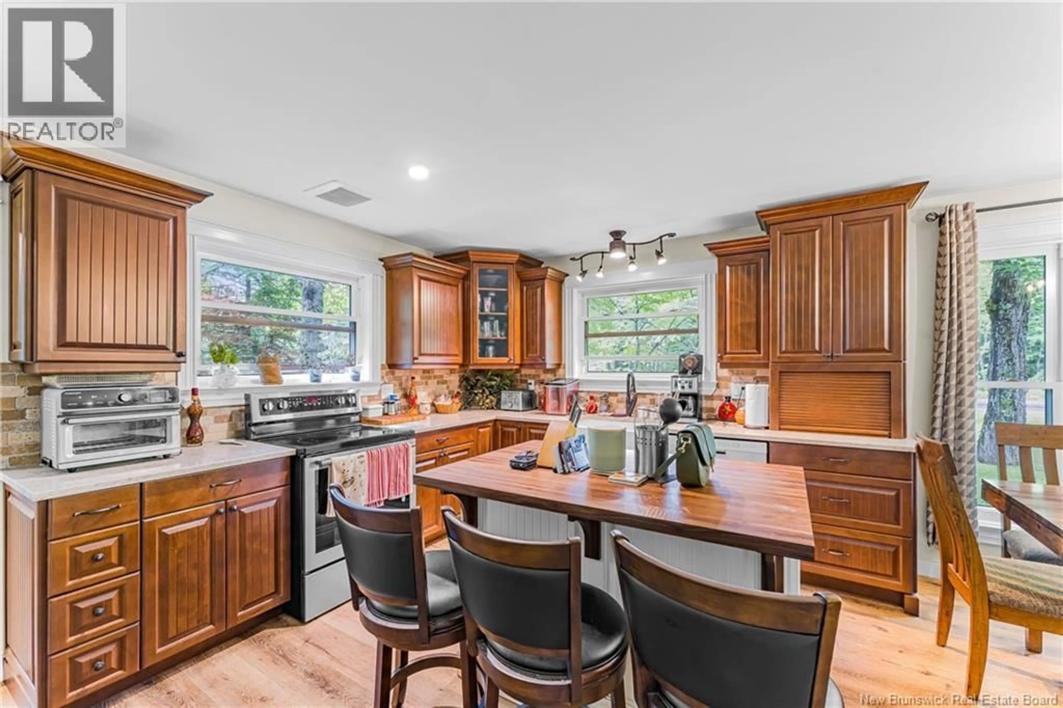
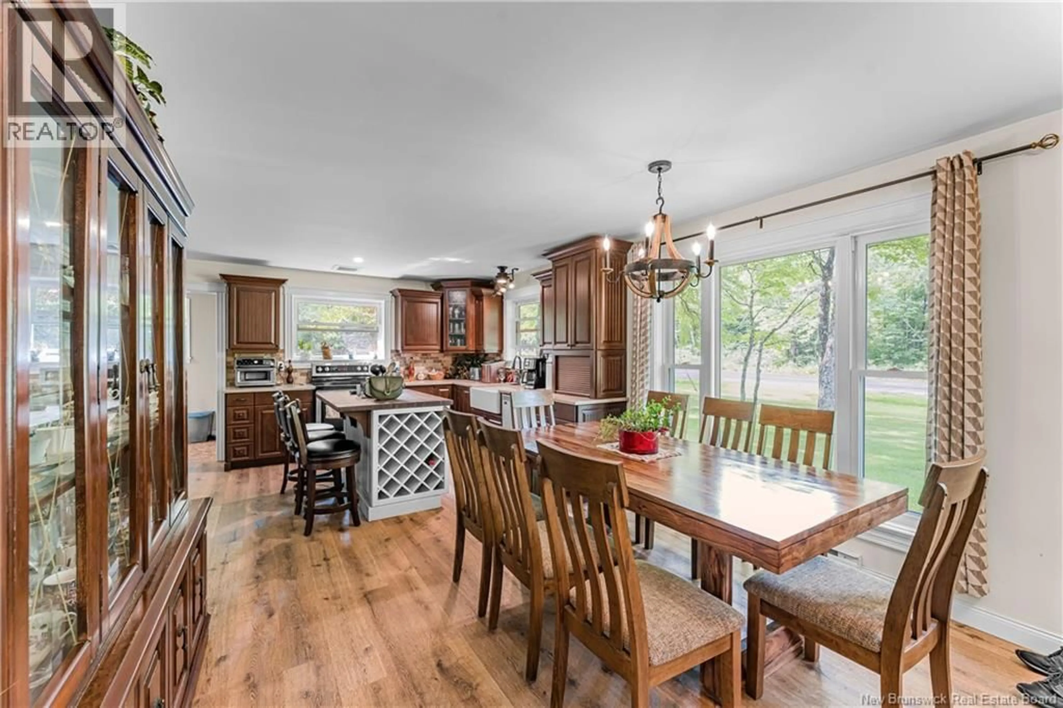
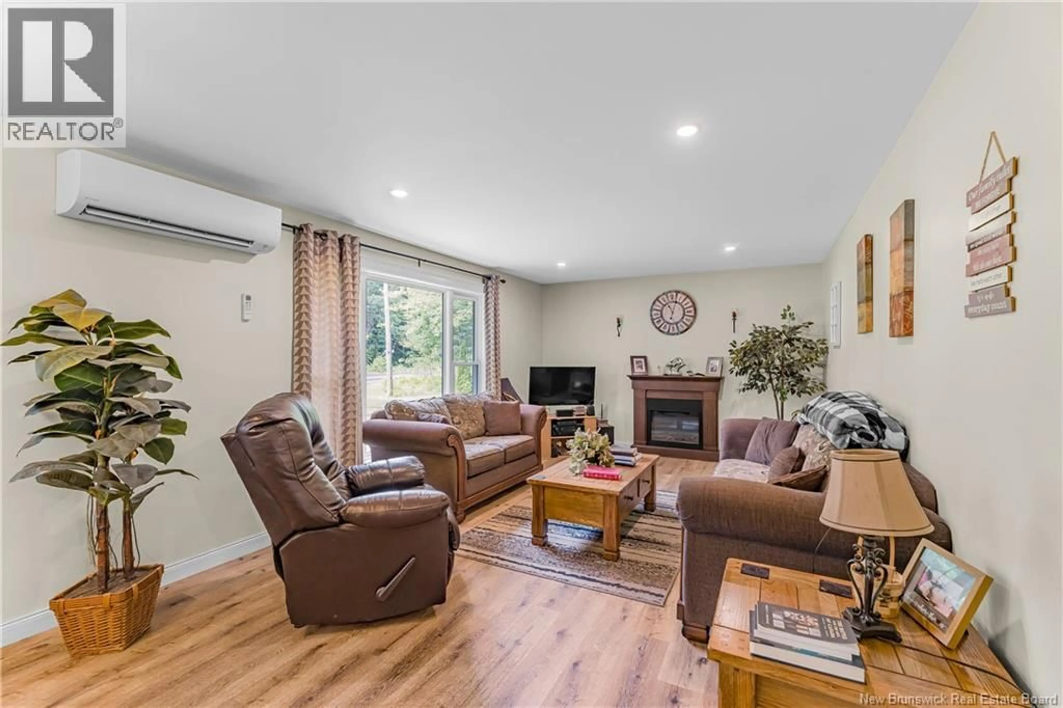
Welcome to beautiful Lake George where you are greeted with this move-in ready bungalow offering over 1,300 sq ft of one-level living, making it absolutely perfect for first-time buyers or anyone seeking an accessible, easy-care lifestyle. Step inside to discover a bright and spacious open-concept layout that spans the entire front half of the home, blending the living room, dining area, and a beautiful kitchen fully equipped with all appliances. The rear of the home features two comfortable bedrooms, a full bathroom, a large mudroom with secondary kitchen access, and a versatile den with a patio door opening to the backyardperfect as a home office or a 3rd bedroom. Extensive upgrades provide total peace of mind, including fresh paint, updated flooring, a durable steel roof, a ductless mini-split heat pump for year-round comfort, a new well pump, and a completely new septic system. Step outside to a fully fenced backyard, ideal for pets and children. The property is beautifully complimented by a large 28x32 detached garage featuring new doors and it is fully wired, and partially finished inside making it the perfect spot for all the toys or storage needs. Enjoy the peace of rural living with the luxury of being within walking distance to the shores of Lake George, and just a short 10-minute drive to all the amenities in the Village of Harvey. Don't miss out on this absolute gem! (id:39198)
Property Details
Interior
Features
Main level Floor
Dining room
12' x 14'6''Living room
12' x 18'4''Mud room
3'6'' x 16'Office
9'5'' x 11'2''Property History
 35
35
